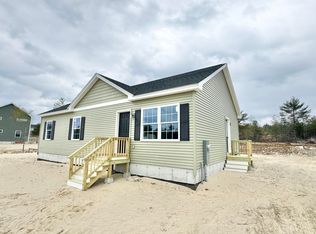
Welcome to 3 Estes Drive, where comfortable single-level living meets a peaceful neighborhood setting. This inviting ranch features a spacious eat-in kitchen that flows seamlessly into the open-concept living room, creating an ideal layout for everyday living and entertaining. The home offers three bedrooms and two full bathrooms, providing plenty of space and flexibility. A full basement adds excellent storage and offers potential for additional finished living space. Outside, the spacious yard provides room to relax, garden, play, or gather with family and friends. Located in a welcoming neighborhood perfect for bike rides and leisurely walks, this home offers an appealing combination of convenience, comfort, and community.
Active
Price cut: $24.1K (9/3)
$424,900
3 Estes Drive, Standish, ME 04085
3beds
1,232sqft
Single Family Residence
Built in 2018
0.94 Acres Lot
$420,300 Zestimate®
$345/sqft
$-- HOA
What's special
Comfortable single-level livingThree bedroomsSpacious eat-in kitchen
- 47 days
- 377
- 23
Zillow last checked:
Listing updated:
Listed by:
Willis Real Estate
Source: Maine Listings,MLS#: 1677803
Facts & features
Interior
Bedrooms & bathrooms
- Bedrooms: 3
- Bathrooms: 2
- Full bathrooms: 2
Primary bedroom
- Features: Closet, Full Bath
- Level: First
Bedroom 2
- Features: Closet
- Level: First
Bedroom 3
- Features: Closet
- Level: First
Kitchen
- Features: Pantry
- Level: First
Living room
- Level: First
Heating
- Baseboard, Hot Water
Cooling
- None
Appliances
- Included: Dishwasher, Microwave, Gas Range, Refrigerator
Features
- 1st Floor Bedroom, 1st Floor Primary Bedroom w/Bath, Primary Bedroom w/Bath
- Flooring: Tile, Wood
- Basement: Bulkhead,Interior Entry,Full,Unfinished
- Has fireplace: No
Interior area
- Total structure area: 1,232
- Total interior livable area: 1,232 sqft
- Finished area above ground: 1,232
- Finished area below ground: 0
Property
Parking
- Parking features: Gravel, 1 - 4 Spaces
Lot
- Size: 0.94 Acres
- Features: Neighborhood, Rural, Level, Rolling Slope
Details
- Zoning: R
Construction
Type & style
- Home type: SingleFamily
- Architectural style: Ranch
- Property subtype: Single Family Residence
Materials
- Other, Wood Frame, Shingle Siding
- Foundation: Poured Concrete
- Roof: Shingle
Condition
- Year built: 2018
Utilities & green energy
- Electric: Circuit Breakers
- Sewer: Private Sewer, Septic Design Available, Septic Tank
- Water: Private, Well
Community & HOA
Community
- Security: Air Radon Mitigation System
Location
- Region: Steep Falls
Financial & listing details
- Price per square foot: $345/sqft
- Annual tax amount: $4,295
- Date on market: 8/26/2026
- Road surface type: Paved
Estimated market value
$420,300
$399,000 - $441,000
$2,779/mo
Price history
| Date | Event | Price |
|---|---|---|
| 9/3/2026 | Price change | $424,900-5.4%$345/sqft |
Source: Maine Listings #1677803 Report a problem | ||
| 8/26/2026 | Listed for sale | $449,000$364/sqft |
Source:  Maine Listings #1677803 Report a problem Maine Listings #1677803 Report a problem | ||
Public tax history
Tax history is unavailable.
Monthly payment
Est. payment
Payment breakdown
Explore the cost of this home by adjusting the details. Changes won't be saved.Climate risks
Neighborhood: 04085
Similar homes
- $499,9003 bd2 ba1.5k sqft10 Natures Way, Standish, ME 04085Active

 MLS ID #1676175, Plowman Realty Group. Maine Listings
 - $434,9002 bd2 ba1.2k sqft6 Page Brook Road, Standish, ME 04084Active
 MLS ID #1667909, Portside Real Estate Group. Maine Listings
 - $485,0003 bd2 ba1.4k sqft282 Falmouth Road, Windham, ME 04062Active
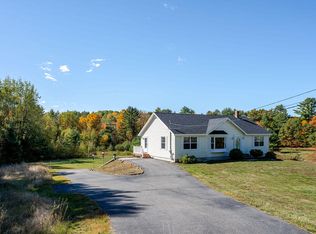 MLS ID #1683606, Welcome Home Real Estate. Maine Listings
 - $439,9004 bd1 ba1.5k sqft24 Crockett Road, Gorham, ME 04038Active
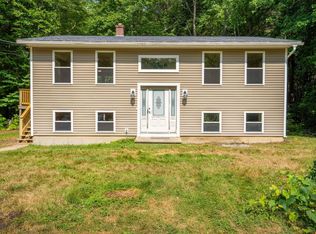 MLS ID #1675948, Keller Williams Realty. Maine Listings
 - $440,0003 bd2 ba1.7k sqft581 Long Plains Road, Buxton, ME 04093ActiveMLS ID #1676793, Maine Real Estate Experts. Maine Listings
- $465,0003 bd2 ba1.4k sqft210 Fairview Drive, Waterboro, ME 04061ActiveMLS ID #1683299, Kennebunk Beach Realty. Maine Listings
- $425,0002 bd2 ba1.5k sqft29 Dyer Lane, Casco, ME 04015ActiveMLS ID #1673210, Hearth & Key Realty. Maine Listings
- $335,0004 bd2 ba1.6k sqft15 Greenwood Acres, Baldwin, ME 04024ActiveMLS ID #1679204, Regency Realty Group. Maine Listings
- $370,0003 bd1 ba1.1k sqft9 Escott Way, Naples, ME 04055ActiveMLS ID #1675670, Dream Home Realty LLC. Maine Listings
- $439,9003 bd2 ba1.3k sqft1 Emmas Way, Limerick, ME 04048ActiveMLS ID #1679407, Keller Williams Coastal and Lakes & Mountains Realty. Maine Listings
- $392,0003 bd1 ba1.4k sqft156 Roosevelt Trail, Naples, ME 04055ActiveMLS ID #1683160, The Atlantic Real Estate Network. Maine Listings
- $399,9002 bd1 ba1.1k sqft156 Albion Road, Windham, ME 04062ActiveMLS ID #1681341, Swan Real Estate. Maine Listings
- $369,9003 bd2 ba1.2k sqft305 High Road, Cornish, ME 04020ActiveMLS ID #1680554, Landing Real Estate. Maine Listings
- $364,0003 bd2 ba1.3k sqft2 Shawnee View Lane, Casco, ME 04015ActiveMLS ID #1682560, Keller Williams Coastal and Lakes & Mountains Realty. Maine Listings
- $395,0003 bd2 ba1.5k sqft65 High Street, Windham, ME 04062ActiveMLS ID #1683846, Kre Brokerage Group. Maine Listings
- $341,0003 bd2 ba1.7k sqft72 Convene Road, Sebago, ME 04029ActiveMLS ID #1681311, Maine Real Estate Experts. Maine Listings
- $479,0004 bd2 ba1.7k sqft598 Cape Road, Limington, ME 04049ActiveMLS ID #1675954, Keller Williams Realty. Maine Listings
- $425,0002 bd2 ba1.3k sqft4 Misty Drive, Gray, ME 04039ActiveMLS ID #1676171, King + Miller Real Estate. Maine Listings
- $499,0003 bd2 ba1.5k sqft29 Tow Path Road, Gorham, ME 04038ActiveMLS ID #1679739, Dan Anderson Real Estate, Inc.. Maine Listings
- $435,0004 bd1 ba1.4k sqft272 Tripptown Road, Hiram, ME 04041ActiveMLS ID #1660645, Real Estate 2000 ME/NH. Maine Listings
