Skip main navigation
Closed
  • $449,900

    1 Estes Drive, Standish, ME 04085

    3beds
    1,248sqft
    Single Family Residence
    Built in 2023
    0.94 Acres Lot
    $465,800 Zestimate®
    $360/sqft
    $3,722 Estimated rent

    Home value

    $465,800

    $429,000 - $503,000

    $3,722/mo

    Zestimate® history
    Loading
    Loading...

    Owner options

    List your home for rent

    $3,722/mo

    Rent Zestimate®

    Find your next renter with Zillow Rental Manager. Plus, with online applications, you can quickly screen prospective tenants – for free.

    Learn more

    $3,722/mo

    Rent Zestimate®

    Refinance and save

    $2,269/mo

    Est. payment

    Refinancing to a lower rate could help reduce your monthly payments and save thousands over the life of the loan.

    See today's rates

    $2,269/mo

    Est. payment

    Explore your selling options

    Work with a Zillow partner agent

    Leverage their expertise and Zillow's premium Showcase listings to get your home seen by more buyers.

    Get started

    List with your own agent

    Get your home in front of millions of buyers by listing it on Zillow.

    Learn how to do it

    Sell it yourself

    Take full control of how buyers see your home on Zillow by listing For Sale by Owner (FSBO).

    List your home

    What's special

    Top-down bottom-up cellular shadesGranite countertopsCathedral ceilingsConvenient laundryDouble sinksGenerously sized bedroomsWelcoming mudroom entry
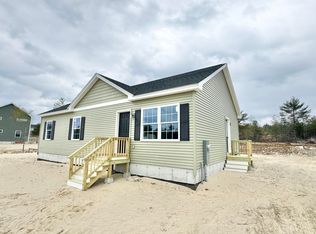
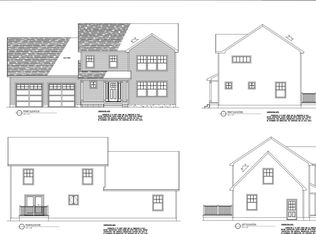
    Beautiful contemporary-style home offers 3 bedrooms, 2 full baths, and an insulated garage, all set on nearly one acre of land. The eat-in kitchen boasts granite countertops, stainless steel appliances, and opens seamlessly to the light-filled living area with cathedral ceilings—perfect for both everyday living and entertaining. Upstairs, you'll find two generously sized bedrooms and a full bath with double sinks and granite countertops. The first floor features a welcoming mudroom entry, a bedroom, a full bath, and convenient laundry. Step outside to unwind on the deck and take in the peaceful surroundings. As part of the Wildlands Preserve, you'll enjoy access to protected land—ideal for hiking, exploring, and immersing yourself in nature. The home also features a convenient generator switch—just plug it in and you're ready to go. Additional upgrades include a water mitigation systems, air radon protection, and top-down, bottom-up cellular shades throughout the home! The driveway was just updated with asphalt reclaim for durability and low-maintenance!

    Zillow last checked:

    Listing updated:

    Listed by:

    RE/MAX Coastal

    Bought with:

    EXP Realty

    EXP Realty

    Source: Maine Listings,MLS#: 1634104MLS Logo

    Facts & features

    Interior

    Bedrooms & bathrooms
    • Bedrooms: 3
    • Bathrooms: 2
    • Full bathrooms: 2
    Bedroom 1
    • Features: Closet
    • Level: Second
    Bedroom 2
    • Features: Closet
    • Level: Second
    Bedroom 3
    • Features: Closet
    • Level: First
    Family room
    • Features: Cathedral Ceiling(s)
    • Level: Second
    Kitchen
    • Features: Cathedral Ceiling(s), Eat-in Kitchen
    • Level: Second
    Heating
    • Baseboard, Hot Water, Zoned
    Cooling
    • None
    Appliances
    • Included: Dishwasher, Microwave, Electric Range, Refrigerator
    Features
    • Bathtub, Shower
    • Flooring: Carpet, Vinyl
    • Has fireplace: No
    Interior area
    • Total structure area: 1,248
    • Total interior livable area: 1,248 sqft
    • Finished area above ground: 1,248
    • Finished area below ground: 0

    Property

    Parking
    • Total spaces: 2
    • Parking features: Gravel, 1 - 4 Spaces
    • Attached garage spaces: 2
    Features
    • Patio & porch: Deck
    Lot
    • Size: 0.94 Acres
    • Features: Neighborhood, Level, Open Lot, Rolling Slope
    Details
    • Zoning: Residential

    Construction

    Type & style
    • Home type: SingleFamily
    • Architectural style: Contemporary
    • Property subtype: Single Family Residence
    Materials
    • Wood Frame, Vinyl Siding
    • Foundation: Slab
    • Roof: Shingle
    Condition
    • Year built: 2023

    Utilities & green energy

    • Electric: Circuit Breakers
    • Sewer: Private Sewer, Septic Design Available
    • Water: Private, Well
    • Utilities for property: Utilities On

    Community & HOA

    Community
    • Security: Air Radon Mitigation System
    Location
    • Region: Steep Falls

    Financial & listing details

    • Price per square foot: $360/sqft
    • Annual tax amount: $4,198
    • Date on market: 8/13/2025
    • Road surface type: Paved

    Price history

    DateEventPrice
    10/14/2025Sold$449,900-2.2%$360/sqft
    Source: Maine Listings #1634104 Report a problem
    10/14/2025Pending sale$459,900$369/sqft
    Source: Maine Listings #1634104 Report a problem
    9/12/2025Contingent$459,900$369/sqft
    Source: Maine Listings #1634104 Report a problem
    9/7/2025Price change$459,900-2%$369/sqft
    Source: Maine Listings #1634104 Report a problem
    8/23/2025Price change$469,500-2.2%$376/sqft
    Source: Maine Listings #1634104 Report a problem
    8/13/2025Listed for sale$479,900$385/sqft
    Source: Maine Listings #1634104 Report a problem

    Public tax history

    Tax history is unavailable.

    Neighborhood: 04085

    Nearby schools

    GreatSchools rating
    Get pre-qualified for a loan
    At Zillow Home Loans, we can pre-qualify you in as little as 5 minutes with no impact to your credit score.

    An equal housing lender. NMLS #10287.