Welcome home to this beautifully updated 3-bedroom, 2-bath raised ranch tucked away on a quiet cul-de-sac in desirable New Gloucester. Set on a private one-acre lot, this move-in ready home offers the perfect combination of comfort, style, and convenience.
The bright, open-concept upper level features an inviting living room, dining area, and kitchen--ideal for both everyday living and entertaining. Two bedrooms and a full bath complete the main floor.
The recently finished lower level expands your living space with a spacious primary bedroom, a versatile bonus room perfect for a home office, gym, or guest space, and a second full bath with a convenient laundry area. A separate utility room provides additional storage and functionality.
Major updates provide peace of mind, including a newer roof, furnace, hybrid-water heater, heat pump, and beautifully finished lower level. Outside, enjoy a large deck overlooking the backyard, a paved driveway, and a spacious two-car garage with electricity, insulation, and built-in shelving. Plus covered storage for your toys.
Conveniently located just minutes from Gray, Auburn, Lewiston, and Portland, this home also offers easy access to hiking, lakes, skiing, and all the outdoor recreation Maine has to offer. Enjoy the tranquility of country living without sacrificing convenience.
Don't miss this opportunity to own a beautifully updated home that's ready for its next family!
Active
$474,900
59 Mckenny Drive, New Gloucester, ME 04260
3beds
1,840sqft
:
Get pre-qualified$2,920/mo
Single Family Residence
Built in 1998
1.18 Acres Lot
$-- Zestimate®
$258/sqft
$-- HOA
What's special
Dining areaPrivate one-acre lotBeautifully finished lower levelQuiet cul-de-sacBright open-concept upper levelSpacious primary bedroomPaved driveway
- 13 days |
- 930 |
- 55 |
Likely to sell faster than
Zillow last checked:
Listing updated:
Listed by:
A Team Realty
Source: Maine Listings,MLS#: 1673148
Facts & features
Interior
Bedrooms & bathrooms
- Bedrooms: 3
- Bathrooms: 2
- Full bathrooms: 2
Primary bedroom
- Level: First
Bedroom 1
- Level: First
Bedroom 2
- Level: Basement
Dining room
- Level: First
Kitchen
- Features: Eat-in Kitchen
- Level: First
Living room
- Level: First
Office
- Level: Basement
Heating
- Baseboard, Heat Pump, Hot Water, Zoned
Cooling
- Heat Pump
Appliances
- Included: Dishwasher, Dryer, Gas Range, Refrigerator, Washer
Features
- 1st Floor Bedroom, Shower
- Flooring: Carpet, Tile, Wood, Hardwood
- Windows: Double Pane Windows
- Basement: Bulkhead,Interior Entry,Finished,Full
- Has fireplace: No
Interior area
- Total structure area: 1,840
- Total interior livable area: 1,840 sqft
- Finished area above ground: 1,064
- Finished area below ground: 776
Property
Parking
- Total spaces: 2
- Parking features: Paved, 5 - 10 Spaces
- Garage spaces: 2
Features
- Patio & porch: Deck, Patio
Lot
- Size: 1.18 Acres
- Features: Abuts Conservation, Neighborhood, Cul-De-Sac, Rolling Slope, Landscaped
Details
- Additional structures: Outbuilding
- Parcel number: NEWGM0006L000715
- Zoning: Res
Construction
Type & style
- Home type: SingleFamily
- Architectural style: Raised Ranch,Split Level
- Property subtype: Single Family Residence
Materials
- Wood Frame, Vinyl Siding
- Roof: Shingle
Condition
- Year built: 1998
Utilities & green energy
- Electric: Circuit Breakers
- Sewer: Private Sewer, Septic Design Available, Septic Tank
- Water: Well
Community & HOA
Community
- Security: Air Radon Mitigation System, Water Radon Mitigation System
Location
- Region: New Gloucester
Financial & listing details
- Price per square foot: $258/sqft
- Tax assessed value: $214,476
- Annual tax amount: $3,318
- Date on market: 7/23/2026
- Road surface type: Paved
Estimated market value
Not available
Estimated sales range
Not available
Not available
Price history
| Date | Event | Price |
|---|---|---|
| 7/23/2026 | Listed for sale | $474,900+162.4%$258/sqft |
Source:  Maine Listings #1673148 Report a problem Maine Listings #1673148 Report a problem | ||
| 4/13/2018 | Sold | $181,000-9.3%$98/sqft |
Source: Maine Listings #1341321 Report a problem | ||
| 3/13/2018 | Listed for sale | $199,500$108/sqft |
Source: www.EntryOnly.com #1341321 Report a problem | ||
Public tax history
| Year | Property taxes | Tax assessment |
|---|---|---|
| 2024 | $3,194 +4.2% | $214,476 |
| 2023 | $3,065 +3.5% | $214,476 |
| 2022 | $2,960 | $214,476 |
| 2020 | $2,960 -0.9% | $214,476 +21.4% |
| 2019 | $2,986 +6.9% | $176,700 |
| 2018 | $2,792 +1.3% | $176,700 |
| 2017 | $2,757 +6.2% | $176,700 |
| 2016 | $2,597 +0.3% | $176,700 |
| 2015 | $2,589 +1.1% | $176,700 |
| 2014 | $2,562 +7.8% | $176,700 |
| 2013 | $2,377 +3.9% | $176,700 |
| 2012 | $2,288 | $176,700 |
| 2011 | $2,288 | $176,700 |
| 2009 | -- | $176,700 |
| 2008 | -- | $176,700 +7.9% |
| 2006 | -- | $163,700 |
Find assessor info on the county website
Monthly payment
Est. payment
Payment breakdown
Explore the cost of this home by adjusting the details. Changes won't be saved.Climate risks
Neighborhood: 04260
Nearby schools
GreatSchools rating
- NAMemorial SchoolGrades: K-2Distance: 1.5 mi
- 5/10Gray-New Gloucester Middle SchoolGrades: 5-8Distance: 5.2 mi
- 5/10Gray-New Gloucester High SchoolGrades: 9-12Distance: 5 mi
- $356,8002 bd1 ba950 sqft55 McKenny Dr, New Gloucester, ME 04260Off Market
- $410,0003 bd2 ba2k sqft69 McKenny Dr, New Gloucester, ME 04260Sold
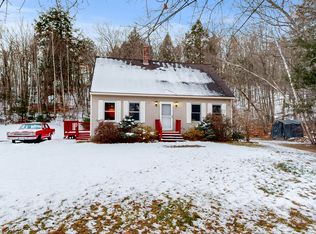
- $372,8002 bd1 ba1k sqft66 McKenny Dr, New Gloucester, ME 04260Off Market
- $436,3004 bd2 ba1.9k sqft49 McKenny Dr, New Gloucester, ME 04260Off Market
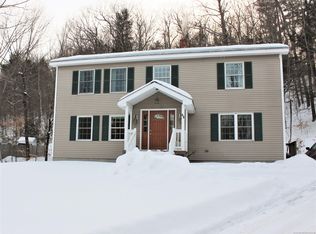
- $451,9004 bd2 ba1.6k sqft68 McKenny Dr, New Gloucester, ME 04260Off Market
- $436,9003 bd1 ba936 sqft79 McKenny Dr, New Gloucester, ME 04260Off Market
- $405,8002 bd2 ba936 sqft74 McKenny Dr, New Gloucester, ME 04260Off Market
- $392,4003 bd1 ba1k sqft46 McKenny Dr, New Gloucester, ME 04260Off Market
A local agent can set up tours, give advice and negotiate with sellers.
Similar homes
- $479,0003 bd2 ba1.6k sqft20 Swans Road, Raymond, ME 04071Active

 MLS ID #1668819, Keller Williams Realty. Maine Listings
 - $580,0003 bd2 ba2k sqft21 Patriot Way, Durham, ME 04222Active
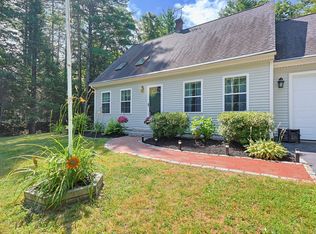 MLS ID #1674553, Redfin Corporation. Maine Listings
 - $410,0003 bd2 ba1.4k sqft439 Harrison Road, Naples, ME 04055Active
 MLS ID #1674687, Oberg Insurance & Real Estate Agency, Inc.. Maine Listings
 - $499,9993 bd2 ba1.3k sqft824 Meadow Road, Casco, ME 04015Active
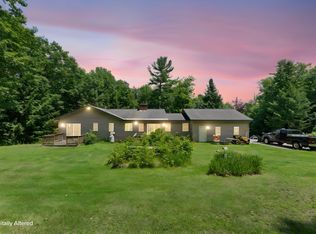 MLS ID #1670635, Realty ONE Group Next Level. Maine Listings
 - $419,9002 bd1 ba1.3k sqft161 Auburn Pownal Road, Durham, ME 04222ActiveMLS ID #1672880, CENTURY 21 Queen City Real Estate. Maine Listings
- $400,0004 bd2 ba2.3k sqft10 Barkley Avenue, Auburn, ME 04210ActiveMLS ID #1674455, Compass Real Estate. Maine Listings
- $434,9002 bd2 ba1.5k sqft29 Dyer Lane, Casco, ME 04015ActiveMLS ID #1673210, Hearth & Key Realty. Maine Listings
- $449,9003 bd2 ba2.2k sqft55 Irwins Way, Otisfield, ME 04270ActiveMLS ID #1670871, Locations Real Estate Group LLC. Maine Listings
- $455,0003 bd2 ba2.1k sqft75 Patterson Road, Mechanic Falls, ME 04256ActiveMLS ID #1663256, Keller Williams Realty. Maine Listings
- $406,5505 bd3 ba1.7k sqft779 Bakerstown Road, Poland, ME 04274ActiveMLS ID #1672879, Your Home Sold Guaranteed Realty. Maine Listings
- $400,0003 bd1 ba1k sqft2241 Turner Road, Auburn, ME 04210ActiveMLS ID #1674487, Real Broker. Maine Listings
- $449,0004 bd2 ba2.2k sqft72 Frost Hill Avenue, Lisbon, ME 04252ActiveMLS ID #1668828, Redfin Corporation. Maine Listings
- $405,0002 bd2 ba1.2k sqft41 Hidden Pond Rd, Sabattus, ME 04280For Sale By Owner
- $465,0003 bd1 ba1.7k sqft81 Highland Road, Standish, ME 04084ActiveMLS ID #1665245, Allied Real Estate. Maine Listings
- $525,0003 bd2 ba1.4k sqft18 Lisa Lane, Naples, ME 04055ActiveMLS ID #1669864, Sunset Lakes Real Estate. Maine Listings
- $289,0003 bd3 ba1.6k sqft143 Meadow Cross Road, Topsham, ME 04086ActiveMLS ID #1674676, Keller Williams Realty. Maine Listings
- $425,0003 bd1 ba1.2k sqft59 Hennessey Avenue, Brunswick, ME 04011ActiveMLS ID #1674689, Vitalius Real Estate Group, LLC. Maine Listings
- $450,0003 bd1 ba1.5k sqft210 Sutherland Pond Road, Sabattus, ME 04280ActiveMLS ID #1671301, Tim Dunham Realty. Maine Listings
- $450,0004 bd3 ba2.2k sqft560 W Auburn Road, Auburn, ME 04210ActiveMLS ID #1662659, Meservier & Associates. Maine Listings
- $610,0003 bd3 ba2.6k sqft118 Rackley Drive, Greene, ME 04236ActiveMLS ID #1674541, Fontaine Family-The Real Estate Leader. Maine Listings
