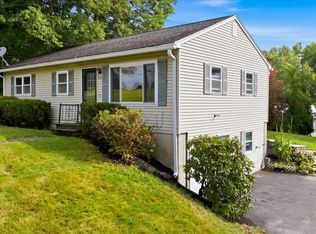
Looking for a little more room to breathe without giving up the convenience of being close to town? Welcome to 2241 Turner Road, where 8.56 acres give you the space, privacy, and flexibility to create the Maine lifestyle you've been looking for. Tucked away from the hustle and bustle, this 3-bedroom Cape is a comfortable place to call home surrounded by your own piece of the outdoors. Imagine morning coffee overlooking your property, evenings around the fire pit, room for gardens and outdoor projects, and plenty of space for pets, recreation, or simply enjoying the peace and quiet. A detached two-car garage and additional carport provide valuable space for vehicles, tools, toys, hobbies, or a workshop—perfect for anyone who loves spending weekends working on projects or exploring everything Maine has to offer. Inside, the home has three bedrooms and an easy-to-manage layout, while several important improvements have already been taken care of, including a newer roof, updated leach field, and solar—helping make the property ready for its next chapter. What really sets this property apart is the combination of acreage and convenience. You can enjoy the feeling of being away from it all while still having easy access to Auburn, Lewiston, shopping, restaurants, recreation, and everyday necessities. Whether you've been dreaming about more privacy, space for your hobbies, room to enjoy the outdoors, or simply a quieter pace of life, 2241 Turner Road gives an opportunity to make that lifestyle a reality. Come see what 8.56 acres in Auburn can offer.
Active
Price cut: $10K (9/9)
$380,000
2241 Turner Road, Auburn, ME 04210
3beds
1,070sqft
Single Family Residence
Built in 1937
8.56 Acres Lot
$374,000 Zestimate®
$355/sqft
$-- HOA
What's special
Detached two-car garageEasy-to-manage layoutAdditional carportNewer roof
- 46 days
- 624
- 59
Zillow last checked:
Listing updated:
Listed by:
Real Broker
Source: Maine Listings,MLS#: 1674487
Facts & features
Interior
Bedrooms & bathrooms
- Bedrooms: 3
- Bathrooms: 1
- Full bathrooms: 1
Bedroom 1
- Features: Built-in Features, Closet, Skylight
- Level: Second
- Area: 110.51 Square Feet
- Dimensions: 11.62 x 9.51
Bedroom 2
- Features: Built-in Features, Closet
- Level: Second
- Area: 82.81 Square Feet
- Dimensions: 10.59 x 7.82
Bedroom 3
- Features: Closet, Skylight, Balcony/Deck
- Level: Second
- Area: 167.21 Square Feet
- Dimensions: 14.97 x 11.17
Dining room
- Features: Informal, Built-in Features
- Level: First
- Area: 133.16 Square Feet
- Dimensions: 11.43 x 11.65
Kitchen
- Features: Pantry
- Level: First
- Area: 140.55 Square Feet
- Dimensions: 15.31 x 9.18
Living room
- Features: Built-in Features
- Level: First
- Area: 237.27 Square Feet
- Dimensions: 21.28 x 11.15
Heating
- Baseboard, Hot Water, Zoned
Cooling
- None
Appliances
- Included: Electric Range, Refrigerator, Tankless Water Heater
Features
- Bathtub, Pantry, Shower, Storage
- Flooring: Laminate
- Windows: Double Pane Windows
- Basement: Bulkhead,Interior Entry,Full,Unfinished
- Has fireplace: No
Interior area
- Total structure area: 1,070
- Total interior livable area: 1,070 sqft
- Finished area above ground: 1,070
- Finished area below ground: 0
Video & virtual tour
Property
Parking
- Total spaces: 2
- Parking features: Reclaimed, 5 - 10 Spaces, Carport, Detached
- Garage spaces: 2
- Has carport: Yes
Features
- Patio & porch: Deck, Porch
- Has view: Yes
- View description: Scenic
Lot
- Size: 8.56 Acres
- Features: Near Golf Course, Near Public Beach, Near Shopping, Near Town, Rural, Level, Open Lot, Rolling Slope, Wooded
Details
- Parcel number: AUBNM336L003
- Zoning: LDCR
- Other equipment: Internet Access Available
Construction
Type & style
- Home type: SingleFamily
- Architectural style: Cape Cod
- Property subtype: Single Family Residence
Materials
- Wood Frame, Vinyl Siding
- Foundation: Poured Concrete
- Roof: Shingle
Condition
- Year built: 1937
Utilities & green energy
- Electric: Circuit Breakers, Generator Hookup
- Sewer: Private Sewer, Septic Design Available, Septic Tank
- Water: Private, Well
Green energy
- Energy efficient items: Ceiling Fans
Community & HOA
Location
- Region: Auburn
Financial & listing details
- Price per square foot: $355/sqft
- Tax assessed value: $185,100
- Annual tax amount: $4,235
- Date on market: 8/3/2026
Estimated market value
$374,000
$355,000 - $393,000
$2,009/mo
Price history
| Date | Event | Price |
|---|---|---|
| 9/9/2026 | Price change | $380,000-2.6%$355/sqft |
Source:  Maine Listings #1674487 Report a problem Maine Listings #1674487 Report a problem | ||
| 8/30/2026 | Price change | $390,000-2.5%$364/sqft |
Source: Maine Listings #1674487 Report a problem | ||
| 8/3/2026 | Listed for sale | $400,000+17.6%$374/sqft |
Source: Maine Listings #1674487 Report a problem | ||
| 10/2/2023 | Sold | $340,000-2.9%$318/sqft |
Source: Maine Listings #1560979 Report a problem | ||
| 8/2/2023 | Pending sale | $350,000$327/sqft |
Source: Maine Listings #1560979 Report a problem | ||
| 7/26/2023 | Listed for sale | $350,000$327/sqft |
Source: Maine Listings #1560979 Report a problem | ||
| 6/12/2023 | Pending sale | $350,000$327/sqft |
Source: Maine Listings #1560979 Report a problem | ||
| 6/2/2023 | Listed for sale | $350,000$327/sqft |
Source: Maine Listings #1560979 Report a problem | ||
Public tax history
| Year | Property taxes | Tax assessment |
|---|---|---|
| 2024 | $4,118 +9% | $185,100 +11.4% |
| 2023 | $3,779 | $166,100 |
| 2022 | $3,779 +14.1% | $166,100 +19.4% |
| 2021 | $3,313 +0.3% | $139,100 |
| 2020 | $3,304 +21.9% | $139,100 |
| 2019 | $2,710 -3.9% | $139,100 |
| 2018 | $2,820 +3% | $139,100 |
| 2017 | $2,738 -1.3% | $139,100 |
| 2016 | $2,774 | $139,100 |
| 2015 | $2,774 +1.1% | $139,100 -0.4% |
| 2013 | $2,743 +0.3% | $139,600 |
| 2012 | $2,735 +2.2% | $139,600 +1.2% |
| 2011 | $2,676 +5.9% | $138,000 |
| 2009 | $2,527 -1% | $138,000 -0.5% |
| 2008 | $2,553 | $138,700 +38.1% |
| 2006 | -- | $100,400 |
Find assessor info on the county website
Monthly payment
Est. payment
Payment breakdown
Explore the cost of this home by adjusting the details. Changes won't be saved.Climate risks
Neighborhood: 04210
Similar homes
- $350,0002 bd2 ba1.3k sqft800 Summer Street, Auburn, ME 04210Active

 MLS ID #1670454, Fontaine Family-The Real Estate Leader. Maine Listings
 - $374,9003 bd3 ba1.5k sqft115 Shepley Street, Auburn, ME 04210Active
 MLS ID #1674108, Keller Williams Realty. Maine Listings
 - $369,0003 bd2 ba1.3k sqft54 Nottingham Road, Auburn, ME 04210Active
 MLS ID #1675752, Meservier & Associates. Maine Listings
 - $329,9003 bd2 ba1.1k sqft1233 Turner Street, Auburn, ME 04210Active
 MLS ID #1676733, Androvise Realty. Maine Listings
 - $325,0003 bd1 ba1.3k sqft73 Elmwood Road, Auburn, ME 04210ActiveMLS ID #1678790, Better Homes & Gardens Real Estate/The Masiello Group. Maine Listings
- $399,9993 bd2 ba1.4k sqft97 Lane Road, Poland, ME 04274ActiveMLS ID #1680597, The Maine Real Estate Experience. Maine Listings
- $417,0003 bd1 ba1.3k sqft14 Webster Road, Greene, ME 04236ActiveMLS ID #1675123, Tim Dunham Realty. Maine Listings
- $359,0003 bd2 ba1.5k sqft189 Third Street, Auburn, ME 04210ActiveMLS ID #1674716, FIV Realty Co Maine, LLC. Maine Listings
- $325,0003 bd2 ba1.1k sqft16 Beacon Avenue, Auburn, ME 04210ActiveMLS ID #1674686, Real Broker. Maine Listings
- $399,0003 bd1 ba1.4k sqft149 No Name Pond Road, Lewiston, ME 04240ActiveMLS ID #1674860, Landing Real Estate. Maine Listings
- $374,9003 bd2 ba1.4k sqft17 Streamside Drive, Auburn, ME 04210ActiveMLS ID #1653102, Maine Source Realty. Maine Listings
- $325,0002 bd2 ba1.3k sqft1776 Perkins Ridge Road, Auburn, ME 04210ActiveMLS ID #1673703, Better Homes & Gardens Real Estate/The Masiello Group. Maine Listings
- $370,0002 bd2 ba1k sqft92 No Name Pond Road, Lewiston, ME 04240ActiveMLS ID #1669892, Ferraro Realty LLC. Maine Listings
- $325,0003 bd2 ba1.3k sqft68 Smith Street, Auburn, ME 04210ActiveMLS ID #1675430, RE/MAX Shoreline. Maine Listings
- $375,0003 bd1 ba1.5k sqft210 Sutherland Pond Road, Sabattus, ME 04280ActiveMLS ID #1671301, Tim Dunham Realty. Maine Listings
- $369,9003 bd2 ba1.5k sqft215 East Road, Wales, ME 04280ActiveMLS ID #1673708, Keller Williams Realty. Maine Listings
- $208,0003 bd2 ba1.2k sqft403 Summer Street, Auburn, ME 04210ActiveMLS ID #1671189, Fontaine Family-The Real Estate Leader. Maine Listings
- $399,0002 bd2 ba1.2k sqft70 Buzzell Lane, Greene, ME 04236ActiveMLS ID #1673015, RE/MAX Shoreline. Maine Listings
- $309,0003 bd2 ba1.5k sqft36 & 21 Newbury Street, Auburn, ME 04210ActiveMLS ID #1668126, Meservier & Associates. Maine Listings
