BUY THIS HOME WITH A SPECIAL 1-0 RATE BUY DOWN! ASK HOW YOU YOUR INTEREST RATE WOULD BE 1% LOWER FOR THE FIRST YEAR. Welcome to 301 Gamage Ave in Auburn! This 3-bedroom, 1.5-bath home offers comfort, convenience, and multiple heating options to help reduce reliance on oil. Stay warm through Maine's winters with two newer heat pumps, two natural gas stoves, and a natural gas monitor heater in the basement, with a backup oil furnace for additional peace of mind. With several alternative heating sources available, you have flexibility in how you heat your home throughout the seasons. The basement also features a half bath, making it the perfect setup for a fully functional man cave, entertainment space, or hangout spot without having to run upstairs every time nature calls! A whole-house Generac generator provides added security during power outages, while the newer roof and city water and sewer add to the home's appeal. Outside, enjoy a fully fenced-in backyard that is ideal for pets, outdoor enjoyment, and easy maintenance. The location is hard to beat, with schools, parks, and everyday amenities within walking distance. And for an added bonus, great pizza is right across the street! If you're looking for an Auburn home with versatile heating options, practical features, and a convenient location, this one is worth a look.
Active
$295,000
301 Gamage Avenue, Auburn, ME 04210
3beds
1,440sqft
Single Family Residence
Built in 1920
5,227 Square Feet Lot
$292,000 Zestimate®
$205/sqft
$-- HOA
What's special
Fully fenced-in backyardTwo natural gas stovesWhole-house generac generatorTwo newer heat pumpsNewer roof
- 5 days
- 924
- 46
Likely to sell faster than
Zillow last checked:
Listing updated:
Listed by:
The Maine Real Estate Experience
Source: Maine Listings,MLS#: 1684496
Facts & features
Interior
Bedrooms & bathrooms
- Bedrooms: 3
- Bathrooms: 2
- Full bathrooms: 1
- 1/2 bathrooms: 1
Bedroom 1
- Level: Second
Bedroom 2
- Level: Second
Bedroom 3
- Level: Second
Dining room
- Level: First
Kitchen
- Level: First
Living room
- Level: First
Heating
- Direct Vent Heater, Forced Air, Heat Pump, Other
Cooling
- Heat Pump
Appliances
- Included: Dryer, Gas Range, Refrigerator, Washer
Features
- Bathtub, Shower
- Flooring: Laminate, Hardwood
- Basement: Interior Entry,Full,Unfinished
- Has fireplace: No
Interior area
- Total structure area: 1,440
- Total interior livable area: 1,440 sqft
- Finished area above ground: 1,440
- Finished area below ground: 0
Property
Parking
- Parking features: Paved, 1 - 4 Spaces, On Site, Carport
- Has carport: Yes
Features
- Patio & porch: Deck, Porch
Lot
- Size: 5,227 Square Feet
- Features: City Lot, Near Shopping, Corner Lot, Level, Open Lot, Sidewalks
Details
- Parcel number: AUBNM249L023
- Zoning: T-4.2B
- Other equipment: Internet Access Available
Construction
Type & style
- Home type: SingleFamily
- Architectural style: Dutch Colonial
- Property subtype: Single Family Residence
Materials
- Wood Frame, Vinyl Siding
- Foundation: Poured Concrete
- Roof: Shingle
Condition
- Year built: 1920
Utilities & green energy
- Electric: Circuit Breakers
- Sewer: Public Sewer
- Water: Public
Green energy
- Energy efficient items: Ceiling Fans
Community & HOA
Location
- Region: Auburn
Financial & listing details
- Price per square foot: $205/sqft
- Tax assessed value: $159,500
- Annual tax amount: $3,649
- Date on market: 10/15/2026
- Road surface type: Paved
Estimated market value
$292,000
$277,000 - $307,000
$2,208/mo
Price history
| Date | Event | Price |
|---|---|---|
| 10/15/2026 | Listed for sale | $295,000-1.6%$205/sqft |
Source:  Maine Listings #1684496 Report a problem Maine Listings #1684496 Report a problem | ||
| 10/13/2026 | Listing removed | $299,900$208/sqft |
Source: Maine Listings #1675294 Report a problem | ||
| 9/22/2026 | Price change | $299,900-3.2%$208/sqft |
Source: Maine Listings #1675294 Report a problem | ||
| 8/28/2026 | Price change | $309,900-3.1%$215/sqft |
Source: Maine Listings #1675294 Report a problem | ||
| 8/19/2026 | Price change | $319,900-3.1%$222/sqft |
Source: Maine Listings #1675294 Report a problem | ||
| 8/7/2026 | Listed for sale | $330,000$229/sqft |
Source: Maine Listings #1675294 Report a problem | ||
Public tax history
| Year | Property taxes | Tax assessment |
|---|---|---|
| 2024 | $3,549 +10% | $159,500 +12.5% |
| 2023 | $3,226 | $141,800 |
| 2022 | $3,226 +13.9% | $141,800 +19.3% |
| 2021 | $2,832 +0.3% | $118,900 |
| 2020 | $2,824 +26.6% | $118,900 |
| 2019 | $2,230 -4.8% | $118,900 +3.4% |
| 2018 | $2,342 +7.2% | $115,000 |
| 2017 | $2,184 -2.3% | $115,000 |
| 2016 | $2,235 | $115,000 |
| 2015 | $2,235 +0.2% | $115,000 +0.3% |
| 2013 | $2,231 -0.7% | $114,700 |
| 2012 | $2,247 -3% | $114,700 -4% |
| 2011 | $2,317 +6.2% | $119,500 +0.3% |
| 2009 | $2,181 -1.1% | $119,100 -0.6% |
| 2008 | $2,206 | $119,800 +41.8% |
| 2006 | -- | $84,500 |
Find assessor info on the county website
Monthly payment
Est. payment
Payment breakdown
Explore the cost of this home by adjusting the details. Changes won't be saved.Climate risks
Neighborhood: 04210
Similar homes
- $314,9993 bd2 ba1.2k sqft252 Gamage Avenue, Auburn, ME 04210Active
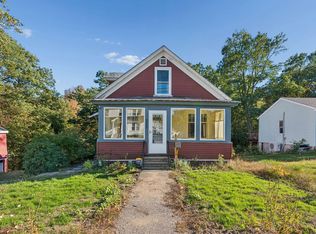
 MLS ID #1683593, The Maine Real Estate Experience. Maine Listings
 - $275,0003 bd2 ba1.6k sqft184 Whitney Street, Auburn, ME 04210Active
 MLS ID #1674330, Fontaine Family-The Real Estate Leader. Maine Listings
 - $290,0004 bd2 ba1.8k sqft66 Harvard Street, Auburn, ME 04210Active
 MLS ID #1667083, Home At Last Realty. Maine Listings
 - $330,0003 bd2 ba1k sqft37 Meadow Lane, Auburn, ME 04210Active
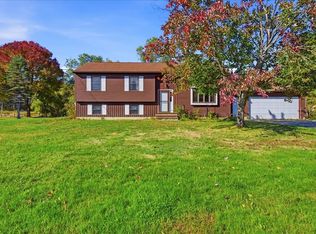 MLS ID #1683268, The Maine Real Estate Experience. Maine Listings
 - $348,7004 bd1 ba1.5k sqft151 Manley Road, Auburn, ME 04210ActiveMLS ID #1684696, Ferraro Realty LLC. Maine Listings
- $349,0003 bd1 ba1.6k sqft14 Linden Street, Auburn, ME 04210ActiveMLS ID #1682892, Tim Dunham Realty. Maine Listings
- $299,9952 bd1 ba848 sqft112 Taywood Road, Auburn, ME 04210ActiveMLS ID #1677152, Rockstar Real Estate. Maine Listings
- $280,0003 bd2 ba1.2k sqft109 Coburn Street, Auburn, ME 04210ActiveMLS ID #1683641, Hearth & Key Realty. Maine Listings
- $320,0003 bd1 ba1.3k sqft73 Elmwood Road, Auburn, ME 04210ActiveMLS ID #1678790, Better Homes & Gardens Real Estate/The Masiello Group. Maine Listings
- $249,9004 bd1 ba1.2k sqft188 Second Street, Auburn, ME 04210ActiveMLS ID #1671277, Meservier & Associates. Maine Listings
- $325,0002 bd2 ba1.3k sqft1776 Perkins Ridge Road, Auburn, ME 04210ActiveMLS ID #1673703, Better Homes & Gardens Real Estate/The Masiello Group. Maine Listings
- $208,0003 bd2 ba1.2k sqft403 Summer Street, Auburn, ME 04210ActiveMLS ID #1671189, Fontaine Family-The Real Estate Leader. Maine Listings
- $290,0004 bd2 ba1.8k sqft139 South Avenue, Lewiston, ME 04240ActiveMLS ID #1677237, The Maine Real Estate Experience. Maine Listings
- $284,0003 bd1 ba1k sqft36 Winter Street, Lewiston, ME 04240ActiveMLS ID #1680266, Real Broker. Maine Listings
- $350,0003 bd1 ba1k sqft2241 Turner Road, Auburn, ME 04210ActiveMLS ID #1674487, Real Broker. Maine Listings
- $440,0003 bd2 ba2k sqft114 Garden Circle, Auburn, ME 04210ActiveMLS ID #1684047, Hearth & Key Realty. Maine Listings
- $359,9004 bd2 ba2.1k sqft194 Oak Hill Road, Auburn, ME 04210ActiveMLS ID #1660441, Better Homes & Gardens Real Estate/The Masiello Group. Maine Listings
- $296,5003 bd2 ba1.6k sqft15 Sylvan Avenue, Lewiston, ME 04240ActiveMLS ID #1673059, Androvise Realty. Maine Listings
- $334,9003 bd1 ba1.7k sqft431 East Avenue, Lewiston, ME 04240ActiveMLS ID #1682912, Hearth & Key Realty. Maine Listings
- $319,9002 bd1 ba1.2k sqft148 Old Webster Road, Lewiston, ME 04240ActiveMLS ID #1683436, Androvise Realty. Maine Listings
