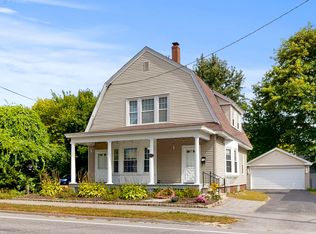
Imagine coming home to a property filled with character, comfortable living spaces, and a backyard designed to enjoy. Set on a double lot, this inviting 3-bedroom, 1.5-bath home offers a wonderful combination of indoor charm and outdoor space.
Inside, you'll find plenty of personality and character throughout, creating a warm and welcoming atmosphere. One of the home's standout spaces is the sunroom, offering a bright and comfortable spot to enjoy your morning coffee, curl up with a book, or simply relax and take in the surroundings.
Step outside to discover a private backyard with plenty of room to enjoy. The fenced-in yard provides defined outdoor space, while the deck creates a natural gathering place for grilling, dining, or entertaining. As the evening settles in, gather around the firepit and enjoy the peaceful setting right at home.
An oversized one-car attached garage provides convenient parking along with additional room for storage, tools, recreational equipment, or hobbies. The double lot adds even more outdoor space and possibilities.
If you've been searching for a home with character, useful outdoor spaces, and room to make your own, this property is ready for its next chapter. Schedule your private showing and come see all it has to offer!
Active
Price cut: $14K (8/28)
$275,000
184 Whitney Street, Auburn, ME 04210
3beds
1,656sqft
Single Family Residence
Built in 1920
0.26 Acres Lot
$-- Zestimate®
$166/sqft
$-- HOA
What's special
Character comfortable living spaces
- 64 days
- 603
- 66
Zillow last checked:
Listing updated:
Listed by:
Fontaine Family-The Real Estate Leader 207-784-3800
Source: Maine Listings,MLS#: 1674330
Facts & features
Interior
Bedrooms & bathrooms
- Bedrooms: 3
- Bathrooms: 2
- Full bathrooms: 1
- 1/2 bathrooms: 1
Bedroom 1
- Level: Second
- Area: 111.1 Square Feet
- Dimensions: 10 x 11.11
Bedroom 2
- Level: Second
- Area: 143.57 Square Feet
- Dimensions: 11.01 x 13.04
Bedroom 3
- Level: Second
- Area: 143.48 Square Feet
- Dimensions: 13.02 x 11.02
Dining room
- Level: First
- Area: 144.2 Square Feet
- Dimensions: 13.05 x 11.05
Family room
- Level: Third
- Area: 212.07 Square Feet
- Dimensions: 15.03 x 14.11
Kitchen
- Level: First
- Area: 144.09 Square Feet
- Dimensions: 13.04 x 11.05
Laundry
- Level: First
- Area: 61.08 Square Feet
- Dimensions: 12 x 5.09
Living room
- Level: First
- Area: 195.75 Square Feet
- Dimensions: 13.05 x 15
Sunroom
- Level: First
- Area: 78.55 Square Feet
- Dimensions: 7.07 x 11.11
Heating
- Radiator, Pellet Stove
Cooling
- None
Appliances
- Included: Dishwasher, Microwave, Electric Range, Refrigerator
Features
- Pantry, Shower, Walk-In Closet(s)
- Flooring: Luxury Vinyl
- Basement: Bulkhead,Interior Entry,Full,Unfinished
- Has fireplace: No
Interior area
- Total structure area: 1,656
- Total interior livable area: 1,656 sqft
- Finished area above ground: 1,656
- Finished area below ground: 0
Property
Parking
- Total spaces: 1
- Parking features: Paved, 1 - 4 Spaces
- Attached garage spaces: 1
Features
- Patio & porch: Deck
- Has view: Yes
- View description: Trees/Woods
Lot
- Size: 0.26 Acres
- Features: Near Shopping, Near Town, Neighborhood, Level, Open Lot, Sidewalks, Landscaped
Details
- Parcel number: AUBNM260L126
- Zoning: T-4.2B
Construction
Type & style
- Home type: SingleFamily
- Architectural style: Cape Cod,New Englander
- Property subtype: Single Family Residence
Materials
- Wood Frame, Vinyl Siding
- Foundation: Brick/Mortar
- Roof: Pitched,Shingle
Condition
- Year built: 1920
Utilities & green energy
- Electric: Circuit Breakers
- Sewer: Public Sewer
- Water: Public
Community & HOA
Location
- Region: Auburn
Financial & listing details
- Price per square foot: $166/sqft
- Tax assessed value: $181,800
- Annual tax amount: $4,160
- Date on market: 7/31/2026
- Road surface type: Paved
Estimated market value
Not available
Estimated sales range
Not available
Not available
Price history
| Date | Event | Price |
|---|---|---|
| 8/28/2026 | Price change | $275,000-4.8%$166/sqft |
Source:  Maine Listings #1674330 Report a problem Maine Listings #1674330 Report a problem | ||
| 7/31/2026 | Listed for sale | $289,000+18%$175/sqft |
Source: Maine Listings #1674330 Report a problem | ||
| 4/10/2024 | Sold | $245,000-5.8%$148/sqft |
Source: Maine Listings #1576293 Report a problem | ||
| 2/13/2024 | Pending sale | $260,000$157/sqft |
Source: Maine Listings #1576293 Report a problem | ||
| 2/10/2024 | Price change | $260,000-6.8%$157/sqft |
Source: Maine Listings #1576293 Report a problem | ||
| 11/27/2023 | Price change | $279,000-6.4%$168/sqft |
Source: Maine Listings #1576293 Report a problem | ||
| 11/22/2023 | Price change | $298,000-0.3%$180/sqft |
Source: Maine Listings #1576293 Report a problem | ||
| 10/31/2023 | Listed for sale | $299,000+107.6%$181/sqft |
Source: Maine Listings #1576293 Report a problem | ||
| 5/20/2016 | Sold | $144,000-0.7%$87/sqft |
Source: Maine Listings #1239700 Report a problem | ||
| 3/21/2016 | Pending sale | $145,000$88/sqft |
Source: Coldwell Banker Residential Brokerage - Portland #1239700 Report a problem | ||
| 11/23/2015 | Price change | $145,000-3.3%$88/sqft |
Source: Coldwell Banker Residential Brokerage - Portland #1239700 Report a problem | ||
| 10/1/2015 | Listed for sale | $150,000+15.4%$91/sqft |
Source: Coldwell Banker Residential Brokerage - Portland #1239700 Report a problem | ||
| 10/3/2012 | Sold | $130,000+0.1%$79/sqft |
Source: Maine Listings #1060993 Report a problem | ||
| 8/25/2012 | Pending sale | $129,900$78/sqft |
Source: Keller Williams - Greater Portland #1060993 Report a problem | ||
| 7/11/2012 | Listed for sale | $129,900$78/sqft |
Source: E to P LLC, dba Keller Williams Realty #1060993 Report a problem | ||
Public tax history
| Year | Property taxes | Tax assessment |
|---|---|---|
| 2024 | $4,045 +10% | $181,800 +12.5% |
| 2023 | $3,676 | $161,600 |
| 2022 | $3,676 +13.9% | $161,600 +19.3% |
| 2021 | $3,228 +0.3% | $135,500 |
| 2020 | $3,218 0% | $135,500 |
| 2019 | $3,218 +0.3% | $135,500 |
| 2018 | $3,209 +3% | $135,500 |
| 2017 | $3,115 +2.9% | $135,500 |
| 2016 | $3,028 | $135,500 |
| 2015 | $3,028 +5.2% | $135,500 |
| 2013 | $2,879 +8.5% | $135,500 |
| 2012 | $2,654 -0.2% | $135,500 -1.2% |
| 2011 | $2,660 +5.9% | $137,200 |
| 2009 | $2,512 -1.5% | $137,200 -0.9% |
| 2008 | $2,550 | $138,500 +30.8% |
| 2006 | -- | $105,900 |
Find assessor info on the county website
Monthly payment
Est. payment
Payment breakdown
Explore the cost of this home by adjusting the details. Changes won't be saved.Climate risks
Neighborhood: 04210

Similar homes
- $290,0004 bd2 ba1.8k sqft66 Harvard Street, Auburn, ME 04210Active

 MLS ID #1667083, Home At Last Realty. Maine Listings
 - $299,0003 bd2 ba1.4k sqft28 Vine Street, Auburn, ME 04210Active
 MLS ID #1682082, Meservier & Associates. Maine Listings
 - $319,9004 bd2 ba2.1k sqft4 Pineway Drive, Auburn, ME 04210Active
 MLS ID #1667813, EXP Realty. Maine Listings
 - $269,9003 bd1 ba1.3k sqft127 Broad Street, Auburn, ME 04210Active
 MLS ID #1668070, Keller Williams Realty. Maine Listings
 - $208,0003 bd2 ba1.2k sqft403 Summer Street, Auburn, ME 04210ActiveMLS ID #1671189, Fontaine Family-The Real Estate Leader. Maine Listings
- $315,0003 bd2 ba1.1k sqft16 Beacon Avenue, Auburn, ME 04210ActiveMLS ID #1674686, Real Broker. Maine Listings
- $339,0004 bd1 ba1.8k sqft36 Vernon Street, Auburn, ME 04210ActiveMLS ID #1671270, EXP Realty. Maine Listings
- $309,9003 bd2 ba1.1k sqft1233 Turner Street, Auburn, ME 04210ActiveMLS ID #1676733, Androvise Realty. Maine Listings
- $325,0003 bd2 ba1.5k sqft189 Third Street, Auburn, ME 04210ActiveMLS ID #1674716, FIV Realty Co Maine, LLC. Maine Listings
- $260,7754 bd2 ba1.8k sqft1 Curtis Street, Lewiston, ME 04240ActiveMLS ID #1671657, Keller Williams Realty. Maine Listings
- $325,0003 bd1 ba1.3k sqft73 Elmwood Road, Auburn, ME 04210ActiveMLS ID #1678790, Better Homes & Gardens Real Estate/The Masiello Group. Maine Listings
- $325,0003 bd2 ba1.3k sqft68 Smith Street, Auburn, ME 04210ActiveMLS ID #1675430, RE/MAX Shoreline. Maine Listings
- $350,0002 bd2 ba1.3k sqft800 Summer Street, Auburn, ME 04210ActiveMLS ID #1670454, Fontaine Family-The Real Estate Leader. Maine Listings
- $380,0005 bd2 ba1.9k sqft30 Whitney Street, Auburn, ME 04210ActiveMLS ID #1682619, Epique Realty. Maine Listings
- $374,9003 bd3 ba1.5k sqft115 Shepley Street, Auburn, ME 04210ActiveMLS ID #1674108, Keller Williams Realty. Maine Listings
- $334,9003 bd1 ba1.7k sqft431 East Avenue, Lewiston, ME 04240ActiveMLS ID #1682912, Hearth & Key Realty. Maine Listings
- $275,0003 bd2 ba1.1k sqft705 College Street, Lewiston, ME 04240ActiveMLS ID #1680482, Landing Real Estate. Maine Listings
- $290,0004 bd2 ba1.8k sqft139 South Avenue, Lewiston, ME 04240ActiveMLS ID #1677237, The Maine Real Estate Experience. Maine Listings
- $325,0002 bd2 ba1.3k sqft1776 Perkins Ridge Road, Auburn, ME 04210ActiveMLS ID #1673703, Better Homes & Gardens Real Estate/The Masiello Group. Maine Listings
- $284,0003 bd1 ba1k sqft36 Winter Street, Lewiston, ME 04240ActiveMLS ID #1680266, Real Broker. Maine Listings
