Charming, Sunny & Move-In Ready in the Heart of New Auburn!
Location is everything, and this charming Gambrel in the heart of New Auburn checks every box! Just a short stroll to local shops, restaurants, parks, and everyday conveniences, this beautifully updated 1900s home blends timeless character with bright, modern comfort.
Sunlight pours through every room, highlighting original details alongside thoughtful, move-in-ready upgrades: waterproof flooring throughout, spray foam insulation in the attic, a newer hot water heater, a cozy pellet stove, and front stairs with handrail. The hard work is done, so you can simply unpack and settle in.
The sunny first floor is made for everyday living and easy entertaining, featuring an oversized eat-in kitchen, a formal dining room, and a welcoming, light-filled living room. Upstairs, three comfortable bedrooms and a full bath offer a simple, functional layout with room to grow.
As a bonus, you'll have front-row views of the Great Falls Balloon Festival and Liberty Festival fireworks right from your own yard, a perk you won't find just anywhere!
Affordable, convenient, and full of charm, this sunny New Auburn gem is move-in ready and waiting to welcome you home. Schedule your showing today and see why this one feels special from the moment you walk in.
Active
$269,900
127 Broad Street, Auburn, ME 04210
3beds
1,392sqft
Single Family Residence
Built in 1918
10,018 Square Feet Lot
$-- Zestimate®
$194/sqft
$-- HOA
What's special
Charming gambrelCozy pellet stoveWaterproof flooring throughoutNewer hot water heaterThree comfortable bedroomsFormal dining roomOversized eat-in kitchen
- 111 days
- 415
- 37
Likely to sell faster than
Zillow last checked:
Listing updated:
Listed by:
Keller Williams Realty
Source: Maine Listings,MLS#: 1668070
Facts & features
Interior
Bedrooms & bathrooms
- Bedrooms: 3
- Bathrooms: 1
- Full bathrooms: 1
Primary bedroom
- Level: Second
Bedroom 2
- Level: Second
Bedroom 3
- Level: Second
Dining room
- Level: First
Kitchen
- Level: First
Living room
- Level: First
Mud room
- Level: First
Heating
- Forced Air, Pellet Stove
Cooling
- None
Appliances
- Included: Dishwasher, Dryer, Microwave, Electric Range, Refrigerator, Washer
Features
- Attic, Bathtub, Shower, Walk-In Closet(s)
- Flooring: Tile, Vinyl
- Basement: Interior Entry,Full,Unfinished
- Has fireplace: No
Interior area
- Total structure area: 1,392
- Total interior livable area: 1,392 sqft
- Finished area above ground: 1,392
- Finished area below ground: 0
Property
Parking
- Parking features: Gravel, 1 - 4 Spaces, On Site
Features
- Levels: Multi/Split
- Patio & porch: Deck
- Has view: Yes
- View description: Scenic
Lot
- Size: 10,018 Square Feet
- Features: City Lot, Near Shopping, Neighborhood, Corner Lot, Open Lot, Rolling Slope, Sidewalks
Details
- Additional structures: Shed(s)
- Parcel number: AUBNM221L006
- Zoning: SFR
- Other equipment: Central Vacuum
Construction
Type & style
- Home type: SingleFamily
- Architectural style: Dutch Colonial
- Property subtype: Single Family Residence
Materials
- Wood Frame, Vinyl Siding
- Foundation: Poured Concrete
- Roof: Pitched,Shingle
Condition
- Year built: 1918
Utilities & green energy
- Electric: Circuit Breakers
- Sewer: Public Sewer
- Water: Public
Community & HOA
Location
- Region: Auburn
Financial & listing details
- Price per square foot: $194/sqft
- Tax assessed value: $143,600
- Annual tax amount: $3,286
- Date on market: 6/19/2026
- Road surface type: Paved
Estimated market value
Not available
Estimated sales range
Not available
Not available
Price history
| Date | Event | Price |
|---|---|---|
| 6/19/2026 | Listed for sale | $269,900+10.2%$194/sqft |
Source:  Maine Listings #1668070 Report a problem Maine Listings #1668070 Report a problem | ||
| 6/22/2023 | Pending sale | $245,000$176/sqft |
Source: Maine Listings #1555605 Report a problem | ||
| 6/22/2023 | Listed for sale | $245,000-1.6%$176/sqft |
Source: Maine Listings #1555605 Report a problem | ||
| 6/21/2023 | Sold | $249,000+1.6%$179/sqft |
Source: Maine Listings #1555605 Report a problem | ||
| 4/16/2023 | Contingent | $245,000$176/sqft |
Source: Maine Listings #1555605 Report a problem | ||
| 4/14/2023 | Price change | $245,000-2%$176/sqft |
Source: Maine Listings #1555605 Report a problem | ||
| 4/6/2023 | Listed for sale | $250,000+199.4%$180/sqft |
Source: Maine Listings #1555605 Report a problem | ||
| 2/29/2016 | Sold | $83,500-0.5%$60/sqft |
Source: Maine Listings #1236948 Report a problem | ||
| 11/5/2015 | Listing removed | $83,900$60/sqft |
Source: www.EntryOnly.com #1236948 Report a problem | ||
| 10/27/2015 | Price change | $83,900-1.2%$60/sqft |
Source: www.EntryOnly.com #1236948 Report a problem | ||
| 9/23/2015 | Price change | $84,900-4.6%$61/sqft |
Source: www.EntryOnly.com #1236948 Report a problem | ||
| 9/10/2015 | Listed for sale | $89,000+217.9%$64/sqft |
Source: www.EntryOnly.com #1236948 Report a problem | ||
| 3/27/2015 | Sold | $28,000-20%$20/sqft |
Source: Maine Listings #1201132 Report a problem | ||
| 1/6/2015 | Price change | $35,000-49.9%$25/sqft |
Source: DAN THE MAN REAL ESTATE #1201132 Report a problem | ||
| 10/11/2014 | Price change | $69,900-5.5%$50/sqft |
Source: CENTURY 21 Advantage #1126576 Report a problem | ||
| 7/24/2014 | Price change | $74,000-6.2%$53/sqft |
Source: CENTURY 21 Advantage #1126576 Report a problem | ||
| 3/26/2014 | Listed for sale | $78,900$57/sqft |
Source: Century 21 Advantage of South Portland #1126576 Report a problem | ||
Public tax history
| Year | Property taxes | Tax assessment |
|---|---|---|
| 2024 | $3,195 +9.9% | $143,600 +12.4% |
| 2023 | $2,907 | $127,800 |
| 2022 | $2,907 +14.5% | $127,800 +19.9% |
| 2021 | $2,539 +0.3% | $106,600 |
| 2020 | $2,532 +0% | $106,600 |
| 2019 | $2,532 +0.3% | $106,600 |
| 2018 | $2,524 +3% | $106,600 |
| 2017 | $2,451 +2.9% | $106,600 |
| 2016 | $2,383 | $106,600 |
| 2015 | $2,383 +5.2% | $106,600 |
| 2013 | $2,265 +7.8% | $106,600 -0.7% |
| 2012 | $2,102 -2% | $107,300 -3% |
| 2011 | $2,145 +5.9% | $110,600 |
| 2009 | $2,025 -1% | $110,600 -0.5% |
| 2008 | $2,045 | $111,100 +34.5% |
| 2006 | -- | $82,600 |
Find assessor info on the county website
Monthly payment
Est. payment
Payment breakdown
Explore the cost of this home by adjusting the details. Changes won't be saved.Climate risks
Neighborhood: 04210
Similar homes
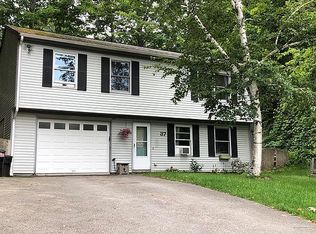
- $299,0003 bd2 ba1.4k sqft28 Vine Street, Auburn, ME 04210Active

 MLS ID #1682082, Meservier & Associates. Maine Listings
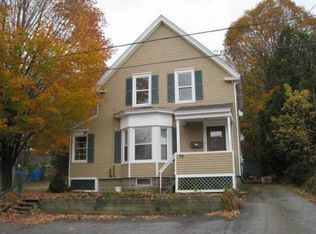
 - $275,0003 bd2 ba1.6k sqft184 Whitney Street, Auburn, ME 04210Active
 MLS ID #1674330, Fontaine Family-The Real Estate Leader. Maine Listings
 - $290,0004 bd2 ba1.8k sqft66 Harvard Street, Auburn, ME 04210Active
 MLS ID #1667083, Home At Last Realty. Maine Listings
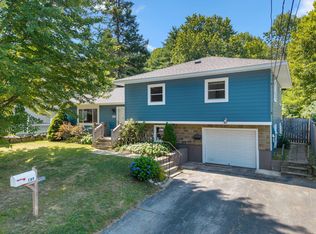
 - $325,0003 bd2 ba1.5k sqft189 Third Street, Auburn, ME 04210Active
 MLS ID #1674716, FIV Realty Co Maine, LLC. Maine Listings
 - $315,0003 bd2 ba1.1k sqft16 Beacon Avenue, Auburn, ME 04210ActiveMLS ID #1674686, Real Broker. Maine Listings
- $279,9003 bd2 ba1.7k sqft184 Old Greene Road, Lewiston, ME 04240ActiveMLS ID #1683616, Keller Williams Realty. Maine Listings
- $208,0003 bd2 ba1.2k sqft403 Summer Street, Auburn, ME 04210ActiveMLS ID #1671189, Fontaine Family-The Real Estate Leader. Maine Listings
- $275,0003 bd2 ba1.7k sqft104 Shaw Hill Road, Minot, ME 04258ActiveMLS ID #1683174, American Realty Company. Maine Listings
- $259,9003 bd2 ba1.1k sqft13 Johnson Street, Lewiston, ME 04240ActiveMLS ID #1683052, Better Homes & Gardens Real Estate/The Masiello Group. Maine Listings
- $325,0003 bd2 ba1.3k sqft68 Smith Street, Auburn, ME 04210ActiveMLS ID #1675430, RE/MAX Shoreline. Maine Listings
- $339,0004 bd1 ba1.8k sqft36 Vernon Street, Auburn, ME 04210ActiveMLS ID #1671270, EXP Realty. Maine Listings
- $275,0003 bd2 ba1.1k sqft705 College Street, Lewiston, ME 04240ActiveMLS ID #1680482, Landing Real Estate. Maine Listings
- $290,0004 bd2 ba1.8k sqft139 South Avenue, Lewiston, ME 04240ActiveMLS ID #1677237, The Maine Real Estate Experience. Maine Listings
- $374,9003 bd3 ba1.5k sqft115 Shepley Street, Auburn, ME 04210ActiveMLS ID #1674108, Keller Williams Realty. Maine Listings
- $284,0003 bd1 ba1k sqft36 Winter Street, Lewiston, ME 04240ActiveMLS ID #1680266, Real Broker. Maine Listings
- $260,7754 bd2 ba1.8k sqft1 Curtis Street, Lewiston, ME 04240ActiveMLS ID #1671657, Keller Williams Realty. Maine Listings
- $399,0004 bd2 ba1.8k sqft58 Marshall Avenue, Auburn, ME 04210ActiveMLS ID #1674357, Keller Williams Realty. Maine Listings
- $319,9003 bd2 ba1.6k sqft18 Caron Street, Lewiston, ME 04240ActiveMLS ID #1669131, EXP Realty. Maine Listings
- $299,0003 bd2 ba1.5k sqft153 Spring Street, Lewiston, ME 04240ActiveMLS ID #1682302, Maine Home Connection. Maine Listings
- $270,0002 bd1 ba1.1k sqft6 Colonial Way #6, Auburn, ME 04210ActiveMLS ID #1670699, Ferraro Realty LLC. Maine Listings
