Opportunity meets location! Whether you're searching for your next home, a place to grow your business, or both, this property offers incredible flexibility thanks to Auburn's General Business zoning. Owned by the same family since 2003, this home features four bedrooms, first-floor laundry, spacious living, and a detached three-car garage. Offering a solid foundation and room to make it your own, this property is full of opportunity to build equity and bring your vision to life. Set on a generous lot with excellent visibility, ample parking, and convenient access to shopping, downtown amenities, and everyday services, the possibilities are endless. With a layout that lends itself to residential living, professional office space, or a combination of both (subject to local approvals), this is a property full of potential just waiting for its next chapter.
Active
Price cut: $10K (10/4)
$339,000
36 Vernon Street, Auburn, ME 04210
4beds
1,839sqft
Single Family Residence
Built in 1912
10,018 Square Feet Lot
$336,700 Zestimate®
$184/sqft
$-- HOA
What's special
- 86 days
- 317
- 10
Zillow last checked:
Listing updated:
Listed by:
EXP Realty
Source: Maine Listings,MLS#: 1671270
Facts & features
Interior
Bedrooms & bathrooms
- Bedrooms: 4
- Bathrooms: 1
- Full bathrooms: 1
Bedroom 1
- Features: Balcony/Deck
- Level: Second
Bedroom 2
- Level: Second
Bedroom 3
- Level: Second
Bedroom 4
- Level: Second
Dining room
- Level: First
Kitchen
- Level: First
Living room
- Level: First
Heating
- Baseboard, Hot Water
Cooling
- Window Unit(s)
Appliances
- Included: Electric Range, Refrigerator
Features
- Flooring: Carpet, Wood, Ceramic Tile, Painted/Stained
- Basement: Interior Entry,Full,Brick/Mortar,Unfinished
- Number of fireplaces: 1
Interior area
- Total structure area: 1,839
- Total interior livable area: 1,839 sqft
- Finished area above ground: 1,839
- Finished area below ground: 0
Property
Parking
- Total spaces: 3
- Parking features: Paved, 1 - 4 Spaces, On Site, Detached
- Garage spaces: 3
Features
- Levels: Multi/Split
- Patio & porch: Deck
Lot
- Size: 10,018 Square Feet
- Features: Business District, Neighborhood, Shopping Mall, Corner Lot
Details
- Parcel number: AUBNM251L010
- Zoning: General Business
Construction
Type & style
- Home type: SingleFamily
- Architectural style: Colonial
- Property subtype: Single Family Residence
Materials
- Wood Frame, Vinyl Siding
- Foundation: Brick/Mortar
- Roof: Composition,Shingle
Condition
- Year built: 1912
Utilities & green energy
- Electric: Circuit Breakers
- Sewer: Public Sewer
- Water: Public
Community & HOA
Location
- Region: Auburn
Financial & listing details
- Price per square foot: $184/sqft
- Tax assessed value: $225,000
- Annual tax amount: $5,148
- Date on market: 7/11/2026
Estimated market value
$336,700
$320,000 - $354,000
$2,335/mo
Price history
| Date | Event | Price |
|---|---|---|
| 10/4/2026 | Price change | $339,000-2.9%$184/sqft |
Source:  Maine Listings #1671270 Report a problem Maine Listings #1671270 Report a problem | ||
| 8/21/2026 | Price change | $349,000-6.9%$190/sqft |
Source: Maine Listings #1671270 Report a problem | ||
| 7/11/2026 | Listed for sale | $375,000-89.6%$204/sqft |
Source: Maine Listings #1671270 Report a problem | ||
| 1/8/2003 | Sold | $3,600,000$1,958/sqft |
Source: Agent Provided Report a problem | ||
Public tax history
| Year | Property taxes | Tax assessment |
|---|---|---|
| 2024 | $5,006 +9.5% | $225,000 +11.9% |
| 2023 | $4,573 +18.9% | $201,000 +18.9% |
| 2022 | $3,847 -4.5% | $169,100 |
| 2021 | $4,028 +0.3% | $169,100 |
| 2020 | $4,016 | $169,100 |
| 2019 | $4,016 +0.3% | $169,100 |
| 2018 | $4,004 +14.7% | $169,100 +11.4% |
| 2017 | $3,490 +2.9% | $151,800 |
| 2016 | $3,393 +5.2% | $151,800 |
| 2015 | $3,226 +5.8% | $151,800 +1.7% |
| 2013 | $3,050 +4.3% | $149,300 |
| 2012 | $2,925 -0.4% | $149,300 -1.4% |
| 2011 | $2,936 +5.9% | $151,400 |
| 2009 | $2,772 -1.1% | $151,400 -0.5% |
| 2008 | $2,802 | $152,200 +27% |
| 2006 | -- | $119,800 |
Find assessor info on the county website
Monthly payment
Est. payment
Payment breakdown
Explore the cost of this home by adjusting the details. Changes won't be saved.Climate risks
Neighborhood: 04210
Similar homes
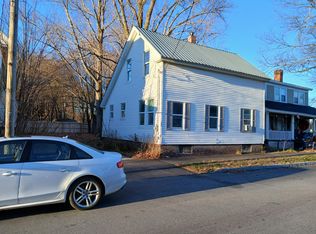
- $319,9004 bd2 ba2.1k sqft4 Pineway Drive, Auburn, ME 04210Active

 MLS ID #1667813, EXP Realty. Maine Listings
 - $380,0005 bd2 ba1.9k sqft30 Whitney Street, Auburn, ME 04210Active
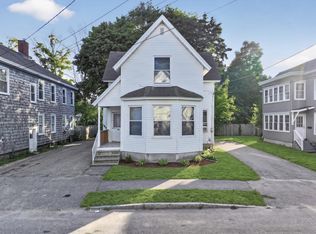 MLS ID #1682619, Epique Realty. Maine Listings
 - $290,0004 bd2 ba1.8k sqft66 Harvard Street, Auburn, ME 04210Active
 MLS ID #1667083, Home At Last Realty. Maine Listings
 - $275,0003 bd2 ba1.6k sqft184 Whitney Street, Auburn, ME 04210Active
 MLS ID #1674330, Fontaine Family-The Real Estate Leader. Maine Listings
 - $359,9004 bd2 ba2.1k sqft194 Oak Hill Road, Auburn, ME 04210ActiveMLS ID #1660441, Better Homes & Gardens Real Estate/The Masiello Group. Maine Listings
- $299,0003 bd2 ba1.4k sqft28 Vine Street, Auburn, ME 04210ActiveMLS ID #1682082, Meservier & Associates. Maine Listings
- $315,0003 bd2 ba1.1k sqft16 Beacon Avenue, Auburn, ME 04210ActiveMLS ID #1674686, Real Broker. Maine Listings
- $374,9003 bd3 ba1.5k sqft115 Shepley Street, Auburn, ME 04210ActiveMLS ID #1674108, Keller Williams Realty. Maine Listings
- $334,9003 bd1 ba1.7k sqft431 East Avenue, Lewiston, ME 04240ActiveMLS ID #1682912, Hearth & Key Realty. Maine Listings
- $337,5004 bd3 ba1.9k sqft643 Main Street, Lewiston, ME 04240ActiveMLS ID #1668737, Coldwell Banker Realty. Maine Listings
- $350,0002 bd2 ba1.3k sqft800 Summer Street, Auburn, ME 04210ActiveMLS ID #1670454, Fontaine Family-The Real Estate Leader. Maine Listings
- $325,0003 bd2 ba1.5k sqft189 Third Street, Auburn, ME 04210ActiveMLS ID #1674716, FIV Realty Co Maine, LLC. Maine Listings
- $399,0004 bd2 ba1.8k sqft58 Marshall Avenue, Auburn, ME 04210ActiveMLS ID #1674357, Keller Williams Realty. Maine Listings
- $369,0004 bd2 ba1.8k sqft58 Albert Street, Lewiston, ME 04240ActiveMLS ID #1682789, Fontaine Family-The Real Estate Leader. Maine Listings
- $325,0003 bd2 ba1.3k sqft68 Smith Street, Auburn, ME 04210ActiveMLS ID #1675430, RE/MAX Shoreline. Maine Listings
- $380,0003 bd1 ba1k sqft2241 Turner Road, Auburn, ME 04210ActiveMLS ID #1674487, Real Broker. Maine Listings
- $269,9003 bd1 ba1.3k sqft127 Broad Street, Auburn, ME 04210ActiveMLS ID #1668070, Keller Williams Realty. Maine Listings
- $319,9003 bd2 ba1.6k sqft18 Caron Street, Lewiston, ME 04240ActiveMLS ID #1669131, EXP Realty. Maine Listings
- $419,0004 bd2 ba2.1k sqft118 Gamage Avenue, Auburn, ME 04210ActiveMLS ID #1679049, Maine Real Estate Experts. Maine Listings
- $208,0003 bd2 ba1.2k sqft403 Summer Street, Auburn, ME 04210ActiveMLS ID #1671189, Fontaine Family-The Real Estate Leader. Maine Listings
