Imagine coming home to a property that offers space, comfort, and flexibility to fit the way you live. This inviting 4-bedroom, 2-bath home welcomes you with warm hard wood floors, a spacious layout, and a living room centered around a cozy fireplace, creating an ideal gathering place throughout the seasons.
The updated kitchen features granite countertops, providing a stylish and functional space for preparing meals, entertaining, or enjoying everyday life. The primary bedroom includes its own full bath, offering added convenience and privacy within the home's thoughtful floor plan.
Step outside to enjoy the large backyard, complete with a storage shed and plenty of room for outdoor activities, gardening, or simply relaxing. A two car attached garage provides additional storage and everyday convenience.
Adding even more value, the sale includes the abutting lot at 21 Orestis Way, offering additional land for expanded outdoor enjoyment or future possibilities, subject to applicable local regulations and approvals.
Active
$375,000
25 Orestis Way, Lewiston, ME 04240
4beds
1,900sqft
Single Family Residence
Built in 1968
0.57 Acres Lot
$-- Zestimate®
$197/sqft
$-- HOA
What's special
Large backyardStorage shedWarm hardwood floorsGranite countertopsUpdated kitchenSpacious layoutTwo car attached garage
- 89 days
- 306
- 24
Zillow last checked:
Listing updated:
Listed by:
Fontaine Family-The Real Estate Leader
Source: Maine Listings,MLS#: 1669809
Facts & features
Interior
Bedrooms & bathrooms
- Bedrooms: 4
- Bathrooms: 2
- Full bathrooms: 2
Bedroom 1
- Level: Second
- Area: 111.82 Square Feet
- Dimensions: 11.06 x 10.11
Bedroom 2
- Level: Second
- Area: 120.3 Square Feet
- Dimensions: 10 x 12.03
Bedroom 3
- Level: Second
- Area: 157.38 Square Feet
- Dimensions: 12.06 x 13.05
Bedroom 4
- Level: Second
- Area: 144.64 Square Feet
- Dimensions: 11.05 x 13.09
Dining room
- Level: First
- Area: 110.72 Square Feet
- Dimensions: 11.05 x 10.02
Kitchen
- Level: First
- Area: 188.24 Square Feet
- Dimensions: 17.02 x 11.06
Living room
- Level: First
- Area: 144.07 Square Feet
- Dimensions: 13.05 x 11.04
Other
- Level: Basement
- Area: 331.05 Square Feet
- Dimensions: 15 x 22.07
Heating
- Baseboard, Hot Water
Cooling
- None
Appliances
- Included: Cooktop, Dishwasher, Disposal, Dryer, Microwave, Refrigerator, Wall Oven, Washer
Features
- Primary Bedroom w/Bath
- Flooring: Vinyl, Wood
- Basement: Interior Entry,Unfinished
- Number of fireplaces: 1
Interior area
- Total structure area: 1,900
- Total interior livable area: 1,900 sqft
- Finished area above ground: 1,492
- Finished area below ground: 408
Property
Parking
- Total spaces: 2
- Parking features: Paved, 1 - 4 Spaces, Garage Door Opener
- Attached garage spaces: 2
Features
- Patio & porch: Deck
Lot
- Size: 0.57 Acres
- Features: Near Town, Neighborhood, Level
Details
- Parcel number: LEWIM171L140
- Zoning: NCA
Construction
Type & style
- Home type: SingleFamily
- Architectural style: Other
- Property subtype: Single Family Residence
Materials
- Wood Frame, Aluminum Siding, Brick
- Foundation: Poured Concrete
- Roof: Shingle
Condition
- Year built: 1968
Utilities & green energy
- Electric: Circuit Breakers, Fuses
- Sewer: Public Sewer
- Water: Public
Community & HOA
Location
- Region: Lewiston
Financial & listing details
- Price per square foot: $197/sqft
- Tax assessed value: $143,600
- Annual tax amount: $4,707
- Date on market: 9/28/2026
- Road surface type: Paved
Estimated market value
Not available
Estimated sales range
Not available
Not available
Price history
| Date | Event | Price |
|---|---|---|
| 9/28/2026 | Listed for sale | $375,000$197/sqft |
Source:  Maine Listings #1669809 Report a problem Maine Listings #1669809 Report a problem | ||
| 9/18/2026 | Pending sale | $375,000$197/sqft |
Source: Maine Listings #1669809 Report a problem | ||
| 7/31/2026 | Listed for sale | $375,000$197/sqft |
Source: Maine Listings #1669809 Report a problem | ||
| 7/20/2026 | Pending sale | $375,000$197/sqft |
Source: Maine Listings #1669809 Report a problem | ||
| 7/1/2026 | Listed for sale | $375,000$197/sqft |
Source: Maine Listings #1669809 Report a problem | ||
Public tax history
| Year | Property taxes | Tax assessment |
|---|---|---|
| 2024 | $4,562 +5.9% | $143,600 |
| 2023 | $4,308 +5.3% | $143,600 |
| 2022 | $4,093 +0.9% | $143,600 |
| 2021 | $4,058 -1.4% | $143,600 |
| 2020 | $4,117 -0.8% | $143,600 +0.1% |
| 2019 | $4,149 +0.8% | $143,520 |
| 2018 | $4,115 +2.3% | $143,520 |
| 2017 | $4,021 +1.7% | $143,520 |
| 2016 | $3,953 +0.6% | $143,520 |
| 2015 | $3,928 | $143,520 |
Find assessor info on the county website
Monthly payment
Est. payment
Payment breakdown
Explore the cost of this home by adjusting the details. Changes won't be saved.Climate risks
Neighborhood: 04240
Similar homes
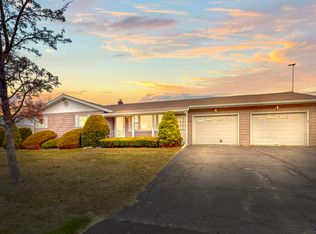
- $350,0003 bd3 ba1.5k sqft52 Robinson Gardens, Lewiston, ME 04240Active

 MLS ID #1669139, Legacy Properties Sotheby's International Realty. Maine Listings
 - $379,8004 bd2 ba1.7k sqft4 Judy Street, Lewiston, ME 04240Active
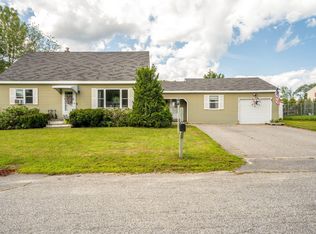 MLS ID #1676074, Keller Williams Realty. Maine Listings
 - $325,0004 bd2 ba1.5k sqft4 Belleview Avenue, Lewiston, ME 04240Active
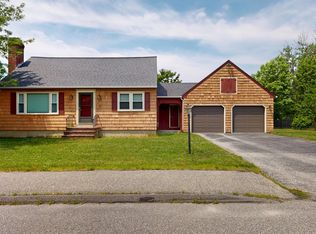 MLS ID #1669747, Fontaine Family-The Real Estate Leader. Maine Listings
 - $400,0004 bd3 ba2.8k sqft178 Golder Road, Lewiston, ME 04240Active
 MLS ID #1680837, Fontaine Family-The Real Estate Leader. Maine Listings
 - $337,5004 bd3 ba1.9k sqft643 Main Street, Lewiston, ME 04240ActiveMLS ID #1668737, Coldwell Banker Realty. Maine Listings
- $393,0005 bd2 ba1.9k sqft15 Kevin Street, Lewiston, ME 04240ActiveMLS ID #1671142, Home At Last Realty. Maine Listings
- $395,0003 bd2 ba1.8k sqft500 Webster Street, Lewiston, ME 04240ActiveMLS ID #1677785, Better Homes & Gardens Real Estate/The Masiello Group. Maine Listings
- $449,0004 bd2 ba2k sqft31 Leavitt Avenue, Lewiston, ME 04240ActiveMLS ID #1677737, Bay Watch Realty, LLC. Maine Listings
- $355,0003 bd3 ba2.1k sqft5 Brule Street, Lewiston, ME 04240ActiveMLS ID #1680669, Meservier & Associates. Maine Listings
- $319,9003 bd2 ba1.6k sqft18 Caron Street, Lewiston, ME 04240ActiveMLS ID #1669131, EXP Realty. Maine Listings
- $335,0003 bd2 ba2.5k sqft78 King Avenue, Lewiston, ME 04240ActiveMLS ID #1667234, Fontaine Family-The Real Estate Leader. Maine Listings
- $450,0003 bd3 ba1.6k sqft33 Waters Edge Drive, Lewiston, ME 04240ActiveMLS ID #1680012, Fontaine Family-The Real Estate Leader. Maine Listings
- $449,0004 bd2 ba2k sqft621 Main Street, Lewiston, ME 04240ActiveMLS ID #1662959, Signature Homes Real Estate Group. Maine Listings
- $290,0004 bd2 ba1.8k sqft139 South Avenue, Lewiston, ME 04240ActiveMLS ID #1677237, The Maine Real Estate Experience. Maine Listings
- $379,9005 bd2 ba1.6k sqft65 Cram Avenue, Lewiston, ME 04240ActiveMLS ID #1669831, Fontaine Family-The Real Estate Leader. Maine Listings
- $310,0003 bd2 ba1.6k sqft20 Bolduc Street, Lewiston, ME 04240ActiveMLS ID #1675529, Better Homes & Gardens Real Estate/The Masiello Group. Maine Listings
- $324,0003 bd2 ba1k sqft59 Lafayette Street, Lewiston, ME 04240ActiveMLS ID #1677297, Maine Real Estate Pros. Maine Listings
- $359,9004 bd2 ba2.1k sqft194 Oak Hill Road, Auburn, ME 04210ActiveMLS ID #1660441, Better Homes & Gardens Real Estate/The Masiello Group. Maine Listings
- $339,9004 bd2 ba2.1k sqft4 Pineway Drive, Auburn, ME 04210ActiveMLS ID #1667813, EXP Realty. Maine Listings
- $319,9003 bd1 ba1.3k sqft5 Lynn Street, Lewiston, ME 04240ActiveMLS ID #1661811, Meservier & Associates. Maine Listings
