Tucked away on a dead-end street in a quiet Lewiston neighborhood, this well-maintained 3-bedroom, 1-bath home offers comfort, convenience, and plenty of potential. Inside, you'll find a spacious kitchen with ample room for cooking and gathering, along with generously sized bedrooms that provide comfortable living space for everyone.
Outside, the property features a nice yard perfect for entertaining, gardening, or simply enjoying the outdoors. The detached 2-car garage offers excellent storage and workspace, while the large open area overhead presents endless possibilities ideal for a workshop, hobby space, studio, home office, or additional storage.
Enjoy the peace of a quieter setting while still being just minutes from shopping, restaurants, schools, and everyday amenities. This property offers a great combination of functionality, flexibility, and location.
Active
Price cut: $20K (9/22)
$319,900
5 Lynn Street, Lewiston, ME 04240
3beds
1,355sqft
Single Family Residence
Built in 1951
10,454 Square Feet Lot
$318,900 Zestimate®
$236/sqft
$-- HOA
What's special
- 140 days
- 373
- 31
Zillow last checked:
Listing updated:
Listed by:
Meservier & Associates
Source: Maine Listings,MLS#: 1661811
Facts & features
Interior
Bedrooms & bathrooms
- Bedrooms: 3
- Bathrooms: 1
- Full bathrooms: 1
Bedroom 1
- Level: First
Bedroom 2
- Level: Second
Bedroom 3
- Level: Second
Dining room
- Level: First
Kitchen
- Features: Kitchen Island
- Level: First
Living room
- Features: Built-in Features, Gas Fireplace
- Level: First
Heating
- Baseboard, Direct Vent Heater, Heat Pump, Hot Water
Cooling
- Heat Pump
Appliances
- Included: Dishwasher, Dryer, Electric Range, Refrigerator, Washer
Features
- 1st Floor Bedroom, Bathtub, Shower, Storage
- Flooring: Carpet, Laminate, Tile
- Basement: Interior Entry,Partial,Sump Pump,Unfinished
- Has fireplace: No
Interior area
- Total structure area: 1,355
- Total interior livable area: 1,355 sqft
- Finished area above ground: 1,355
- Finished area below ground: 0
Property
Parking
- Total spaces: 2
- Parking features: Paved, 1 - 4 Spaces
- Garage spaces: 2
Features
- Levels: Multi/Split
- Patio & porch: Deck
Lot
- Size: 10,454 Square Feet
- Features: City Lot, Near Shopping, Near Turnpike/Interstate, Near Town, Neighborhood, Open Lot, Rolling Slope, Landscaped
Details
- Additional structures: Shed(s)
- Parcel number: LEWIM146L205
- Zoning: Residential
Construction
Type & style
- Home type: SingleFamily
- Architectural style: Cape Cod
- Property subtype: Single Family Residence
Materials
- Wood Frame, Wood Siding
- Foundation: Poured Concrete
- Roof: Shingle
Condition
- Year built: 1951
Utilities & green energy
- Electric: Circuit Breakers
- Sewer: Public Sewer
- Water: Public
Community & HOA
Location
- Region: Lewiston
Financial & listing details
- Price per square foot: $236/sqft
- Tax assessed value: $98,800
- Annual tax amount: $3,139
- Date on market: 5/21/2026
- Road surface type: Paved
Estimated market value
$318,900
$303,000 - $335,000
$1,613/mo
Price history
| Date | Event | Price |
|---|---|---|
| 9/22/2026 | Price change | $319,900-5.9%$236/sqft |
Source:  Maine Listings #1661811 Report a problem Maine Listings #1661811 Report a problem | ||
| 7/10/2026 | Price change | $339,900-1.5%$251/sqft |
Source: Maine Listings #1661811 Report a problem | ||
| 5/21/2026 | Listed for sale | $345,000+1.2%$255/sqft |
Source: Maine Listings #1661811 Report a problem | ||
| 6/2/2023 | Sold | $341,000+4.9%$252/sqft |
Source: Maine Listings #1556668 Report a problem | ||
| 4/24/2023 | Pending sale | $325,000$240/sqft |
Source: Maine Listings #1556668 Report a problem | ||
| 4/20/2023 | Listed for sale | $325,000$240/sqft |
Source: Maine Listings #1556668 Report a problem | ||
Public tax history
| Year | Property taxes | Tax assessment |
|---|---|---|
| 2024 | $3,139 +5.9% | $98,800 |
| 2023 | $2,964 +5.3% | $98,800 |
| 2022 | $2,816 +0.9% | $98,800 |
| 2021 | $2,792 +10.1% | $98,800 +11.7% |
| 2020 | $2,536 -0.8% | $88,440 |
| 2019 | $2,557 +0.8% | $88,440 |
| 2018 | $2,536 +2.3% | $88,440 |
| 2017 | $2,478 +1.7% | $88,440 |
| 2016 | $2,436 +0.6% | $88,440 |
| 2015 | $2,421 | $88,440 |
Find assessor info on the county website
Monthly payment
Est. payment
Payment breakdown
Explore the cost of this home by adjusting the details. Changes won't be saved.Climate risks
Neighborhood: 04240
Similar homes
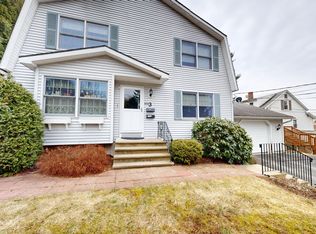
- $324,0003 bd2 ba1k sqft59 Lafayette Street, Lewiston, ME 04240Active
 MLS ID #1677297, Maine Real Estate Pros. Maine Listings
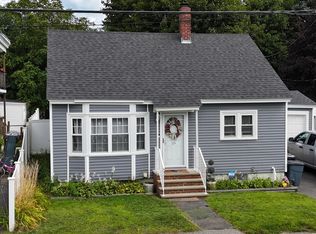
 - $325,0004 bd2 ba1.5k sqft4 Belleview Avenue, Lewiston, ME 04240Active
 MLS ID #1669747, Fontaine Family-The Real Estate Leader. Maine Listings
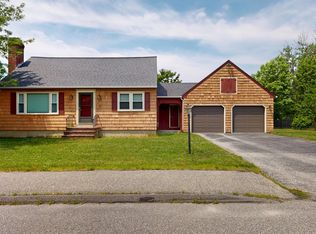
 - $319,9003 bd2 ba1.6k sqft18 Caron Street, Lewiston, ME 04240Active
 MLS ID #1669131, EXP Realty. Maine Listings
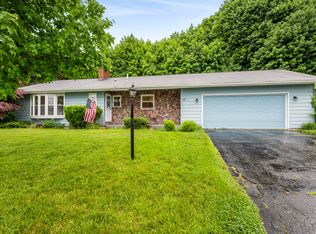
 - $325,0003 bd2 ba960 sqft154 Rideout Avenue, Lewiston, ME 04240Active
 MLS ID #1679168, Tim Dunham Realty. Maine Listings
 - $329,0003 bd1 ba1.3k sqft31 Dill Street, Lewiston, ME 04240ActiveMLS ID #1681152, Maine Real Estate Co. Maine Listings
- $314,9003 bd1 ba1.7k sqft1 Fisher Avenue, Lewiston, ME 04240ActiveMLS ID #1677774, EXP Realty. Maine Listings
- $310,0003 bd1 ba1k sqft10 Riley Street, Lewiston, ME 04240ActiveMLS ID #1661158, Fontaine Family-The Real Estate Leader. Maine Listings
- $310,0003 bd2 ba1.6k sqft20 Bolduc Street, Lewiston, ME 04240ActiveMLS ID #1675529, Better Homes & Gardens Real Estate/The Masiello Group. Maine Listings
- $275,0003 bd2 ba1.1k sqft705 College Street, Lewiston, ME 04240ActiveMLS ID #1680482, Landing Real Estate. Maine Listings
- $337,5004 bd3 ba1.9k sqft643 Main Street, Lewiston, ME 04240ActiveMLS ID #1668737, Coldwell Banker Realty. Maine Listings
- $292,0003 bd1 ba1k sqft121 Dow Avenue, Lewiston, ME 04240ActiveMLS ID #1674439, EXP Realty. Maine Listings
- $299,9993 bd1 ba1.5k sqft28 Arkwright Avenue, Lewiston, ME 04240ActiveMLS ID #1677933, Tim Dunham Realty. Maine Listings
- $375,0004 bd2 ba1.9k sqft25 Orestis Way, Lewiston, ME 04240ActiveMLS ID #1669809, Fontaine Family-The Real Estate Leader. Maine Listings
- $329,0002 bd2 ba1.5k sqft98 Rosedale Street, Lewiston, ME 04240ActiveMLS ID #1678500, Regency Realty Group. Maine Listings
- $395,0003 bd2 ba1.8k sqft500 Webster Street, Lewiston, ME 04240ActiveMLS ID #1677785, Better Homes & Gardens Real Estate/The Masiello Group. Maine Listings
- $379,8004 bd2 ba1.7k sqft4 Judy Street, Lewiston, ME 04240ActiveMLS ID #1676074, Keller Williams Realty. Maine Listings
- $325,0003 bd2 ba1.5k sqft189 Third Street, Auburn, ME 04210ActiveMLS ID #1674716, FIV Realty Co Maine, LLC. Maine Listings
- $299,0003 bd2 ba1.4k sqft28 Vine Street, Auburn, ME 04210ActiveMLS ID #1682082, Meservier & Associates. Maine Listings
- $315,0003 bd2 ba1.1k sqft16 Beacon Avenue, Auburn, ME 04210ActiveMLS ID #1674686, Real Broker. Maine Listings
- $260,7754 bd2 ba1.8k sqft1 Curtis Street, Lewiston, ME 04240ActiveMLS ID #1671657, Keller Williams Realty. Maine Listings
