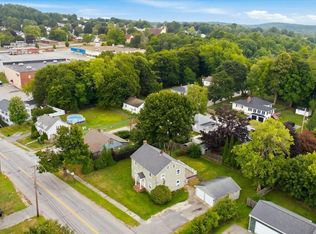
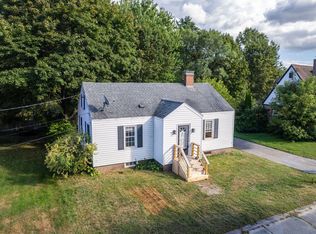
Welcome home to this charming Federal/Colonial-style property featuring 3 bedrooms, 2 full bathrooms, and approximately 1,440 square feet of living space.
Enjoy the bright and welcoming atmosphere created by large windows that fill the home with natural light while offering beautiful seasonal views of the Androscoggin River. The kitchen features plenty of counter space for meal preparation and ample cabinetry for all your storage needs. A comfortable dining area and inviting living room provide wonderful spaces for everyday living and entertaining.
Step outside to a fenced-in backyard, perfect for relaxing, outdoor enjoyment, or entertaining guests.
The location is hard to beat! Conveniently situated near Funz Trampoline Park, Sainte Croix Park, DaVinci's Eatery, and St. Mary's Regional Medical Center. Even better, the home is located directly across the street from the Lincoln Street public boat access, making it easy to enjoy boating, fishing, and time on the river!
With its charming character, spacious layout, beautiful seasonal river views, and convenient location, this home offers a wonderful opportunity to enjoy comfortable living with outdoor recreation right at your doorstep.
Come see all this lovely home has to offer!
Active
$220,000
526 Lincoln Street, Lewiston, ME 04240
3beds
1,440sqft
Single Family Residence
Built in 1937
4,356 Square Feet Lot
$-- Zestimate®
$153/sqft
$-- HOA
What's special
Fenced-in backyardCharming characterComfortable dining areaSpacious layout
- 5 days
- 303
- 20
Likely to sell faster than
Zillow last checked:
Listing updated:
Listed by:
Meservier & Associates
Source: Maine Listings,MLS#: 1687299
Facts & features
Interior
Bedrooms & bathrooms
- Bedrooms: 3
- Bathrooms: 2
- Full bathrooms: 2
Bedroom 1
- Features: Closet
- Level: Second
Bedroom 2
- Features: Closet
- Level: Second
Bedroom 3
- Features: Closet
- Level: Second
Dining room
- Features: Dining Area, Informal
- Level: First
Kitchen
- Level: First
Living room
- Features: Informal
- Level: First
Mud room
- Level: First
Heating
- Forced Air
Cooling
- None
Appliances
- Included: Dishwasher, Dryer, Microwave, Electric Range, Refrigerator, Washer
Features
- Bathtub, Shower
- Flooring: Carpet, Laminate, Tile, Vinyl
- Windows: Double Pane Windows
- Basement: Bulkhead
- Has fireplace: No
Interior area
- Total structure area: 1,440
- Total interior livable area: 1,440 sqft
- Finished area above ground: 1,440
- Finished area below ground: 0
Property
Parking
- Parking features: Paved, 1 - 4 Spaces, Off Street
Features
- Body of water: Androscoggin River
Lot
- Size: 4,356 Square Feet
- Features: Near Shopping, Near Turnpike/Interstate, Near Town, Level, Open Lot
Details
- Zoning: Urban
- Other equipment: Internet Access Available
Construction
Type & style
- Home type: SingleFamily
- Architectural style: Colonial,Federal
- Property subtype: Single Family Residence
Materials
- Wood Frame, Vinyl Siding
- Foundation: Poured Concrete
- Roof: Flat
Condition
- Year built: 1937
Utilities & green energy
- Electric: Circuit Breakers
- Sewer: Public Sewer
- Water: Public
Green energy
- Energy efficient items: Ceiling Fans
Community & HOA
Location
- Region: Lewiston
Financial & listing details
- Price per square foot: $153/sqft
- Annual tax amount: $3,729
- Date on market: 11/9/2026
- Road surface type: Paved
Estimated market value
Not available
Estimated sales range
Not available
Not available
Price history
| Date | Event | Price |
|---|---|---|
| 11/9/2026 | Listed for sale | $220,000+40.1%$153/sqft |
Source:  Maine Listings #1687299 Report a problem | ||
| 10/13/2021 | Sold | $157,000+1.9%$109/sqft |
Source: Maine Listings #1504142 Report a problem | ||
| 9/1/2021 | Pending sale | $154,000$107/sqft |
Source: Maine Listings #1504142 Report a problem | ||
| 8/27/2021 | Price change | $154,000-11.9%$107/sqft |
Source: Maine Listings #1504142 Report a problem | ||
| 8/15/2021 | Price change | $174,900-7.9%$121/sqft |
Source: Maine Listings #1504142 Report a problem | ||
| 8/6/2021 | Listed for sale | $189,900$132/sqft |
Source: Maine Listings #1504142 Report a problem | ||
Public tax history
Tax history is unavailable.
Monthly payment
Est. payment
Payment breakdown
Explore the cost of this home by adjusting the details. Changes won't be saved.Climate risks
Neighborhood: 04240


Similar homes
- $219,9003 bd2 ba1.4k sqft84 Old Greene Road, Lewiston, ME 04240Active

 MLS ID #1676425, Androvise Realty. Maine Listings
- $275,0004 bd2 ba1.8k sqft139 South Avenue, Lewiston, ME 04240Active
 MLS ID #1677237, The Maine Real Estate Experience. Maine Listings
- $235,0004 bd1 ba1.1k sqft87 Gagne Street, Lewiston, ME 04240Active
 MLS ID #1677887, LAER. Maine Listings
- $259,9003 bd2 ba1.1k sqft13 Johnson Street, Lewiston, ME 04240Active
 MLS ID #1683052, Better Homes & Gardens Real Estate/The Masiello Group. Maine Listings
- $329,9993 bd2 ba1.6k sqft70 Hackett Street, Lewiston, ME 04240ActiveMLS ID #1686944, Tim Dunham Realty. Maine Listings
- $215,0002 bd1 ba748 sqft1431 Sabattus Street, Lewiston, ME 04240ActiveMLS ID #1684636, The Dot Fernald Team, Inc.. Maine Listings
- $299,0003 bd2 ba1.6k sqft18 Caron Street, Lewiston, ME 04240ActiveMLS ID #1669131, EXP Realty. Maine Listings
- $319,0002 bd2 ba1.5k sqft98 Rosedale Street, Lewiston, ME 04240ActiveMLS ID #1678500, Regency Realty Group. Maine Listings
- $289,9003 bd1 ba960 sqft39 Irwin Street, Lewiston, ME 04240ActiveMLS ID #1686307, Pine Tree Realty of Maine. Maine Listings
- $208,0003 bd2 ba1.2k sqft403 Summer Street, Auburn, ME 04210ActiveMLS ID #1671189, Fontaine Family-The Real Estate Leader. Maine Listings
- $209,0003 bd2 ba1.4k sqft89 Oak Street, Lewiston, ME 04240ActiveMLS ID #1664554, Meservier & Associates. Maine Listings
- $306,0003 bd1 ba1k sqft10 Riley Street, Lewiston, ME 04240ActiveMLS ID #1687155, Fontaine Family-The Real Estate Leader. Maine Listings
- $239,9005 bd3 ba2k sqft291 Bates Street, Lewiston, ME 04240ActiveMLS ID #1675678, Meservier & Associates. Maine Listings
- $325,0003 bd2 ba960 sqft154 Rideout Avenue, Lewiston, ME 04240ActiveMLS ID #1679168, Tim Dunham Realty. Maine Listings
- $299,0003 bd2 ba1.5k sqft36 & 21 Newbury Street, Auburn, ME 04210ActiveMLS ID #1687287, Meservier & Associates. Maine Listings
- $250,0004 bd2 ba1.8k sqft246 Lincoln Street, Lewiston, ME 04240ActiveMLS ID #1683188, Fontaine Family-The Real Estate Leader. Maine Listings
- $319,9003 bd1 ba1.3k sqft5 Lynn Street, Lewiston, ME 04240ActiveMLS ID #1661811, Meservier & Associates. Maine Listings
- $321,5003 bd2 ba1k sqft59 Lafayette Street, Lewiston, ME 04240ActiveMLS ID #1677297, Maine Real Estate Pros. Maine Listings
- $300,0003 bd1 ba1.4k sqft651 Pleasant Street, Lewiston, ME 04240ActiveMLS ID #1679590, Keller Williams Realty. Maine Listings
- $323,0003 bd1 ba1.7k sqft431 East Avenue, Lewiston, ME 04240ActiveMLS ID #1682912, Hearth & Key Realty. Maine Listings
