Welcome to 87 Gagne Street! This Cape offers four bedrooms, one full bath, a detached garage, and a wonderful backyard. Enjoy the inviting back porch overlooking the spacious yard--perfect for relaxing, entertaining, or enjoying your morning coffee.
The home has been thoughtfully updated, including a completely painted interior, newly refinished or new flooring throughout, new front stairs, bathroom updates, a new electrical panel, and a chimney that has been recently re-flashed and capped. With plenty of updates already completed, this home is ready for its next owner to make it their own.
Conveniently located in a quiet neighborhood on a dead end street. It is close to everyday amenities, shopping, dining, and easy commuting routes, this charming home offers comfort, functionality, and a great outdoor space in a convenient location. Come take a look for yourself!
Active
$265,000
87 Gagne Street, Lewiston, ME 04240
4beds
1,102sqft
Single Family Residence
Built in 1930
8,276 Square Feet Lot
$262,300 Zestimate®
$240/sqft
$-- HOA
What's special
Detached garageWonderful backyardBathroom updatesFour bedroomsCompletely painted interior
- 20 hours |
- 204 |
- 9 |
Zillow last checked:
Listing updated:
Listed by:
LAER
Source: Maine Listings,MLS#: 1677887
Facts & features
Interior
Bedrooms & bathrooms
- Bedrooms: 4
- Bathrooms: 1
- Full bathrooms: 1
Primary bedroom
- Level: First
- Area: 160 Square Feet
- Dimensions: 10 x 16
Bedroom 1
- Level: First
- Area: 130 Square Feet
- Dimensions: 10 x 13
Bedroom 3
- Level: Second
- Area: 135 Square Feet
- Dimensions: 9 x 15
Bedroom 4
- Level: Second
- Area: 135 Square Feet
- Dimensions: 9 x 15
Kitchen
- Features: Eat-in Kitchen
- Level: First
- Area: 154 Square Feet
- Dimensions: 11 x 14
Living room
- Features: Wood Burning Fireplace
- Level: First
- Area: 160 Square Feet
- Dimensions: 10 x 16
Heating
- Forced Air
Cooling
- None
Appliances
- Included: Dishwasher, Dryer, Electric Range, Refrigerator, Washer
Features
- 1st Floor Bedroom, Bathtub, Storage
- Flooring: Tile, Vinyl, Hardwood
- Basement: Interior Entry,Full,Unfinished
- Number of fireplaces: 1
Interior area
- Total structure area: 1,102
- Total interior livable area: 1,102 sqft
- Finished area above ground: 1,102
- Finished area below ground: 0
Property
Parking
- Total spaces: 1
- Parking features: Paved, 1 - 4 Spaces, On Site, Detached
- Garage spaces: 1
Features
- Levels: Multi/Split
- Patio & porch: Porch
Lot
- Size: 8,276 Square Feet
- Features: City Lot, Near Turnpike/Interstate, Neighborhood, Cul-De-Sac, Level, Open Lot, Landscaped, Wooded
Details
- Parcel number: LEWIM150L228
- Zoning: NCA
- Other equipment: Internet Access Available
Construction
Type & style
- Home type: SingleFamily
- Architectural style: Cape Cod
- Property subtype: Single Family Residence
Materials
- Wood Frame, Vinyl Siding
- Foundation: Poured Concrete
- Roof: Pitched,Shingle
Condition
- Year built: 1930
Utilities & green energy
- Electric: Circuit Breakers
- Sewer: Public Sewer
- Water: Public
Community & HOA
Location
- Region: Lewiston
Financial & listing details
- Price per square foot: $240/sqft
- Tax assessed value: $74,220
- Annual tax amount: $2,433
- Date on market: 8/26/2026
- Road surface type: Paved
Estimated market value
$262,300
$249,000 - $275,000
$2,111/mo
Price history
| Date | Event | Price |
|---|---|---|
| 8/26/2026 | Listed for sale | $265,000+231.3%$240/sqft |
Source:  Maine Listings #1677887 Report a problem Maine Listings #1677887 Report a problem | ||
| 8/20/2022 | Listing removed | -- |
Source: Zillow Rental Manager Report a problem | ||
| 8/7/2022 | Listed for rent | $2,000$2/sqft |
Source: Zillow Rental Manager Report a problem | ||
| 9/28/2012 | Sold | $80,000$73/sqft |
Source: Maine Listings #1051339 Report a problem | ||
Public tax history
| Year | Property taxes | Tax assessment |
|---|---|---|
| 2024 | $2,358 +5.9% | $74,220 |
| 2023 | $2,227 +5.3% | $74,220 |
| 2022 | $2,115 +0.9% | $74,220 |
| 2021 | $2,097 -1.5% | $74,220 |
| 2020 | $2,128 -0.8% | $74,220 |
| 2019 | $2,146 +0.8% | $74,220 |
| 2018 | $2,128 +2.3% | $74,220 |
| 2017 | $2,080 +1.8% | $74,220 |
| 2016 | $2,044 +0.6% | $74,220 |
| 2015 | $2,031 | $74,220 |
Find assessor info on the county website
Monthly payment
Est. payment
Payment breakdown
Explore the cost of this home by adjusting the details. Changes won't be saved.Climate risks
Neighborhood: 04240
Nearby schools
GreatSchools rating
- 1/10Montello SchoolGrades: PK-6Distance: 1.7 mi
- 1/10Lewiston Middle SchoolGrades: 7-8Distance: 1.5 mi
- 2/10Lewiston High SchoolGrades: 9-12Distance: 0.9 mi
- $409,4003 bd2 ba2.2k sqft89 Gagne St, Lewiston, ME 04240Off Market
- $277,5003 bd1 ba1k sqft46 Jeffrey St, Lewiston, ME 04240Sold
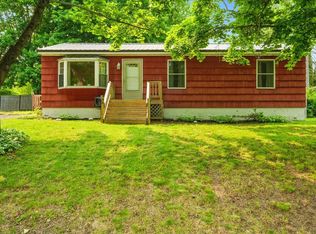
- $330,8003 bd2 ba1.5k sqft75 Gagne St, Lewiston, ME 04240Off Market
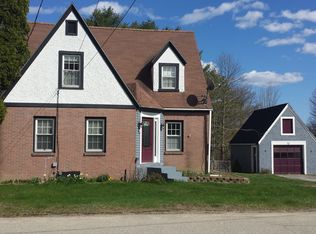
- $270,7001 bd1 ba1.3k sqft91 Gagne St, Lewiston, ME 04240Off Market
- $276,3003 bd1 ba1.3k sqft117 Fairmount St, Lewiston, ME 04240Off Market
- $314,3003 bd1 ba1.6k sqft76 Gagne St, Lewiston, ME 04240Off Market
- $292,5003 bd1 ba1.3k sqft82 Gagne St, Lewiston, ME 04240Off Market
- $315,0003 bd1 ba1.1k sqft70 Gagne St, Lewiston, ME 04240Sold
A local agent can set up tours, give advice and negotiate with sellers.
Similar homes
- $315,0004 bd1 ba1.5k sqft9 Nash Street, Lewiston, ME 04240Active

 MLS ID #1676940, EXP Realty. Maine Listings
 - $264,9993 bd1 ba1.6k sqft37 Acadia Avenue, Lewiston, ME 04240Active
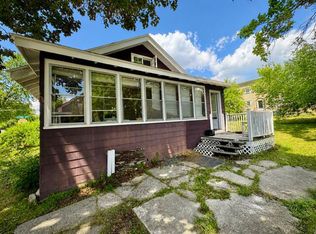 MLS ID #1673323, American Real Estate. Maine Listings
 - $250,0003 bd4 ba1.4k sqft84 Old Greene Road, Lewiston, ME 04240Active
 MLS ID #1676425, Androvise Realty. Maine Listings
 - $309,0003 bd1 ba1.5k sqft28 Arkwright Avenue, Lewiston, ME 04240Active
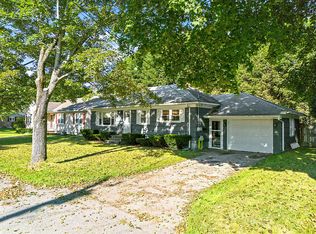 MLS ID #1677933, Tim Dunham Realty. Maine Listings
 - $314,0004 bd1 ba1.2k sqft80 Fairlawn Avenue, Lewiston, ME 04240ActiveMLS ID #1677157, Maine Real Estate Co. Maine Listings
- $270,0002 bd1 ba810 sqft15 Peter Boulevard, Lewiston, ME 04240ActiveMLS ID #1677124, A Team Realty. Maine Listings
- $279,0002 bd1 ba952 sqft23 Beckett Street, Lewiston, ME 04240ActiveMLS ID #1674319, Listings Direct. Maine Listings
- $324,9003 bd2 ba1.2k sqft35 Ashmount Street, Lewiston, ME 04240ActiveMLS ID #1673876, Locations Real Estate Group LLC. Maine Listings
- $249,0001 bd2 ba700 sqft28 Boston Avenue, Lewiston, ME 04240ActiveMLS ID #1676953, Hearth & Key Realty. Maine Listings
- $--3 bd1 ba1.2k sqft31 Stanley St, Lewiston, ME 04240AuctionAuction.com 1
- $299,0003 bd2 ba1.2k sqft3 Diamond Court, Lewiston, ME 04240ActiveMLS ID #1674429, Home At Last Realty. Maine Listings
- $289,9002 bd1 ba836 sqft132 Apple Road, Lewiston, ME 04240ActiveMLS ID #1674024, Coldwell Banker Realty. Maine Listings
- $329,0003 bd2 ba1k sqft59 Lafayette Street, Lewiston, ME 04240ActiveMLS ID #1677297, Maine Real Estate Pros. Maine Listings
- $344,9954 bd2 ba1.6k sqft85 Dumont Avenue, Lewiston, ME 04240ActiveMLS ID #1670708, The Maine Real Estate Experience. Maine Listings
- $265,0003 bd2 ba1.4k sqft5 Newman Street, Lewiston, ME 04240ActiveMLS ID #1659008, FIV Realty Co Maine, LLC. Maine Listings
- $329,0003 bd1 ba1.3k sqft31 Dill Street, Lewiston, ME 04240ActiveMLS ID #1667689, Maine Real Estate Co. Maine Listings
- $305,0003 bd1 ba1k sqft121 Dow Avenue, Lewiston, ME 04240ActiveMLS ID #1674439, EXP Realty. Maine Listings
- $315,0003 bd2 ba1k sqft17 Judith Street, Lewiston, ME 04240ActiveMLS ID #1674791, EXP Realty. Maine Listings
- $299,0004 bd1 ba1.2k sqft188 Second Street, Auburn, ME 04210ActiveMLS ID #1671277, Meservier & Associates. Maine Listings
- $249,9004 bd2 ba1.6k sqft163 Broad Street, Auburn, ME 04210ActiveMLS ID #1677720, EXP Realty. Maine Listings
