Step into this charming and high-quality efficient home conveniently located in Lewiston close to all amenities. Original ICF structure and trusses were built in 2006, but all other components are brand new! The ground level comprises of a spacious entryway to kick off your shoes and hang your coat, a grand living room built for gathering and entertaining, and an attached heated garage with an automatic door opener with direct interior access, alongside a utility area housing that homes the mechanical systems including the multi-zone Rinnai boiler with radiant heating for both floors and hot water on demand. Head upstairs to the second floor where the main living areas reside. The kitchen is a standout feature, outfitted with shaker-style cabinetry, granite countertops, and stainless-steel appliances. Open concept with the dining area overlooking the private back deck and private yard where you have views of the lovely Basilica, which is stunning in the evening! Two bedrooms, each with a ceiling fan and large closet. There is a full bathroom with a walk-in shower and laundry hookups complete this well-organized layout. Consistent luxury vinyl plank flooring flows throughout the living areas, complementing the neutral warm-toned walls and natural lighting. Have we mentioned how efficient this home is?! An ICF home provides exceptionally strong, energy-efficient walls. Continuous foam insulation on both sides of the concrete delivers high thermal performance, cutting heating and cooling expenses dramatically. ICF walls provide a higher fire resistance rating and do not rot, mold, or attract insects like wood framing, as well as dampens outdoor noise significantly, creating a very quiet indoor environment. This like-new home is ready for you to move right in, so come check it out today!
Active
$329,000
33 Pearl Street, Lewiston, ME 04240
2beds
1,336sqft
Single Family Residence
Built in 2006
4,791 Square Feet Lot
$322,800 Zestimate®
$246/sqft
$-- HOA
What's special
- 1 day
- 128
- 8
Zillow last checked:
Listing updated:
Listed by:
The Dot Fernald Team, Inc.
Source: Maine Listings,MLS#: 1682807
Facts & features
Interior
Bedrooms & bathrooms
- Bedrooms: 2
- Bathrooms: 1
- Full bathrooms: 1
Bedroom 1
- Features: Closet
- Level: Second
Bedroom 2
- Features: Closet
- Level: Second
Kitchen
- Features: Eat-in Kitchen
- Level: Second
Living room
- Features: Formal
- Level: First
Heating
- Radiant
Cooling
- None
Appliances
- Included: Dishwasher, Microwave, Electric Range, Refrigerator, Tankless Water Heater
Features
- Shower
- Flooring: Carpet, Luxury Vinyl
- Basement: Interior Entry,Finished,Full
- Has fireplace: No
Interior area
- Total structure area: 1,336
- Total interior livable area: 1,336 sqft
- Finished area above ground: 1,336
- Finished area below ground: 0
Property
Parking
- Total spaces: 1
- Parking features: Gravel, 1 - 4 Spaces, On Site, Off Street, Garage Door Opener, Basement
- Attached garage spaces: 1
Features
- Patio & porch: Deck
Lot
- Size: 4,791 Square Feet
- Features: City Lot, Near Turnpike/Interstate, Neighborhood, Landscaped, Wooded
Details
- Parcel number: LEWIM175L159
- Zoning: NCA
Construction
Type & style
- Home type: SingleFamily
- Architectural style: Other,Raised Ranch
- Property subtype: Single Family Residence
Materials
- Other, Vinyl Siding
- Foundation: Poured Concrete
- Roof: Pitched,Shingle
Condition
- Year built: 2006
Utilities & green energy
- Electric: Circuit Breakers
- Sewer: Public Sewer
- Water: Public
Green energy
- Energy efficient items: Ceiling Fans, Water Heater, Insulated Foundation, Other/See Internal Remarks
Community & HOA
Location
- Region: Lewiston
Financial & listing details
- Price per square foot: $246/sqft
- Tax assessed value: $65,100
- Annual tax amount: $2,134
- Date on market: 10/1/2026
- Road surface type: Paved
Estimated market value
$322,800
$307,000 - $339,000
$1,880/mo
Price history
| Date | Event | Price |
|---|---|---|
| 10/1/2026 | Listed for sale | $329,000+265.6%$246/sqft |
Source:  Maine Listings #1682807 Report a problem Maine Listings #1682807 Report a problem | ||
| 3/12/2026 | Sold | $90,000$67/sqft |
Source: Public Record Report a problem | ||
Public tax history
| Year | Property taxes | Tax assessment |
|---|---|---|
| 2024 | $2,068 +5.9% | $65,100 |
| 2023 | $1,953 +5.3% | $65,100 |
| 2022 | $1,855 +0.8% | $65,100 |
| 2021 | $1,840 -1.4% | $65,100 |
| 2020 | $1,866 -0.9% | $65,100 |
| 2019 | $1,882 +0.9% | $65,100 |
| 2018 | $1,866 +2.3% | $65,100 |
| 2017 | $1,824 +1.7% | $65,100 |
| 2016 | $1,793 +0.6% | $65,100 |
| 2015 | $1,782 | $65,100 |
Find assessor info on the county website
Monthly payment
Est. payment
Payment breakdown
Explore the cost of this home by adjusting the details. Changes won't be saved.Climate risks
Neighborhood: 04240
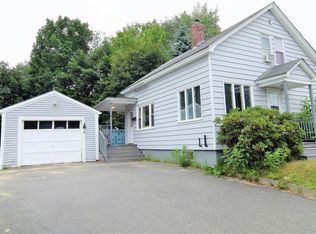
Similar homes
- $349,9003 bd2 ba1.4k sqft48 Hilltop Avenue, Lewiston, ME 04240Active

 MLS ID #1682667, Maine Source Realty. Maine Listings
 - $334,9003 bd1 ba1.7k sqft431 East Avenue, Lewiston, ME 04240Active
 MLS ID #1682912, Hearth & Key Realty. Maine Listings
 - $369,0004 bd2 ba1.8k sqft58 Albert Street, Lewiston, ME 04240Active
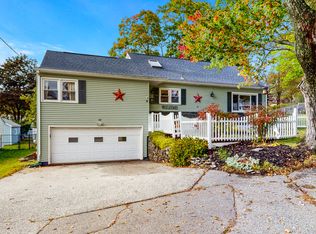 MLS ID #1682789, Fontaine Family-The Real Estate Leader. Maine Listings
 - $329,0003 bd1 ba1.3k sqft31 Dill Street, Lewiston, ME 04240Active
 MLS ID #1681152, Maine Real Estate Co. Maine Listings
 - $259,9003 bd2 ba1.1k sqft13 Johnson Street, Lewiston, ME 04240ActiveMLS ID #1683052, Better Homes & Gardens Real Estate/The Masiello Group. Maine Listings
- $319,0002 bd2 ba1.5k sqft98 Rosedale Street, Lewiston, ME 04240ActiveMLS ID #1678500, Regency Realty Group. Maine Listings
- $319,9003 bd2 ba1.6k sqft18 Caron Street, Lewiston, ME 04240ActiveMLS ID #1669131, EXP Realty. Maine Listings
- $325,0002 bd2 ba996 sqft38 Rose Terrace, Auburn, ME 04210ActiveMLS ID #1682717, Keller Williams Realty. Maine Listings
- $310,0003 bd2 ba1.6k sqft20 Bolduc Street, Lewiston, ME 04240ActiveMLS ID #1675529, Better Homes & Gardens Real Estate/The Masiello Group. Maine Listings
- $325,0003 bd2 ba1.6k sqft15 Sylvan Avenue, Lewiston, ME 04240ActiveMLS ID #1673059, Androvise Realty. Maine Listings
- $325,0003 bd2 ba960 sqft154 Rideout Avenue, Lewiston, ME 04240ActiveMLS ID #1679168, Tim Dunham Realty. Maine Listings
- $324,0003 bd2 ba1k sqft59 Lafayette Street, Lewiston, ME 04240ActiveMLS ID #1677297, Maine Real Estate Pros. Maine Listings
- $309,9003 bd1 ba1.4k sqft249 Grove Street, Lewiston, ME 04240ActiveMLS ID #1681250, Hearth & Key Realty. Maine Listings
- $319,9003 bd1 ba1.3k sqft5 Lynn Street, Lewiston, ME 04240ActiveMLS ID #1661811, Meservier & Associates. Maine Listings
- $299,9993 bd1 ba1.5k sqft28 Arkwright Avenue, Lewiston, ME 04240ActiveMLS ID #1677933, Tim Dunham Realty. Maine Listings
- $375,0003 bd2 ba1.2k sqft101 Crowley Road, Lewiston, ME 04240ActiveMLS ID #1682417, Fontaine Family-The Real Estate Leader. Maine Listings
- $337,5004 bd3 ba1.9k sqft643 Main Street, Lewiston, ME 04240ActiveMLS ID #1668737, Coldwell Banker Realty. Maine Listings
- $299,0003 bd2 ba1.5k sqft153 Spring Street, Lewiston, ME 04240ActiveMLS ID #1682302, Maine Home Connection. Maine Listings
- $390,0003 bd2 ba1.9k sqft234 Montello Street, Lewiston, ME 04240ActiveMLS ID #1681912, Fontaine Family-The Real Estate Leader. Maine Listings
- $300,0003 bd1 ba1.4k sqft651 Pleasant Street, Lewiston, ME 04240ActiveMLS ID #1679590, Keller Williams Realty. Maine Listings
