Enjoy the ease of single-level living in this ranch-style home featuring three bedrooms, a full bath, a living room, and a spacious kitchen with room for a dining table. Begin your day with morning coffee on the covered front porch, or gather on the roomy covered back porch overlooking a generously sized, fenced-in yard with space for outdoor activities. The partially finished basement provides potential for extra space. A detached two-car garage offers additional storage above. A new roof was installed in July 2026. Conveniently located near everyday necessities and approximately one mile from highway access.
Active
$289,900
39 Irwin Street, Lewiston, ME 04240
3beds
960sqft
Single Family Residence
Built in 1964
8,712 Square Feet Lot
$286,500 Zestimate®
$302/sqft
$-- HOA
What's special
Detached two-car garageGenerously sized fenced-in yardSingle-level livingCovered front porchNew roofThree bedroomsRoomy covered back porch
- 17 days
- 778
- 18
Zillow last checked:
Listing updated:
Listed by:
Pine Tree Realty of Maine
Source: Maine Listings,MLS#: 1686307
Facts & features
Interior
Bedrooms & bathrooms
- Bedrooms: 3
- Bathrooms: 1
- Full bathrooms: 1
Primary bedroom
- Level: First
Bedroom 2
- Level: First
Bedroom 3
- Level: First
Kitchen
- Features: Eat-in Kitchen
- Level: First
Living room
- Level: First
Heating
- Baseboard, Hot Water
Cooling
- None
Appliances
- Included: Dishwasher, Microwave, Electric Range, Refrigerator
Features
- 1st Floor Bedroom, Bathtub, Storage
- Flooring: Laminate, Tile
- Basement: Interior Entry,Full
- Has fireplace: No
Interior area
- Total structure area: 960
- Total interior livable area: 960 sqft
- Finished area above ground: 960
- Finished area below ground: 0
Video & virtual tour
Property
Parking
- Total spaces: 2
- Parking features: Paved, On Site, Detached, Storage
- Garage spaces: 2
Features
- Patio & porch: Deck, Porch
Lot
- Size: 8,712 Square Feet
- Features: Near Shopping, Neighborhood, Other, Level, Landscaped
Details
- Additional structures: Shed(s)
- Parcel number: LEWIM151L034
- Zoning: Residential
Construction
Type & style
- Home type: SingleFamily
- Architectural style: Ranch
- Property subtype: Single Family Residence
Materials
- Wood Frame, Vinyl Siding
- Foundation: Poured Concrete
- Roof: Shingle
Condition
- Year built: 1964
Utilities & green energy
- Electric: Circuit Breakers
- Sewer: Public Sewer
- Water: Public
Community & HOA
Location
- Region: Lewiston
Financial & listing details
- Price per square foot: $302/sqft
- Tax assessed value: $89,880
- Annual tax amount: $2,720
- Date on market: 10/30/2026
Estimated market value
$286,500
$272,000 - $301,000
$1,996/mo
Price history
| Date | Event | Price |
|---|---|---|
| 10/30/2026 | Listed for sale | $289,900+176.1%$302/sqft |
Source:  Maine Listings #1686307 Report a problem | ||
| 4/16/2014 | Sold | $105,000$109/sqft |
Source: Maine Listings #1120816 Report a problem | ||
| 4/16/2004 | Sold | $105,000$109/sqft |
Source: Agent Provided Report a problem | ||
Public tax history
| Year | Property taxes | Tax assessment |
|---|---|---|
| 2024 | $2,855 +5.9% | $89,880 |
| 2023 | $2,696 +5.2% | $89,880 |
| 2022 | $2,562 +0.9% | $89,880 |
| 2021 | $2,540 -1.4% | $89,880 |
| 2020 | $2,577 -0.8% | $89,880 |
| 2019 | $2,598 +0.8% | $89,880 |
| 2018 | $2,577 +2.3% | $89,880 |
| 2017 | $2,518 +1.7% | $89,880 |
| 2016 | $2,475 +0.6% | $89,880 |
| 2015 | $2,460 | $89,880 |
Find assessor info on the county website
Monthly payment
Est. payment
Payment breakdown
Explore the cost of this home by adjusting the details. Changes won't be saved.Climate risks
Neighborhood: 04240

Similar homes
- $325,0003 bd2 ba1.1k sqft741 Webster Street, Lewiston, ME 04240Active

 MLS ID #1687920, Keller Williams Realty. Maine Listings
- $306,0003 bd1 ba1k sqft10 Riley Street, Lewiston, ME 04240Active
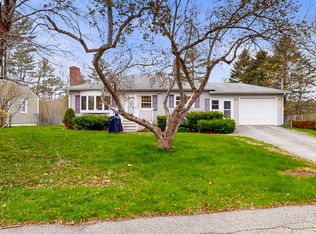 MLS ID #1687155, Fontaine Family-The Real Estate Leader. Maine Listings
- $230,0004 bd1 ba1.1k sqft87 Gagne Street, Lewiston, ME 04240Active
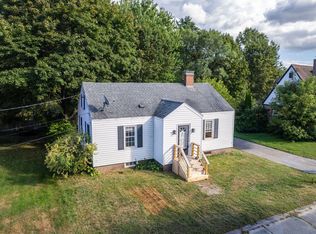 MLS ID #1677887, LAER. Maine Listings
- $325,0003 bd2 ba960 sqft154 Rideout Avenue, Lewiston, ME 04240Active
 MLS ID #1679168, Tim Dunham Realty. Maine Listings
- $319,9002 bd1 ba1.2k sqft148 Old Webster Road, Lewiston, ME 04240ActiveMLS ID #1683436, Androvise Realty. Maine Listings
- $321,5003 bd2 ba1k sqft59 Lafayette Street, Lewiston, ME 04240ActiveMLS ID #1677297, Maine Real Estate Pros. Maine Listings
- $259,9003 bd2 ba1.1k sqft13 Johnson Street, Lewiston, ME 04240ActiveMLS ID #1683052, Better Homes & Gardens Real Estate/The Masiello Group. Maine Listings
- $220,0003 bd2 ba1.4k sqft526 Lincoln Street, Lewiston, ME 04240ActiveMLS ID #1687299, Meservier & Associates. Maine Listings
- $319,9003 bd1 ba1.3k sqft5 Lynn Street, Lewiston, ME 04240ActiveMLS ID #1661811, Meservier & Associates. Maine Listings
- $319,0002 bd1 ba1.3k sqft33 Pearl Street, Lewiston, ME 04240ActiveMLS ID #1682807, The Dot Fernald Team, Inc.. Maine Listings
- $339,0002 bd1 ba1k sqft48 S Lisbon Road, Lewiston, ME 04240ActiveMLS ID #1661905, The Dot Fernald Team, Inc.. Maine Listings
- $245,0003 bd2 ba1.2k sqft88 Commercial Street, Hartland, ME 04943ActiveMLS ID #1675658, EXP Realty. Maine Listings
- $319,0003 bd1 ba1.2k sqft525 Minot Avenue, Auburn, ME 04210ActiveMLS ID #1684802, Better Homes & Gardens Real Estate/The Masiello Group. Maine Listings
- $339,0003 bd2 ba1.2k sqft1073 Minot Avenue, Auburn, ME 04210ActiveMLS ID #1686999, Five Star Realty. Maine Listings
- $280,0004 bd1 ba1.4k sqft83 Upland Road, Lisbon, ME 04252ActiveMLS ID #1687157, Keller Williams Realty. Maine Listings
- $219,9003 bd2 ba1.4k sqft84 Old Greene Road, Lewiston, ME 04240ActiveMLS ID #1676425, Androvise Realty. Maine Listings
- $215,0002 bd1 ba748 sqft1431 Sabattus Street, Lewiston, ME 04240ActiveMLS ID #1684636, The Dot Fernald Team, Inc.. Maine Listings
- $290,0003 bd2 ba1.4k sqft28 Vine Street, Auburn, ME 04210ActiveMLS ID #1682082, Meservier & Associates. Maine Listings
- $314,9993 bd2 ba1.2k sqft252 Gamage Avenue, Auburn, ME 04210ActiveMLS ID #1683593, The Maine Real Estate Experience. Maine Listings
- $309,9003 bd2 ba1.1k sqft1233 Turner Street, Auburn, ME 04210ActiveMLS ID #1676733, Androvise Realty. Maine Listings
