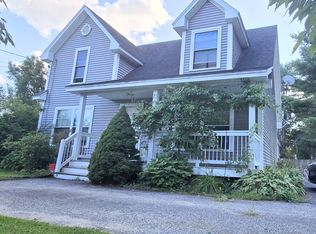
Welcome to 741 Webster Street in Lewiston! This beautiful 3-bedroom, 2-bath home that has been recently remodeled offers the perfect blend of character, craftsmanship, and comfort on a generous ±0.40-acre lot. Inside, you'll find stunning wood floors, custom finish work throughout, built-in storage and display features, and an inviting layout filled with natural light from oversized windows. The kitchen and dining areas showcase custom-built bars, creating an ideal space for entertaining family and friends. Both bathrooms feature beautifully detailed tiled showers, while the cozy living room is anchored by a heat stove that adds warmth and charm during Maine's cold winters.
Outside, enjoy a tree-lined backyard with plenty of room for gardening, recreation, pets, or relaxing evenings outdoors. The larger lot provides a peaceful setting while still being conveniently located near shopping, restaurants, schools, medical facilities, and downtown Lewiston amenities.
Situated just minutes from local parks, walking trails, and the vibrant Lewiston-Auburn community, this property offers easy access to outdoor recreation, community events, and commuter routes. Whether you're looking for distinctive craftsmanship, functional living space, or a convenient location, this home is ready to welcome you!
Active
$325,000
741 Webster Street, Lewiston, ME 04240
3beds
1,150sqft
Single Family Residence
Built in 1953
0.4 Acres Lot
$-- Zestimate®
$283/sqft
$-- HOA
What's special
Custom finish work throughoutStunning wood floorsRecently remodeled
- 8 minutes
- 45
- 1
Zillow last checked:
Listing updated:
Listed by:
Keller Williams Realty 207-754-4221
Source: Maine Listings,MLS#: 1687920
Facts & features
Interior
Bedrooms & bathrooms
- Bedrooms: 3
- Bathrooms: 2
- Full bathrooms: 2
Primary bedroom
- Level: First
Bedroom 2
- Level: Basement
Bedroom 3
- Level: Basement
Dining room
- Level: First
Kitchen
- Level: First
Living room
- Level: First
Heating
- Baseboard, Hot Water, Radiant, Wood Stove
Cooling
- None
Appliances
- Included: Dishwasher, Microwave, Gas Range, Refrigerator
Features
- 1st Floor Bedroom, 1st Floor Primary Bedroom w/Bath, Shower, Primary Bedroom w/Bath
- Flooring: Other, Wood
- Basement: Interior Entry,Walk-Out Access,Finished
- Has fireplace: No
Interior area
- Total structure area: 1,150
- Total interior livable area: 1,150 sqft
- Finished area above ground: 600
- Finished area below ground: 550
Property
Parking
- Parking features: Gravel, 1 - 4 Spaces, On Site, Off Street
Lot
- Size: 0.4 Acres
- Features: Near Shopping, Near Turnpike/Interstate, Rural, Level, Rolling Slope
Details
- Parcel number: LEWIM123L055
- Zoning: Industrial
Construction
Type & style
- Home type: SingleFamily
- Architectural style: Raised Ranch,Ranch
- Property subtype: Single Family Residence
Materials
- Wood Frame, Other, Shingle Siding, Wood Siding
- Roof: Shingle
Condition
- Year built: 1953
Utilities & green energy
- Electric: Circuit Breakers
- Sewer: Public Sewer
- Water: Public
Community & HOA
Location
- Region: Lewiston
Financial & listing details
- Price per square foot: $283/sqft
- Tax assessed value: $40,100
- Annual tax amount: $4,320
- Date on market: 11/16/2026
- Road surface type: Paved
Estimated market value
Not available
Estimated sales range
Not available
Not available
Price history
| Date | Event | Price |
|---|---|---|
| 11/16/2026 | Listed for sale | $325,000$283/sqft |
Source:  Maine Listings #1687920 Report a problem | ||
| 4/26/2026 | Listing removed | $325,000$283/sqft |
Source: Maine Listings #1657942 Report a problem | ||
| 4/15/2026 | Listed for sale | $325,000+225%$283/sqft |
Source: Maine Listings #1657942 Report a problem | ||
| 9/30/2024 | Sold | $100,000+100.4%$87/sqft |
Source: Maine Listings #1594341 Report a problem | ||
| 8/22/2024 | Pending sale | $49,900$43/sqft |
Source: Maine Listings #1594341 Report a problem | ||
| 6/21/2024 | Listed for sale | $49,900$43/sqft |
Source: Maine Listings #1594341 Report a problem | ||
Public tax history
| Year | Property taxes | Tax assessment |
|---|---|---|
| 2024 | $1,150 | $40,100 |
| 2023 | $1,150 | $40,100 |
| 2022 | $1,150 | $40,100 |
| 2021 | $1,150 | $40,100 |
| 2020 | $1,150 -0.8% | $40,100 |
| 2019 | $1,159 +0.8% | $40,100 |
| 2018 | $1,150 +2.3% | $40,100 |
| 2017 | $1,124 +1.8% | $40,100 |
| 2016 | $1,104 +0.5% | $40,100 |
| 2015 | $1,098 | $40,100 |
Find assessor info on the county website
Monthly payment
Est. payment
Payment breakdown
Explore the cost of this home by adjusting the details. Changes won't be saved.Climate risks
Neighborhood: 04240
Similar homes
- $306,0003 bd1 ba1k sqft10 Riley Street, Lewiston, ME 04240Active
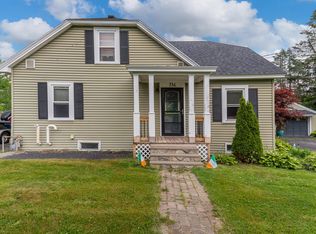
 MLS ID #1687155, Fontaine Family-The Real Estate Leader. Maine Listings
- $329,9993 bd2 ba1.6k sqft70 Hackett Street, Lewiston, ME 04240Active
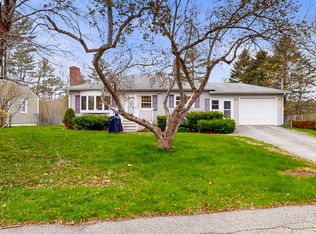
 MLS ID #1686944, Tim Dunham Realty. Maine Listings
- $289,9003 bd1 ba960 sqft39 Irwin Street, Lewiston, ME 04240Active
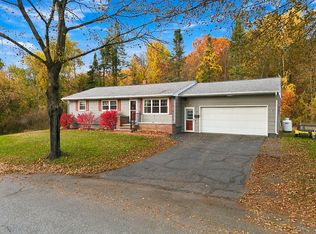
 MLS ID #1686307, Pine Tree Realty of Maine. Maine Listings
- $325,0003 bd3 ba1.7k sqft71 Grove Street, Lewiston, ME 04240Active
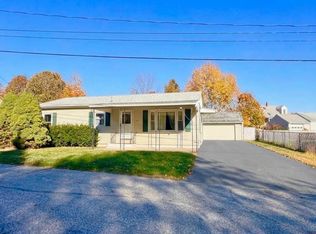
 MLS ID #1673556, Landing Real Estate. Maine Listings
- $321,5003 bd2 ba1k sqft59 Lafayette Street, Lewiston, ME 04240ActiveMLS ID #1677297, Maine Real Estate Pros. Maine Listings
- $300,0003 bd1 ba1.4k sqft651 Pleasant Street, Lewiston, ME 04240ActiveMLS ID #1679590, Keller Williams Realty. Maine Listings
- $339,0002 bd1 ba1k sqft48 S Lisbon Road, Lewiston, ME 04240ActiveMLS ID #1661905, The Dot Fernald Team, Inc.. Maine Listings
- $319,0002 bd1 ba1.3k sqft33 Pearl Street, Lewiston, ME 04240ActiveMLS ID #1682807, The Dot Fernald Team, Inc.. Maine Listings
- $319,0002 bd2 ba1.5k sqft98 Rosedale Street, Lewiston, ME 04240ActiveMLS ID #1678500, Regency Realty Group. Maine Listings
- $339,0003 bd2 ba1.2k sqft1073 Minot Avenue, Auburn, ME 04210ActiveMLS ID #1686999, Five Star Realty. Maine Listings
- $319,0003 bd1 ba1.2k sqft525 Minot Avenue, Auburn, ME 04210ActiveMLS ID #1684802, Better Homes & Gardens Real Estate/The Masiello Group. Maine Listings
- $370,0002 bd2 ba1k sqft92 No Name Pond Road, Lewiston, ME 04240ActiveMLS ID #1669892, Ferraro Realty LLC. Maine Listings
- $314,9993 bd2 ba1.2k sqft252 Gamage Avenue, Auburn, ME 04210ActiveMLS ID #1683593, The Maine Real Estate Experience. Maine Listings
- $375,0003 bd2 ba1.2k sqft101 Crowley Road, Lewiston, ME 04240ActiveMLS ID #1682417, Fontaine Family-The Real Estate Leader. Maine Listings
- $245,0003 bd2 ba1.2k sqft88 Commercial Street, Hartland, ME 04943ActiveMLS ID #1675658, EXP Realty. Maine Listings
- $230,0004 bd1 ba1.1k sqft87 Gagne Street, Lewiston, ME 04240ActiveMLS ID #1677887, LAER. Maine Listings
- $320,0002 bd1 ba1.1k sqft20 Towle Avenue, Auburn, ME 04210ActiveMLS ID #1684606, Hearth & Key Realty. Maine Listings
- $219,9003 bd2 ba1.4k sqft84 Old Greene Road, Lewiston, ME 04240ActiveMLS ID #1676425, Androvise Realty. Maine Listings
- $349,0003 bd1 ba1.6k sqft14 Linden Street, Auburn, ME 04210ActiveMLS ID #1682892, Tim Dunham Realty. Maine Listings
- $375,0005 bd2 ba1.6k sqft65 Cram Avenue, Lewiston, ME 04240ActiveMLS ID #1669831, Fontaine Family-The Real Estate Leader. Maine Listings
