Welcome to this move-in ready 3-bedroom ranch, ideal for comfortable single-level living. Step inside to discover a bright, open floor plan featuring new, laminate flooring that flows throughout the home. The eat-in kitchen features a great island with space for a coffee nook and dining table, opening directly into the spacious living room. The home features 3 well-sized bedrooms. The main full bath has been beautifully updated with modern tile, a new vanity, and fixtures. The primary bedroom includes the added convenience of a half-bath. Step outside to your private retreat; the screened-in 3 season porch is the perfect place to enjoy your morning coffee while overlooking a yard ready for gardening, play, or relaxation. Additional features include an attached one-car garage with direct entry into the home for convenience. Located in an ideal spot, this home is just moments away from local schools, ballfields, and a wide array of shopping and dining options. This is the perfect opportunity to enjoy comfort, convenience, and community in one package.
Active
$275,000
705 College Street, Lewiston, ME 04240
3beds
1,118sqft
Single Family Residence
Built in 1960
10,018 Square Feet Lot
$273,000 Zestimate®
$246/sqft
$-- HOA
What's special
Private retreatBright open floor planEat-in kitchenNew laminate flooring
- 27 days
- 809
- 90
Likely to sell faster than
Zillow last checked:
Listing updated:
Listed by:
Landing Real Estate
Source: Maine Listings,MLS#: 1680482
Facts & features
Interior
Bedrooms & bathrooms
- Bedrooms: 3
- Bathrooms: 2
- Full bathrooms: 1
- 1/2 bathrooms: 1
Bedroom 1
- Level: First
Bedroom 2
- Level: First
Bedroom 3
- Level: First
Kitchen
- Level: First
Living room
- Level: First
Sunroom
- Level: First
Heating
- Baseboard, Hot Water
Cooling
- None
Appliances
- Included: Dishwasher, Electric Range, Refrigerator
Features
- 1st Floor Bedroom
- Flooring: Laminate, Tile, Linoleum
- Basement: Interior Entry,Walk-Out Access,Full,Unfinished
- Has fireplace: No
Interior area
- Total structure area: 1,118
- Total interior livable area: 1,118 sqft
- Finished area above ground: 1,118
- Finished area below ground: 0
Property
Parking
- Total spaces: 1
- Parking features: Paved, 1 - 4 Spaces
- Attached garage spaces: 1
Features
- Patio & porch: Screened
Lot
- Size: 10,018 Square Feet
- Features: Near Town, Neighborhood, Corner Lot, Level
Details
- Additional structures: Shed(s)
- Parcel number: LEWIM141L088
- Zoning: SR
Construction
Type & style
- Home type: SingleFamily
- Architectural style: Ranch
- Property subtype: Single Family Residence
Materials
- Wood Frame, Clapboard
- Foundation: Poured Concrete
- Roof: Shingle
Condition
- Year built: 1960
Utilities & green energy
- Electric: Circuit Breakers
- Sewer: Private Sewer, Septic Design Available, Septic Tank
- Water: Public
Community & HOA
Location
- Region: Lewiston
Financial & listing details
- Price per square foot: $246/sqft
- Tax assessed value: $99,800
- Annual tax amount: $3,271
- Date on market: 9/14/2026
- Road surface type: Paved
Estimated market value
$273,000
$259,000 - $287,000
$2,129/mo
Price history
| Date | Event | Price |
|---|---|---|
| 9/14/2026 | Listed for sale | $275,000+106.8%$246/sqft |
Source:  Maine Listings #1680482 Report a problem Maine Listings #1680482 Report a problem | ||
| 7/27/2018 | Sold | $133,000-1.4%$119/sqft |
Source: Maine Listings #1338250 Report a problem | ||
| 3/5/2018 | Price change | $134,900-1.5%$121/sqft |
Source: Better Homes & Gardens Real Estate/The Masiello Group #1338250 Report a problem | ||
| 2/9/2018 | Listed for sale | $136,900$122/sqft |
Source: Better Homes & Gardens Real Estate/The Masiello Group #1338250 Report a problem | ||
Public tax history
| Year | Property taxes | Tax assessment |
|---|---|---|
| 2024 | $3,171 +5.9% | $99,800 |
| 2023 | $2,994 +5.3% | $99,800 |
| 2022 | $2,844 +0.9% | $99,800 |
| 2021 | $2,820 -1.4% | $99,800 |
| 2020 | $2,861 -0.8% | $99,800 |
| 2019 | $2,885 +21.7% | $99,800 +20.7% |
| 2018 | $2,370 +2.3% | $82,680 |
| 2017 | $2,317 +1.8% | $82,680 |
| 2016 | $2,277 +0.6% | $82,680 |
| 2015 | $2,263 | $82,680 |
Find assessor info on the county website
Monthly payment
Est. payment
Payment breakdown
Explore the cost of this home by adjusting the details. Changes won't be saved.Climate risks
Neighborhood: 04240
Similar homes
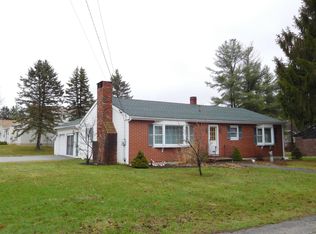
- $259,9003 bd2 ba1.1k sqft13 Johnson Street, Lewiston, ME 04240Active

 MLS ID #1683052, Better Homes & Gardens Real Estate/The Masiello Group. Maine Listings
 - $284,0003 bd1 ba1k sqft36 Winter Street, Lewiston, ME 04240Active
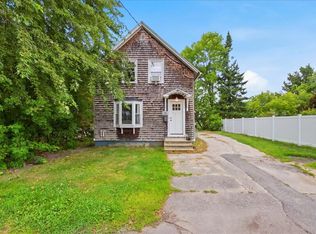 MLS ID #1680266, Real Broker. Maine Listings
 - $325,0003 bd2 ba960 sqft154 Rideout Avenue, Lewiston, ME 04240Active
 MLS ID #1679168, Tim Dunham Realty. Maine Listings
 - $310,0003 bd1 ba1k sqft10 Riley Street, Lewiston, ME 04240Active
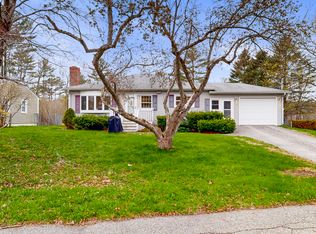 MLS ID #1661158, Fontaine Family-The Real Estate Leader. Maine Listings
 - $250,0003 bd4 ba1.4k sqft84 Old Greene Road, Lewiston, ME 04240ActiveMLS ID #1676425, Androvise Realty. Maine Listings
- $324,0003 bd2 ba1k sqft59 Lafayette Street, Lewiston, ME 04240ActiveMLS ID #1677297, Maine Real Estate Pros. Maine Listings
- $319,9003 bd1 ba1.3k sqft5 Lynn Street, Lewiston, ME 04240ActiveMLS ID #1661811, Meservier & Associates. Maine Listings
- $329,0003 bd1 ba1.3k sqft31 Dill Street, Lewiston, ME 04240ActiveMLS ID #1681152, Maine Real Estate Co. Maine Listings
- $300,0003 bd2 ba1k sqft17 Judith Street, Lewiston, ME 04240ActiveMLS ID #1674791, EXP Realty. Maine Listings
- $249,0002 bd1 ba952 sqft23 Beckett Street, Lewiston, ME 04240ActiveMLS ID #1674319, Listings Direct. Maine Listings
- $296,5003 bd2 ba1.6k sqft15 Sylvan Avenue, Lewiston, ME 04240ActiveMLS ID #1673059, Androvise Realty. Maine Listings
- $300,0003 bd1 ba1.4k sqft651 Pleasant Street, Lewiston, ME 04240ActiveMLS ID #1679590, Keller Williams Realty. Maine Listings
- $299,0003 bd2 ba1.5k sqft153 Spring Street, Lewiston, ME 04240ActiveMLS ID #1682302, Maine Home Connection. Maine Listings
- $330,0003 bd2 ba1.6k sqft17 Heathwood Lane, Lewiston, ME 04240ActiveMLS ID #1672922, U&R Real Estate. Maine Listings
- $275,0003 bd2 ba1.6k sqft184 Whitney Street, Auburn, ME 04210ActiveMLS ID #1674330, Fontaine Family-The Real Estate Leader. Maine Listings
- $219,0001 bd1 ba712 sqft82 Leavitt Avenue, Lewiston, ME 04240ActiveMLS ID #1683178, The Dot Fernald Team, Inc.. Maine Listings
- $319,0002 bd2 ba1.5k sqft98 Rosedale Street, Lewiston, ME 04240ActiveMLS ID #1678500, Regency Realty Group. Maine Listings
- $280,0003 bd2 ba1.2k sqft109 Coburn Street, Auburn, ME 04210ActiveMLS ID #1683641, Hearth & Key Realty. Maine Listings
- $269,9003 bd1 ba1.3k sqft127 Broad Street, Auburn, ME 04210ActiveMLS ID #1668070, Keller Williams Realty. Maine Listings
- $370,0002 bd2 ba1k sqft92 No Name Pond Road, Lewiston, ME 04240ActiveMLS ID #1669892, Ferraro Realty LLC. Maine Listings
