This updated three-bedroom New Englander offers a manageable layout in a convenient Lewiston neighborhood, within walking distance of Sunnyside Park and CMMC and just a 5-minute drive to St. Mary's Hospital and Bates College. The first floor includes an updated kitchen, living room, full bathroom, and laundry. Upstairs, you'll find all three bedrooms, including a recently redone primary bedroom. Recent improvements include a new deck with seasonal river views, an updated kitchen and bathroom, a natural-gas heating system installed in 2025, and a radon air mitigation system. The home also features a tankless gas water heater, public water and sewer, and a full walkout basement with interior access. At 1,029 square feet, this home gives you the space you need without the upkeep of a much larger property—all close to local parks, the hospital, and everyday Lewiston amenities.
Active
Price cut: $5K (10/3)
$284,000
36 Winter Street, Lewiston, ME 04240
3beds
1,029sqft
Single Family Residence
Built in 1964
4,791 Square Feet Lot
$281,400 Zestimate®
$276/sqft
$-- HOA
What's special
Natural-gas heating systemRecently redone primary bedroomUpdated kitchenTankless gas water heater
- 22 days
- 985
- 86
Likely to sell faster than
Zillow last checked:
Listing updated:
Listed by:
Real Broker 207-212-1523
Source: Maine Listings,MLS#: 1680266
Facts & features
Interior
Bedrooms & bathrooms
- Bedrooms: 3
- Bathrooms: 1
- Full bathrooms: 1
Primary bedroom
- Level: Second
- Area: 217.08 Square Feet
- Dimensions: 16.2 x 13.4
Bedroom 1
- Level: Second
- Area: 115.04 Square Feet
- Dimensions: 9.5 x 12.11
Bedroom 2
- Level: Second
- Area: 78.02 Square Feet
- Dimensions: 9.4 x 8.3
Kitchen
- Level: First
- Area: 138.05 Square Feet
- Dimensions: 11.4 x 12.11
Laundry
- Level: First
- Area: 92.04 Square Feet
- Dimensions: 7.6 x 12.11
Living room
- Level: First
- Area: 171.52 Square Feet
- Dimensions: 12.8 x 13.4
Heating
- Forced Air
Cooling
- None
Appliances
- Included: Cooktop, Dishwasher, Microwave, Gas Range, Refrigerator
Features
- Bathtub, Storage
- Flooring: Carpet, Vinyl, Hardwood
- Windows: Double Pane Windows
- Basement: Interior Entry,Walk-Out Access,Full
- Has fireplace: No
Interior area
- Total structure area: 1,029
- Total interior livable area: 1,029 sqft
- Finished area above ground: 1,029
- Finished area below ground: 0
Property
Parking
- Parking features: Gravel, Paved, 1 - 4 Spaces
Features
- Body of water: Androscoggin River
Lot
- Size: 4,791 Square Feet
- Features: City Lot, Neighborhood, Level, Rolling Slope
Details
- Parcel number: LEWIM206L042
- Zoning: ncb
Construction
Type & style
- Home type: SingleFamily
- Architectural style: New Englander
- Property subtype: Single Family Residence
Materials
- Wood Frame, Shingle Siding, Wood Siding
- Foundation: Poured Concrete
- Roof: Shingle
Condition
- Year built: 1964
Utilities & green energy
- Electric: Circuit Breakers
- Sewer: Public Sewer
- Water: Public
Community & HOA
Location
- Region: Lewiston
Financial & listing details
- Price per square foot: $276/sqft
- Tax assessed value: $80,800
- Annual tax amount: $2,649
- Date on market: 9/11/2026
- Road surface type: Paved
Estimated market value
$281,400
$267,000 - $295,000
$1,934/mo
Price history
| Date | Event | Price |
|---|---|---|
| 10/3/2026 | Price change | $284,000-1.7%$276/sqft |
Source:  Maine Listings #1680266 Report a problem Maine Listings #1680266 Report a problem | ||
| 9/11/2026 | Listed for sale | $289,000+56.2%$281/sqft |
Source: Maine Listings #1680266 Report a problem | ||
| 8/16/2022 | Sold | $185,000+32.1%$180/sqft |
Source: Maine Listings #1540528 Report a problem | ||
| 4/5/2021 | Sold | $140,000+7.7%$136/sqft |
Source: Maine Listings #1482012 Report a problem | ||
| 2/13/2021 | Listed for sale | $130,000+34%$126/sqft |
Source: Realty ONE Group - Compass #1482012 Report a problem | ||
| 3/15/2019 | Sold | $97,000-2.8%$94/sqft |
Source: Maine Listings #1402704 Report a problem | ||
| 2/5/2019 | Pending sale | $99,837$97/sqft |
Source: Keller Williams Coastal Realty #1402704 Report a problem | ||
| 12/10/2018 | Price change | $99,837-3.7%$97/sqft |
Source: Keller Williams Realty #1376685 Report a problem | ||
| 11/12/2018 | Listed for sale | $103,700+88.5%$101/sqft |
Source: Keller Williams Realty #1376685 Report a problem | ||
| 5/4/2018 | Sold | $55,000-8.2%$53/sqft |
Source: Agent Provided Report a problem | ||
| 3/16/2018 | Listed for sale | $59,900-7.8%$58/sqft |
Source: Century 21 Advantage #1341710 Report a problem | ||
| 7/7/2016 | Listing removed | $65,000$63/sqft |
Source: Fontaine Family-The Real Estate Leader #1227496 Report a problem | ||
| 7/9/2015 | Listed for sale | $65,000$63/sqft |
Source: Fontaine Family-The Real Estate Leader #1227496 Report a problem | ||
Public tax history
| Year | Property taxes | Tax assessment |
|---|---|---|
| 2024 | $2,567 +5.9% | $80,800 |
| 2023 | $2,424 +6.2% | $80,800 +0.9% |
| 2022 | $2,283 +0.8% | $80,100 |
| 2021 | $2,264 +8.5% | $80,100 +10% |
| 2020 | $2,087 -0.9% | $72,800 |
| 2019 | $2,105 +24% | $72,800 +22.9% |
| 2018 | $1,698 +2.4% | $59,220 |
| 2017 | $1,659 +1.7% | $59,220 |
| 2016 | $1,631 +0.6% | $59,220 |
| 2015 | $1,621 | $59,220 |
Find assessor info on the county website
Monthly payment
Est. payment
Payment breakdown
Explore the cost of this home by adjusting the details. Changes won't be saved.Climate risks
Neighborhood: 04240
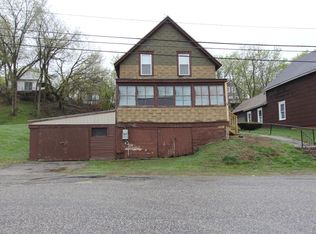
Similar homes
- $275,0003 bd2 ba1.1k sqft705 College Street, Lewiston, ME 04240Active
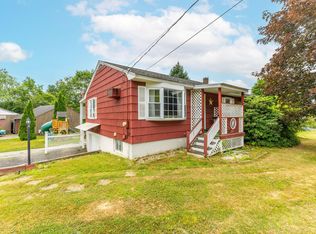
 MLS ID #1680482, Landing Real Estate. Maine Listings
 - $310,0003 bd1 ba1k sqft10 Riley Street, Lewiston, ME 04240Active
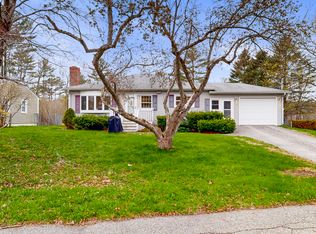 MLS ID #1661158, Fontaine Family-The Real Estate Leader. Maine Listings
 - $292,0003 bd1 ba1k sqft121 Dow Avenue, Lewiston, ME 04240Active
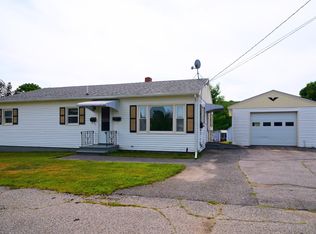 MLS ID #1674439, EXP Realty. Maine Listings
 - $250,0003 bd4 ba1.4k sqft84 Old Greene Road, Lewiston, ME 04240Active
 MLS ID #1676425, Androvise Realty. Maine Listings
 - $324,0003 bd2 ba1k sqft59 Lafayette Street, Lewiston, ME 04240ActiveMLS ID #1677297, Maine Real Estate Pros. Maine Listings
- $349,9003 bd2 ba1.4k sqft48 Hilltop Avenue, Lewiston, ME 04240ActiveMLS ID #1682667, Maine Source Realty. Maine Listings
- $329,0003 bd1 ba1.3k sqft31 Dill Street, Lewiston, ME 04240ActiveMLS ID #1681152, Maine Real Estate Co. Maine Listings
- $250,0004 bd1 ba1.1k sqft87 Gagne Street, Lewiston, ME 04240ActiveMLS ID #1677887, LAER. Maine Listings
- $300,0003 bd2 ba1k sqft17 Judith Street, Lewiston, ME 04240ActiveMLS ID #1674791, EXP Realty. Maine Listings
- $299,0003 bd2 ba1.4k sqft28 Vine Street, Auburn, ME 04210ActiveMLS ID #1682082, Meservier & Associates. Maine Listings
- $319,9003 bd1 ba1.3k sqft5 Lynn Street, Lewiston, ME 04240ActiveMLS ID #1661811, Meservier & Associates. Maine Listings
- $300,0003 bd1 ba1.4k sqft651 Pleasant Street, Lewiston, ME 04240ActiveMLS ID #1679590, Keller Williams Realty. Maine Listings
- $325,0003 bd2 ba960 sqft154 Rideout Avenue, Lewiston, ME 04240ActiveMLS ID #1679168, Tim Dunham Realty. Maine Listings
- $274,9004 bd1 ba1.2k sqft188 Second Street, Auburn, ME 04210ActiveMLS ID #1671277, Meservier & Associates. Maine Listings
- $299,9003 bd2 ba1.4k sqft301 Gamage Avenue, Auburn, ME 04210ActiveMLS ID #1675294, Better Homes & Gardens Real Estate/The Masiello Group. Maine Listings
- $315,0003 bd2 ba1.1k sqft16 Beacon Avenue, Auburn, ME 04210ActiveMLS ID #1674686, Real Broker. Maine Listings
- $269,9003 bd1 ba1.3k sqft127 Broad Street, Auburn, ME 04210ActiveMLS ID #1668070, Keller Williams Realty. Maine Listings
- $309,9003 bd2 ba1.1k sqft1233 Turner Street, Auburn, ME 04210ActiveMLS ID #1676733, Androvise Realty. Maine Listings
- $370,0002 bd2 ba1k sqft92 No Name Pond Road, Lewiston, ME 04240ActiveMLS ID #1669892, Ferraro Realty LLC. Maine Listings
- $245,0003 bd2 ba1.2k sqft88 Commercial Street, Hartland, ME 04943ActiveMLS ID #1675658, EXP Realty. Maine Listings
