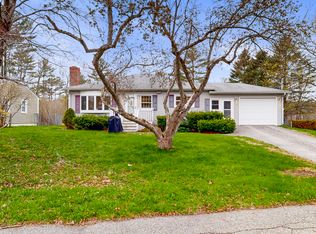
Tucked at the end of a quiet, dead-end street in a suburban Lewiston neighborhood, this move-in ready home is the kind of privacy that's hard to find this close to everything. As the last house on the street, there's no through traffic, just peace and quiet on 0.23 acres. One-floor living means no stairs to worry about, whether you're settling in for the long haul or just want the ease of single-level convenience. The kitchen is the surprise, roughly 16 by 14 feet and the largest room in the house, bigger than the living room, which almost never happens in a ranch this size. One of the three bedrooms is almost perfectly square, which makes furniture placement easier than the numbers suggest. A one-car garage rounds out a layout built for real life, and the full walk-out basement runs the same footprint as the home above it, unfinished and ready to become whatever you need. The practical details hold up too. Public water and public sewer mean no well to test and no septic to pump. Vinyl siding, a shingle roof, and a poured concrete foundation keep the maintenance list short. Oil baseboard and radiator heat, with the water heater running off the system. The refrigerator, electric range, washer, and dryer all stay. Outside, a paved driveway handles several vehicles and the yard opens to a wooded edge at the back. Location seals the deal, and this one delivers on every front. Grab coffee or run errands on Lisbon Street in downtown Lewiston in just 10 minutes. Quick access to I-95 puts road trips, commutes, and weekend getaways within easy reach. Head into Augusta in about 30 minutes, or make the 45-minute commute into Portland when the city calls. Ski season lover? Sunday River is just over an hour away, making this home a genuine four-season basecamp. Whether you're commuting to the city, heading north to the mountains, or just want to be close to everything without giving up your quiet corner of the world, this home puts you right where you need to be.
Pending
Price cut: $8K (9/16)
$292,000
121 Dow Avenue, Lewiston, ME 04240
3beds
1,008sqft
Single Family Residence
Built in 1973
10,018 Square Feet Lot
$-- Zestimate®
$290/sqft
$-- HOA
What's special
One-car garageOne-floor livingVinyl sidingQuiet dead-end streetShingle roof
- 74 days
- 272
- 11
Zillow last checked:
Listing updated:
Listed by:
EXP Realty
Source: Maine Listings,MLS#: 1674439
Facts & features
Interior
Bedrooms & bathrooms
- Bedrooms: 3
- Bathrooms: 1
- Full bathrooms: 1
Bedroom 1
- Level: First
- Area: 133.18 Square Feet
- Dimensions: 12.88 x 10.34
Bedroom 2
- Level: First
- Area: 165.64 Square Feet
- Dimensions: 12.87 x 12.87
Bedroom 3
- Level: First
- Area: 149.11 Square Feet
- Dimensions: 10.9 x 13.68
Kitchen
- Level: First
- Area: 223.42 Square Feet
- Dimensions: 16.05 x 13.92
Living room
- Level: First
- Area: 156.41 Square Feet
- Dimensions: 12.05 x 12.98
Heating
- Baseboard, Radiator
Cooling
- None
Appliances
- Included: Dryer, Electric Range, Refrigerator, Washer
Features
- 1st Floor Bedroom
- Flooring: Carpet, Vinyl
- Basement: Interior Entry,Walk-Out Access,Full,Unfinished
- Has fireplace: No
Interior area
- Total structure area: 1,008
- Total interior livable area: 1,008 sqft
- Finished area above ground: 1,008
- Finished area below ground: 0
Property
Parking
- Total spaces: 1
- Parking features: Paved, 1 - 4 Spaces
- Garage spaces: 1
Features
- Has view: Yes
- View description: Trees/Woods
Lot
- Size: 10,018 Square Feet
- Features: Near Turnpike/Interstate, Near Town, Neighborhood, Suburban, Open Lot, Rolling Slope
Details
- Parcel number: LEWIM091L167
- Zoning: NCA
Construction
Type & style
- Home type: SingleFamily
- Architectural style: Ranch
- Property subtype: Single Family Residence
Materials
- Wood Frame, Vinyl Siding
- Foundation: Poured Concrete
- Roof: Shingle
Condition
- Year built: 1973
Utilities & green energy
- Electric: Circuit Breakers
- Sewer: Public Sewer
- Water: Public
Community & HOA
Location
- Region: Lewiston
Financial & listing details
- Price per square foot: $290/sqft
- Tax assessed value: $90,100
- Annual tax amount: $2,953
- Date on market: 8/6/2026
- Road surface type: Paved
Estimated market value
Not available
Estimated sales range
Not available
Not available
Price history
| Date | Event | Price |
|---|---|---|
| 10/12/2026 | Pending sale | $292,000$290/sqft |
Source:  Maine Listings #1674439 Report a problem Maine Listings #1674439 Report a problem | ||
| 10/5/2026 | Contingent | $292,000$290/sqft |
Source: Maine Listings #1674439 Report a problem | ||
| 10/3/2026 | Listed for rent | $2,600+4%$3/sqft |
Source: Zillow Rentals Report a problem | ||
| 10/3/2026 | Listing removed | $2,500$2/sqft |
Source: Zillow Rentals Report a problem | ||
| 9/26/2026 | Listed for rent | $2,500$2/sqft |
Source: Zillow Rentals Report a problem | ||
| 9/16/2026 | Price change | $292,000-2.7%$290/sqft |
Source: Maine Listings #1674439 Report a problem | ||
| 9/2/2026 | Price change | $300,000-1.6%$298/sqft |
Source: Maine Listings #1674439 Report a problem | ||
| 8/15/2026 | Price change | $305,000-1.6%$303/sqft |
Source: Maine Listings #1674439 Report a problem | ||
| 8/6/2026 | Listed for sale | $310,000+30%$308/sqft |
Source: Maine Listings #1674439 Report a problem | ||
| 12/28/2022 | Sold | $238,455-0.6%$237/sqft |
Source: Maine Listings #1540417 Report a problem | ||
| 11/28/2022 | Pending sale | $240,000$238/sqft |
Source: Maine Listings #1540417 Report a problem | ||
| 11/16/2022 | Price change | $240,000-4%$238/sqft |
Source: Maine Listings #1540417 Report a problem | ||
| 9/19/2022 | Listed for sale | $250,000$248/sqft |
Source: Maine Listings #1540417 Report a problem | ||
| 9/9/2022 | Pending sale | $250,000$248/sqft |
Source: Maine Listings #1540417 Report a problem | ||
| 8/18/2022 | Listed for sale | $250,000$248/sqft |
Source: Maine Listings #1540417 Report a problem | ||
Public tax history
| Year | Property taxes | Tax assessment |
|---|---|---|
| 2024 | $2,862 +5.9% | $90,100 |
| 2023 | $2,703 +11.5% | $90,100 +5.9% |
| 2022 | $2,425 +0.9% | $85,080 |
| 2021 | $2,404 -1.4% | $85,080 |
| 2020 | $2,439 -0.9% | $85,080 |
| 2019 | $2,460 +0.9% | $85,080 |
| 2018 | $2,439 +2.3% | $85,080 |
| 2017 | $2,384 +1.7% | $85,080 |
| 2016 | $2,343 +0.6% | $85,080 |
| 2015 | $2,329 | $85,080 |
Find assessor info on the county website
Monthly payment
Est. payment
Payment breakdown
Explore the cost of this home by adjusting the details. Changes won't be saved.Climate risks
Neighborhood: 04240
Similar homes
- $300,0003 bd2 ba1k sqft17 Judith Street, Lewiston, ME 04240Active

 MLS ID #1674791, EXP Realty. Maine Listings
 - $325,0003 bd2 ba960 sqft154 Rideout Avenue, Lewiston, ME 04240Active
 MLS ID #1679168, Tim Dunham Realty. Maine Listings
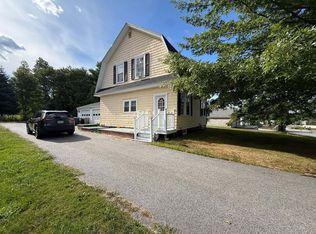
 - $310,0003 bd1 ba1k sqft10 Riley Street, Lewiston, ME 04240Active
 MLS ID #1661158, Fontaine Family-The Real Estate Leader. Maine Listings
 - $300,0003 bd1 ba1.4k sqft651 Pleasant Street, Lewiston, ME 04240Active
 MLS ID #1679590, Keller Williams Realty. Maine Listings
 - $319,9002 bd1 ba1.2k sqft148 Old Webster Road, Lewiston, ME 04240ActiveMLS ID #1683436, Androvise Realty. Maine Listings
- $275,0003 bd2 ba1.1k sqft705 College Street, Lewiston, ME 04240ActiveMLS ID #1680482, Landing Real Estate. Maine Listings
- $319,9003 bd1 ba1.3k sqft5 Lynn Street, Lewiston, ME 04240ActiveMLS ID #1661811, Meservier & Associates. Maine Listings
- $321,5003 bd2 ba1k sqft59 Lafayette Street, Lewiston, ME 04240ActiveMLS ID #1677297, Maine Real Estate Pros. Maine Listings
- $284,0003 bd1 ba1k sqft36 Winter Street, Lewiston, ME 04240ActiveMLS ID #1680266, Real Broker. Maine Listings
- $349,9003 bd2 ba1.5k sqft200 Central Avenue, Lewiston, ME 04240ActiveMLS ID #1683432, Better Homes & Gardens Real Estate/The Masiello Group. Maine Listings
- $329,0003 bd1 ba1.3k sqft31 Dill Street, Lewiston, ME 04240ActiveMLS ID #1681152, Maine Real Estate Co. Maine Listings
- $339,0002 bd1 ba1k sqft48 S Lisbon Road, Lewiston, ME 04240ActiveMLS ID #1661905, The Dot Fernald Team, Inc.. Maine Listings
- $345,0003 bd1 ba1.2k sqft50 Loring Avenue, Auburn, ME 04210ActiveMLS ID #1684162, Epique Realty. Maine Listings
- $309,9003 bd2 ba1.1k sqft1233 Turner Street, Auburn, ME 04210ActiveMLS ID #1676733, Androvise Realty. Maine Listings
- $219,0001 bd1 ba712 sqft82 Leavitt Avenue, Lewiston, ME 04240ActiveMLS ID #1683178, The Dot Fernald Team, Inc.. Maine Listings
- $245,0003 bd2 ba1.2k sqft88 Commercial Street, Hartland, ME 04943ActiveMLS ID #1675658, EXP Realty. Maine Listings
- $370,0002 bd2 ba1k sqft92 No Name Pond Road, Lewiston, ME 04240ActiveMLS ID #1669892, Ferraro Realty LLC. Maine Listings
- $330,0003 bd2 ba1k sqft37 Meadow Lane, Auburn, ME 04210ActiveMLS ID #1683268, The Maine Real Estate Experience. Maine Listings
- $299,0003 bd2 ba1.4k sqft28 Vine Street, Auburn, ME 04210ActiveMLS ID #1682082, Meservier & Associates. Maine Listings
- $299,9002 bd1 ba1k sqft44 First Avenue, Greene, ME 04236ActiveMLS ID #1676707, Real Broker. Maine Listings
