Welcome to 24 Champlain Avenue! This inviting home offers 3 bedrooms, 2 full baths, and beautiful hardwood floors throughout the bedrooms, living room, and dining room. The generous living and dining areas provide plenty of space for everyday living and entertaining, with a charming stone, wood-burning fireplace serving as a focal point in the dining room. A spacious entryway creates a welcoming first impression for guests and family alike. The primary bedroom features its own private full bath with a tiled shower. Additional highlights include a heated 2-car garage, full basement offering excellent storage and potential for future expansion, and a deck overlooking a lovely yard. Situated in a well-established neighborhood with convenient access to shopping and everyday amenities, this home offers comfort, character, and a location that makes daily living easy. Come see all that 24 Champlain Avenue has to offer!
Active
Price cut: $9K (11/13)
$350,000
24 Champlain Avenue, Lewiston, ME 04240
3beds
1,884sqft
Single Family Residence
Built in 1966
0.31 Acres Lot
$346,800 Zestimate®
$186/sqft
$-- HOA
What's special
- 13 days
- 651
- 41
Likely to sell faster than
Zillow last checked:
Listing updated:
Listed by:
Fontaine Family-The Real Estate Leader
Source: Maine Listings,MLS#: 1686871
Facts & features
Interior
Bedrooms & bathrooms
- Bedrooms: 3
- Bathrooms: 2
- Full bathrooms: 2
Bedroom 1
- Level: First
- Area: 100.52 Square Feet
- Dimensions: 11.07 x 9.08
Bedroom 2
- Level: First
- Area: 133.75 Square Feet
- Dimensions: 12.06 x 11.09
Bedroom 3
- Level: First
- Area: 170.43 Square Feet
- Dimensions: 13.01 x 13.1
Dining room
- Level: First
- Area: 221.65 Square Feet
- Dimensions: 17.05 x 13
Kitchen
- Level: First
- Area: 170.1 Square Feet
- Dimensions: 17.01 x 10
Laundry
- Level: First
- Area: 35 Square Feet
- Dimensions: 5 x 7
Living room
- Level: First
- Area: 478.07 Square Feet
- Dimensions: 19.1 x 25.03
Heating
- Baseboard, Zoned
Cooling
- None
Appliances
- Included: Dishwasher, Dryer, Electric Range, Refrigerator, Washer
Features
- 1st Floor Primary Bedroom w/Bath, Bathtub, Shower, Primary Bedroom w/Bath
- Flooring: Wood, Ceramic Tile, Hardwood, Linoleum
- Basement: Interior Entry,Full,Unfinished
- Number of fireplaces: 1
Interior area
- Total structure area: 1,884
- Total interior livable area: 1,884 sqft
- Finished area above ground: 1,884
- Finished area below ground: 0
Property
Parking
- Total spaces: 2
- Parking features: Paved, 5 - 10 Spaces, On Site, Garage Door Opener, Heated Garage
- Attached garage spaces: 2
Accessibility
- Accessibility features: Roll-in Shower
Features
- Patio & porch: Deck
- Has view: Yes
- View description: Trees/Woods
Lot
- Size: 0.31 Acres
- Features: Near Shopping, Near Town, Neighborhood, Level, Open Lot, Landscaped
Details
- Parcel number: LEWIM170L232
- Zoning: NCA
- Other equipment: DSL
Construction
Type & style
- Home type: SingleFamily
- Architectural style: Ranch
- Property subtype: Single Family Residence
Materials
- Wood Frame, Vinyl Siding
- Foundation: Poured Concrete
- Roof: Pitched,Shingle
Condition
- Year built: 1966
Utilities & green energy
- Electric: Circuit Breakers
- Sewer: Public Sewer
- Water: Public
Community & HOA
Location
- Region: Lewiston
Financial & listing details
- Price per square foot: $186/sqft
- Tax assessed value: $154,900
- Annual tax amount: $5,078
- Date on market: 11/4/2026
- Road surface type: Paved
Estimated market value
$346,800
$329,000 - $364,000
$2,471/mo
Price history
| Date | Event | Price |
|---|---|---|
| 11/13/2026 | Price change | $350,000-2.5%$186/sqft |
Source:  Maine Listings #1686871 Report a problem | ||
| 11/4/2026 | Listed for sale | $359,000+124.5%$191/sqft |
Source: Maine Listings #1686871 Report a problem | ||
| 9/3/2013 | Sold | $159,900$85/sqft |
Source: Maine Listings #1078877 Report a problem | ||
Public tax history
| Year | Property taxes | Tax assessment |
|---|---|---|
| 2024 | $4,921 +5.9% | $154,900 |
| 2023 | $4,647 +5.3% | $154,900 |
| 2022 | $4,415 +0.9% | $154,900 |
| 2021 | $4,377 -1.4% | $154,900 |
| 2020 | $4,441 -0.8% | $154,900 |
| 2019 | $4,478 +0.8% | $154,900 |
| 2018 | $4,441 +2.3% | $154,900 |
| 2017 | $4,340 +1.7% | $154,900 |
| 2016 | $4,266 +0.6% | $154,900 |
| 2015 | $4,240 | $154,900 |
Find assessor info on the county website
Monthly payment
Est. payment
Payment breakdown
Explore the cost of this home by adjusting the details. Changes won't be saved.Climate risks
Neighborhood: 04240


Similar homes
- $355,0003 bd2 ba1.8k sqft222 Webster Street, Lewiston, ME 04240Active
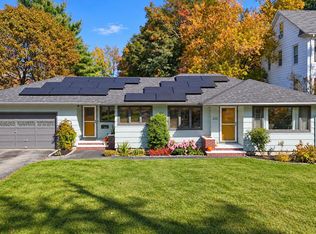
 MLS ID #1685053, Keller Williams Realty. Maine Listings
- $375,0004 bd2 ba1.9k sqft25 Orestis Way, Lewiston, ME 04240Active
 MLS ID #1669809, Fontaine Family-The Real Estate Leader. Maine Listings
- $349,9993 bd3 ba2.6k sqft165 Pond Road, Lewiston, ME 04240Active
 MLS ID #1684677, CENTURY 21 Advantage. Maine Listings
- $329,9993 bd2 ba1.6k sqft70 Hackett Street, Lewiston, ME 04240Active
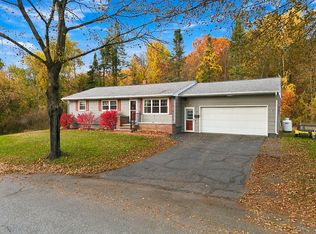 MLS ID #1686944, Tim Dunham Realty. Maine Listings
- $375,0003 bd2 ba1.8k sqft500 Webster Street, Lewiston, ME 04240ActiveMLS ID #1677785, Better Homes & Gardens Real Estate/The Masiello Group. Maine Listings
- $306,0003 bd1 ba1k sqft10 Riley Street, Lewiston, ME 04240ActiveMLS ID #1687155, Fontaine Family-The Real Estate Leader. Maine Listings
- $319,9003 bd1 ba1.3k sqft5 Lynn Street, Lewiston, ME 04240ActiveMLS ID #1661811, Meservier & Associates. Maine Listings
- $325,0003 bd2 ba960 sqft154 Rideout Avenue, Lewiston, ME 04240ActiveMLS ID #1679168, Tim Dunham Realty. Maine Listings
- $299,0003 bd2 ba1.6k sqft18 Caron Street, Lewiston, ME 04240ActiveMLS ID #1669131, EXP Realty. Maine Listings
- $321,5003 bd2 ba1k sqft59 Lafayette Street, Lewiston, ME 04240ActiveMLS ID #1677297, Maine Real Estate Pros. Maine Listings
- $369,0004 bd3 ba2k sqft4 S Lisbon Road, Lewiston, ME 04240ActiveMLS ID #1680968, Maine Real Estate Co. Maine Listings
- $439,0004 bd2 ba2k sqft31 Leavitt Avenue, Lewiston, ME 04240ActiveMLS ID #1677737, Bay Watch Realty, LLC. Maine Listings
- $319,0002 bd2 ba1.5k sqft98 Rosedale Street, Lewiston, ME 04240ActiveMLS ID #1678500, Regency Realty Group. Maine Listings
- $315,9996 bd2 ba2k sqft10 Lowell Court, Lewiston, ME 04240ActiveMLS ID #1687015, Realty ONE Group Next Level. Maine Listings
- $339,0003 bd2 ba1.2k sqft1073 Minot Avenue, Auburn, ME 04210ActiveMLS ID #1686999, Five Star Realty. Maine Listings
- $345,0003 bd1 ba1.2k sqft50 Loring Avenue, Auburn, ME 04210ActiveMLS ID #1684162, Epique Realty. Maine Listings
- $425,0004 bd2 ba1.8k sqft677 Old Greene Road, Lewiston, ME 04240ActiveMLS ID #1684246, Fontaine Family-The Real Estate Leader. Maine Listings
- $339,0002 bd1 ba1k sqft48 S Lisbon Road, Lewiston, ME 04240ActiveMLS ID #1661905, The Dot Fernald Team, Inc.. Maine Listings
- $349,0003 bd1 ba1.6k sqft14 Linden Street, Auburn, ME 04210ActiveMLS ID #1682892, Tim Dunham Realty. Maine Listings
- $489,9004 bd3 ba2.2k sqft301 Ferry Road, Lewiston, ME 04240ActiveMLS ID #1685374, River's Edge Realty LLC. Maine Listings
