Custom-Built Craftsmanship Meets Comfort and Versatility! Custom-built by its original owner, a skilled builder who thoughtfully designed and constructed this home for his family, and has remained in the same family ever since. Showcasing quality craftsmanship, thoughtful design, and attention to detail throughout, the home features custom solid oak kitchen cabinetry, beautiful hardwood floors, solid wood trim, and custom window treatments that reflect the pride and care that went into its construction. The inviting kitchen features granite countertops, ceramic tile flooring, a skylight that fills the space with natural light, and beautifully crafted solid oak cabinets. Hardwood and luxury vinyl plank flooring complement the home's warm, welcoming interior. With one full bath, two half baths, and multiple living areas, there's plenty of flexibility to suit a variety of needs. A wood stove adds warmth and character, while the heated three-season porch with sliding glass doors provides a wonderful space to enjoy the changing seasons. Outside, the beautifully landscaped grounds create an inviting setting, complete with a fenced-in garden area ready for planting and enjoying the growing season. The spacious Trex deck offers an ideal spot for outdoor dining and entertainment. For those seeking exceptional garage and workspace options, this property truly delivers! An oversized attached three-car garage, additional detached garage with storage, and dedicated contractor's workshop offer outstanding versatility for vehicles, equipment, projects, and hobbies. A woodshed capable of holding approximately four cords of wood adds convenience and practicality. Conveniently situated just 1.5 miles from the Maine Turnpike, this property offers easy access to major cities and Maine's beautiful Midcoast region, along with nearby shopping, dining, country clubs, and other local amenities. A truly special property where craftsmanship, character, and functionality come together.
Active
$489,900
301 Ferry Road, Lewiston, ME 04240
4beds
2,219sqft
Single Family Residence
Built in 1970
2.01 Acres Lot
$481,400 Zestimate®
$221/sqft
$-- HOA
What's special
Custom window treatmentsGranite countertopsBeautifully landscaped groundsBeautiful hardwood floorsCeramic tile flooringInviting kitchenOversized attached three-car garage
- 10 days
- 728
- 55
Zillow last checked:
Listing updated:
Listed by:
River's Edge Realty LLC
Source: Maine Listings,MLS#: 1685374
Facts & features
Interior
Bedrooms & bathrooms
- Bedrooms: 4
- Bathrooms: 3
- Full bathrooms: 1
- 1/2 bathrooms: 2
Bedroom 1
- Level: First
Bedroom 2
- Level: First
Bedroom 3
- Level: Basement
Bedroom 4
- Level: Basement
Family room
- Level: Basement
Kitchen
- Level: First
Living room
- Level: First
Sunroom
- Level: First
Heating
- Baseboard, Hot Water
Cooling
- Window Unit(s)
Appliances
- Included: Gas Range, Refrigerator
Features
- 1st Floor Bedroom, Bathtub, Shower, Storage
- Flooring: Tile, Wood, Luxury Vinyl
- Windows: Low Emissivity Windows
- Basement: Interior Entry,Walk-Out Access,Finished,Full,Unfinished
- Has fireplace: No
Interior area
- Total structure area: 2,219
- Total interior livable area: 2,219 sqft
- Finished area above ground: 1,487
- Finished area below ground: 732
Property
Parking
- Total spaces: 4
- Parking features: Paved, 5 - 10 Spaces, Garage Door Opener
- Attached garage spaces: 4
Accessibility
- Accessibility features: Elevator/Chair Lift
Features
- Patio & porch: Deck, Glassed-in Porch
- Has view: Yes
- View description: Trees/Woods
Lot
- Size: 2.01 Acres
- Features: Near Golf Course, Near Shopping, Near Turnpike/Interstate, Level, Open Lot, Rolling Slope, Landscaped, Wooded
Details
- Additional structures: Outbuilding
- Parcel number: LEWIM132L005
- Zoning: Rural Agricultural
- Other equipment: Central Vacuum, Other
Construction
Type & style
- Home type: SingleFamily
- Architectural style: Ranch
- Property subtype: Single Family Residence
Materials
- Wood Frame, Vinyl Siding
- Foundation: Poured Concrete
- Roof: Shingle
Condition
- Year built: 1970
Utilities & green energy
- Electric: Circuit Breakers, Generator Hookup
- Sewer: Private Sewer, Septic Tank
- Water: Private, Well
Community & HOA
Community
- Security: Security System
Location
- Region: Lewiston
Financial & listing details
- Price per square foot: $221/sqft
- Tax assessed value: $136,600
- Annual tax amount: $4,478
- Date on market: 10/23/2026
- Road surface type: Paved
Estimated market value
$481,400
$457,000 - $505,000
$2,755/mo
Price history
| Date | Event | Price |
|---|---|---|
| 10/23/2026 | Listed for sale | $489,900+988.7%$221/sqft |
Source:  Maine Listings #1685374 Report a problem | ||
| 9/5/2019 | Listing removed | $45,000$20/sqft |
Source: Better Homes and Gardens Real Estate The Masiello Group #1368994 Report a problem | ||
| 9/5/2018 | Listed for sale | $45,000+4.7%$20/sqft |
Source: Better Homes & Gardens Real Estate/The Masiello Group #1368994 Report a problem | ||
| 6/3/2017 | Listing removed | $43,000$19/sqft |
Source: Better Homes & Gardens Real Estate/The Masiello Group #1221807 Report a problem | ||
| 6/1/2016 | Listed for sale | $43,000+7.8%$19/sqft |
Source: 1066 #1221807 Report a problem | ||
| 6/10/2014 | Listed for sale | $39,900$18/sqft |
Source: Millett Realty Inc. #1139284 Report a problem | ||
Public tax history
| Year | Property taxes | Tax assessment |
|---|---|---|
| 2024 | $4,340 +5.9% | $136,600 |
| 2023 | $4,098 +5.3% | $136,600 |
| 2022 | $3,893 -1.3% | $136,600 -2.2% |
| 2021 | $3,946 -1.4% | $139,620 |
| 2020 | $4,003 -0.8% | $139,620 |
| 2019 | $4,036 +0.8% | $139,620 |
| 2018 | $4,003 +2.3% | $139,620 |
| 2017 | $3,912 +1.7% | $139,620 |
| 2016 | $3,845 +0.6% | $139,620 |
| 2015 | $3,821 | $139,620 |
Find assessor info on the county website
Monthly payment
Est. payment
Payment breakdown
Explore the cost of this home by adjusting the details. Changes won't be saved.Climate risks
Neighborhood: 04240
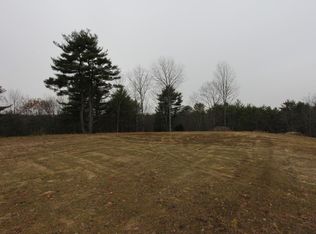
Similar homes
- $575,0004 bd3 ba2.5k sqft199 Pinewoods Road, Lewiston, ME 04240Active
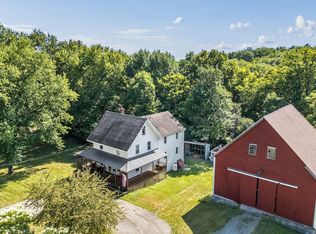
 MLS ID #1673986, Keller Williams Realty. Maine Listings
- $439,0004 bd2 ba2k sqft31 Leavitt Avenue, Lewiston, ME 04240Active
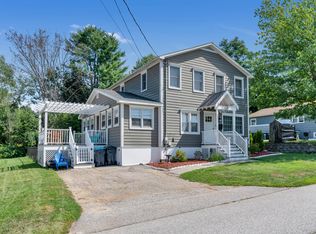 MLS ID #1677737, Bay Watch Realty, LLC. Maine Listings
- $525,0004 bd3 ba3.2k sqft13 Bowdoin Drive, Lewiston, ME 04240Active
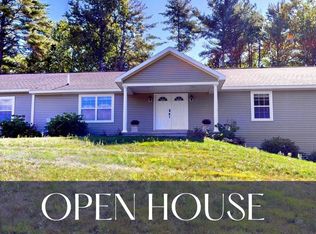 MLS ID #1680700, Fontaine Family-The Real Estate Leader. Maine Listings
- $369,0004 bd3 ba2k sqft4 S Lisbon Road, Lewiston, ME 04240Active
 MLS ID #1680968, Maine Real Estate Co. Maine Listings
- $474,9004 bd3 ba2k sqft9 Fairway Drive, Auburn, ME 04210ActiveMLS ID #1676183, Integrity Homes Real Estate Group, PC. Maine Listings
- $365,0003 bd2 ba1.8k sqft222 Webster Street, Lewiston, ME 04240ActiveMLS ID #1685053, Keller Williams Realty. Maine Listings
- $545,0002 bd2 ba2.1k sqft13 Saint Tekakwitha Drive, Lewiston, ME 04240ActiveMLS ID #1673035, Better Homes & Gardens Real Estate/The Masiello Group. Maine Listings
- $449,9995 bd3 ba2.8k sqft23 Orchard Circle, Lewiston, ME 04240ActiveMLS ID #1678043, Keller Williams Realty. Maine Listings
- $425,0003 bd3 ba2.4k sqft203 Webster Corner Road, Sabattus, ME 04280ActiveMLS ID #1684784, Better Homes & Gardens Real Estate/The Masiello Group. Maine Listings
- $450,0003 bd3 ba1.6k sqft33 Waters Edge Drive, Lewiston, ME 04240ActiveMLS ID #1680012, Fontaine Family-The Real Estate Leader. Maine Listings
- $459,9004 bd4 ba2.3k sqft129 Sunderland Drive, Auburn, ME 04210ActiveMLS ID #1682434, Keller Williams Realty. Maine Listings
- $375,0004 bd2 ba1.9k sqft25 Orestis Way, Lewiston, ME 04240ActiveMLS ID #1669809, Fontaine Family-The Real Estate Leader. Maine Listings
- $375,0003 bd2 ba1.8k sqft500 Webster Street, Lewiston, ME 04240ActiveMLS ID #1677785, Better Homes & Gardens Real Estate/The Masiello Group. Maine Listings
- $449,0004 bd2 ba2k sqft621 Main Street, Lewiston, ME 04240ActiveMLS ID #1662959, Signature Homes Real Estate Group. Maine Listings
- $485,0004 bd3 ba2.6k sqft52 Death Valley Road, Minot, ME 04258ActiveMLS ID #1680568, Landing Real Estate. Maine Listings
- $359,0003 bd2 ba1.9k sqft234 Montello Street, Lewiston, ME 04240ActiveMLS ID #1681912, Fontaine Family-The Real Estate Leader. Maine Listings
- $545,0004 bd3 ba2.1k sqft12 Harrison Circle, Auburn, ME 04210ActiveMLS ID #1684212, Portside Real Estate Group. Maine Listings
- $269,9003 bd2 ba1.7k sqft184 Old Greene Road, Lewiston, ME 04240ActiveMLS ID #1683616, Keller Williams Realty. Maine Listings
- $525,0003 bd2 ba2k sqft7 Stephens Avenue, Gray, ME 04039ActiveMLS ID #1684800, The Maine Real Estate Experience. Maine Listings
- $299,0004 bd3 ba1.9k sqft643 Main Street, Lewiston, ME 04240ActiveMLS ID #1668737, Coldwell Banker Realty. Maine Listings
