Discover a rare blend of unique architectural design and total peace of mind in this beautifully updated Lewiston home. Set on a private, tree-lined lot yet just minutes from Thorncraig Bird Sanctuary, local schools, local grocery stores, and everything Lewiston/Auburn has to offer, this property delivers both lifestyle and location. Inside, you'll find 3 bedrooms, 2 fully renovated baths, and gleaming engineered hardwood floors throughout. The oversized 2-car garage offers exceptional storage and workspace, while the large screened-in second-floor deck is the true showstopper — a perfect spot to take in the wooded views and entertain in comfort, rain or shine. This home isn't just move-in ready — it's been meticulously upgraded from top to bottom, with nearly $85,000 in recent improvements. See attached buyer agent showing guide for a full list of updates. With major systems, safety upgrades, and cosmetic finishes all thoughtfully addressed, this home offers a rare opportunity to enjoy a distinctive property with none of the guesswork. Don't miss this one — schedule your showing today!
Active
$390,000
234 Montello Street, Lewiston, ME 04240
3beds
1,952sqft
Single Family Residence
Built in 1948
0.51 Acres Lot
$384,600 Zestimate®
$200/sqft
$-- HOA
What's special
Private tree-lined lotLarge screened-in second-floor deckExceptional storage and workspaceBeautifully updated
- 13 days
- 801
- 57
Likely to sell faster than
Zillow last checked:
Listing updated:
Listed by:
Fontaine Family-The Real Estate Leader
Source: Maine Listings,MLS#: 1681912
Facts & features
Interior
Bedrooms & bathrooms
- Bedrooms: 3
- Bathrooms: 2
- Full bathrooms: 2
Bedroom 1
- Level: First
- Area: 133.32 Square Feet
- Dimensions: 11.11 x 12
Bedroom 2
- Level: Second
- Area: 150.45 Square Feet
- Dimensions: 15 x 10.03
Bedroom 3
- Level: Second
- Area: 122.13 Square Feet
- Dimensions: 10.11 x 12.08
Kitchen
- Level: First
- Area: 146.44 Square Feet
- Dimensions: 16.11 x 9.09
Living room
- Level: First
- Area: 313.68 Square Feet
- Dimensions: 12.06 x 26.01
Mud room
- Level: First
- Area: 111.05 Square Feet
- Dimensions: 10.05 x 11.05
Office
- Level: First
- Area: 89.67 Square Feet
- Dimensions: 8.1 x 11.07
Heating
- Baseboard, Heat Pump, Hot Water
Cooling
- Heat Pump
Appliances
- Included: Dishwasher, Dryer, Microwave, Electric Range, Refrigerator, Washer
Features
- 1st Floor Bedroom
- Flooring: Wood, Ceramic Tile, Luxury Vinyl
- Basement: Exterior Entry,Interior Entry,Unfinished
- Has fireplace: No
Interior area
- Total structure area: 1,952
- Total interior livable area: 1,952 sqft
- Finished area above ground: 1,952
- Finished area below ground: 0
Property
Parking
- Total spaces: 2
- Parking features: Paved, 1 - 4 Spaces, Detached
- Garage spaces: 2
Features
- Patio & porch: Porch
Lot
- Size: 0.51 Acres
- Features: Near Country Club, Near Shopping, Near Turnpike/Interstate, Near Town, Rolling Slope
Details
- Parcel number: LEWIM144L080
- Zoning: SR
Construction
Type & style
- Home type: SingleFamily
- Architectural style: Contemporary
- Property subtype: Single Family Residence
Materials
- Wood Frame, Stucco
- Foundation: Poured Concrete
- Roof: Membrane
Condition
- Year built: 1948
Utilities & green energy
- Electric: Circuit Breakers
- Sewer: Public Sewer
- Water: Public
Community & HOA
Location
- Region: Lewiston
Financial & listing details
- Price per square foot: $200/sqft
- Tax assessed value: $157,100
- Annual tax amount: $5,150
- Date on market: 9/24/2026
- Road surface type: Paved
Estimated market value
$384,600
$365,000 - $404,000
$2,348/mo
Price history
| Date | Event | Price |
|---|---|---|
| 9/24/2026 | Listed for sale | $390,000+74.1%$200/sqft |
Source:  Maine Listings #1681912 Report a problem Maine Listings #1681912 Report a problem | ||
| 11/12/2020 | Sold | $224,000$115/sqft |
Source: Maine Listings #1470583 Report a problem | ||
| 9/28/2020 | Listed for sale | $224,000$115/sqft |
Source: Fontaine Family-The Real Estate Leader #1470583 Report a problem | ||
Public tax history
| Year | Property taxes | Tax assessment |
|---|---|---|
| 2024 | $4,991 +5.9% | $157,100 |
| 2023 | $4,713 +5.3% | $157,100 |
| 2022 | $4,477 +0.8% | $157,100 |
| 2021 | $4,440 +25.8% | $157,100 +27.6% |
| 2020 | $3,529 -0.8% | $123,100 |
| 2019 | $3,559 +1.4% | $123,100 +0.6% |
| 2018 | $3,509 +2.3% | $122,380 |
| 2017 | $3,429 +1.8% | $122,380 |
| 2016 | $3,370 +0.6% | $122,380 |
| 2015 | $3,350 | $122,380 |
Find assessor info on the county website
Monthly payment
Est. payment
Payment breakdown
Explore the cost of this home by adjusting the details. Changes won't be saved.Climate risks
Neighborhood: 04240
Similar homes
- $349,9003 bd2 ba1.5k sqft200 Central Avenue, Lewiston, ME 04240Active

 MLS ID #1683432, Better Homes & Gardens Real Estate/The Masiello Group. Maine Listings
 - $334,9003 bd1 ba1.7k sqft431 East Avenue, Lewiston, ME 04240Active
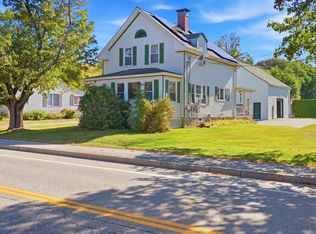 MLS ID #1682912, Hearth & Key Realty. Maine Listings
 - $373,7353 bd2 ba1.5k sqft140 Hogan Road, Lewiston, ME 04240Active
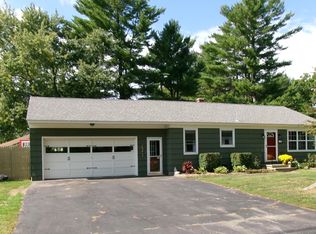 MLS ID #1679472, Maine Real Estate Pros. Maine Listings
 - $375,0004 bd2 ba1.9k sqft25 Orestis Way, Lewiston, ME 04240Active
 MLS ID #1669809, Fontaine Family-The Real Estate Leader. Maine Listings
 - $349,9004 bd3 ba2.4k sqft18 Richmond Avenue, Lewiston, ME 04240ActiveMLS ID #1682062, Better Homes & Gardens Real Estate/The Masiello Group. Maine Listings
- $369,0004 bd2 ba1.8k sqft58 Albert Street, Lewiston, ME 04240ActiveMLS ID #1682789, Fontaine Family-The Real Estate Leader. Maine Listings
- $400,0004 bd3 ba2.8k sqft178 Golder Road, Lewiston, ME 04240ActiveMLS ID #1680837, Fontaine Family-The Real Estate Leader. Maine Listings
- $375,0003 bd2 ba1.8k sqft500 Webster Street, Lewiston, ME 04240ActiveMLS ID #1677785, Better Homes & Gardens Real Estate/The Masiello Group. Maine Listings
- $389,0005 bd2 ba1.9k sqft15 Kevin Street, Lewiston, ME 04240ActiveMLS ID #1671142, Home At Last Realty. Maine Listings
- $379,8004 bd2 ba1.7k sqft4 Judy Street, Lewiston, ME 04240ActiveMLS ID #1676074, Keller Williams Realty. Maine Listings
- $394,5004 bd2 ba2k sqft54 Pettingill Street, Lewiston, ME 04240ActiveMLS ID #1670636, Integrity Homes Real Estate Group, PC. Maine Listings
- $399,0003 bd3 ba1.5k sqft14 Darcy Drive, Lewiston, ME 04240ActiveMLS ID #1671650, The Maine Real Estate Experience. Maine Listings
- $375,0003 bd2 ba2k sqft19 Jeffrey Street, Lewiston, ME 04240ActiveMLS ID #1682805, The Dot Fernald Team, Inc.. Maine Listings
- $337,5004 bd3 ba1.9k sqft643 Main Street, Lewiston, ME 04240ActiveMLS ID #1668737, Coldwell Banker Realty. Maine Listings
- $425,0004 bd2 ba1.8k sqft378 Randall Road, Lewiston, ME 04240ActiveMLS ID #1673965, Hearth & Key Realty. Maine Listings
- $389,0003 bd2 ba1.2k sqft11 Car-Ty Court, Lewiston, ME 04240ActiveMLS ID #1664137, The Dot Fernald Team, Inc.. Maine Listings
- $399,0004 bd2 ba2.8k sqft29 Orange Street, Lewiston, ME 04240ActiveMLS ID #1672579, Cottage & Co Real Estate. Maine Listings
- $389,9004 bd2 ba2.6k sqft27 W Dartmouth Street, Auburn, ME 04210ActiveMLS ID #1683173, Better Homes & Gardens Real Estate/The Masiello Group. Maine Listings
- $260,0003 bd1 ba1.2k sqft40 Fortin Way, Lewiston, ME 04240ActiveMLS ID #1681964, Home At Last Realty. Maine Listings
