There's something special about a classic Cape, and this beautiful home offers the charm, character, and flexibility buyers are looking for. Situated on a beautifully landscaped corner lot in a desirable neighborhood, this four-bedroom, two-bath home has plenty of space to make it your own. The true highlight of the home is the large and versatile family room—a wonderful gathering space for movie nights, entertaining, or simply spreading out and relaxing. With its generous size, this room could also be adapted to suit a variety of needs. The home has a first-floor bedroom that offers the perfect spot for a home office, guest room, or private retreat. Throughout the home, beautiful pumpkin pine floors add warmth and timeless New England character. The living room features a cozy fireplace, while the screened-in three-season porch overlooks the backyard and provides the perfect place to enjoy morning coffee or unwind at the end of the day. Pride of ownership shines throughout this beautiful home, with meaningful updates including a new wall hung boiler and mini-split heat pump system — improvements that add to both comfort and peace of mind. With four bedrooms, two full baths, flexible living spaces, a well-landscaped corner lot, and convenient access to the turnpike, this home offers the perfect combination of character, comfort, and location. Move-in ready and full of possibilities, this is a Cape you'll want to see.
Active
Price cut: $10K (11/9)
$415,000
396 Pond Road, Lewiston, ME 04240
4beds
2,635sqft
Single Family Residence
Built in 1978
0.41 Acres Lot
$-- Zestimate®
$157/sqft
$-- HOA
What's special
Cozy fireplaceWell-landscaped corner lotBeautiful pumpkin pine floorsBeautifully landscaped corner lotFirst-floor bedroomFlexible living spaces
- 36 days
- 579
- 82
Zillow last checked:
Listing updated:
Listed by:
Keller Williams Realty Karyn.macgrath@kw.com
Source: Maine Listings,MLS#: 1683708
Facts & features
Interior
Bedrooms & bathrooms
- Bedrooms: 4
- Bathrooms: 2
- Full bathrooms: 2
Primary bedroom
- Level: Second
- Area: 283.8 Square Feet
- Dimensions: 12.9 x 22
Bedroom 1
- Level: First
- Area: 143.32 Square Feet
- Dimensions: 12.9 x 11.11
Bedroom 3
- Level: Second
- Area: 145.2 Square Feet
- Dimensions: 12 x 12.1
Bedroom 4
- Level: Second
- Area: 258.42 Square Feet
- Dimensions: 16.89 x 15.3
Dining room
- Level: First
- Area: 182.07 Square Feet
- Dimensions: 11.9 x 15.3
Family room
- Level: First
- Area: 464.4 Square Feet
- Dimensions: 21.5 x 21.6
Kitchen
- Level: First
- Area: 152.21 Square Feet
- Dimensions: 13.7 x 11.11
Laundry
- Level: First
- Area: 68.32 Square Feet
- Dimensions: 7.5 x 9.11
Living room
- Level: First
- Area: 220.59 Square Feet
- Dimensions: 12.9 x 17.1
Sunroom
- Features: Three-Season
- Level: First
- Area: 234.32 Square Feet
- Dimensions: 11.6 x 20.2
Heating
- Baseboard, Heat Pump, Hot Water
Cooling
- Heat Pump
Appliances
- Included: Dishwasher, Electric Range, Refrigerator
Features
- 1st Floor Bedroom, Bathtub, Walk-In Closet(s)
- Flooring: Tile, Wood
- Basement: Interior Entry,Walk-Out Access,Full,Unfinished
- Number of fireplaces: 1
Interior area
- Total structure area: 2,635
- Total interior livable area: 2,635 sqft
- Finished area above ground: 2,635
- Finished area below ground: 0
Property
Parking
- Total spaces: 2
- Parking features: Paved, 5 - 10 Spaces, On Site, Garage Door Opener
- Attached garage spaces: 2
Features
- Patio & porch: Screened
Lot
- Size: 0.41 Acres
- Features: Abuts Conservation, Near Turnpike/Interstate, Neighborhood, Corner Lot, Level, Rolling Slope, Landscaped
Details
- Parcel number: LEWIM061L001
- Zoning: Res.
- Other equipment: Internet Access Available
Construction
Type & style
- Home type: SingleFamily
- Architectural style: Cape Cod
- Property subtype: Single Family Residence
Materials
- Wood Frame, Vinyl Siding
- Foundation: Poured Concrete
- Roof: Shingle
Condition
- Year built: 1978
Utilities & green energy
- Electric: Circuit Breakers
- Sewer: Public Sewer
- Water: Public
Community & HOA
Location
- Region: Lewiston
Financial & listing details
- Price per square foot: $157/sqft
- Tax assessed value: $148,920
- Annual tax amount: $5,085
- Date on market: 10/8/2026
- Road surface type: Paved
Estimated market value
Not available
Estimated sales range
Not available
Not available
Price history
| Date | Event | Price |
|---|---|---|
| 11/9/2026 | Price change | $415,000-2.4%$157/sqft |
Source:  Maine Listings #1683708 Report a problem | ||
| 10/17/2026 | Price change | $425,000-2.3%$161/sqft |
Source: Maine Listings #1683708 Report a problem | ||
| 10/8/2026 | Listed for sale | $435,000+136.4%$165/sqft |
Source: Maine Listings #1683708 Report a problem | ||
| 4/28/2017 | Sold | $184,000-3.2%$70/sqft |
Source: Maine Listings #1299604 Report a problem | ||
| 3/30/2017 | Listed for sale | $190,000$72/sqft |
Source: Fontaine Family-The Real Estate Leader #1299604 Report a problem | ||
Public tax history
| Year | Property taxes | Tax assessment |
|---|---|---|
| 2024 | $4,731 +5.9% | $148,920 |
| 2023 | $4,468 +5.3% | $148,920 |
| 2022 | $4,244 +0.9% | $148,920 |
| 2021 | $4,208 -1.5% | $148,920 |
| 2020 | $4,270 -0.8% | $148,920 |
| 2019 | $4,305 +0.8% | $148,920 |
| 2018 | $4,270 +2.3% | $148,920 |
| 2017 | $4,173 +1.8% | $148,920 |
| 2016 | $4,101 +0.6% | $148,920 |
| 2015 | $4,076 | $148,920 |
Find assessor info on the county website
Monthly payment
Est. payment
Payment breakdown
Explore the cost of this home by adjusting the details. Changes won't be saved.Climate risks
Neighborhood: 04240

Similar homes
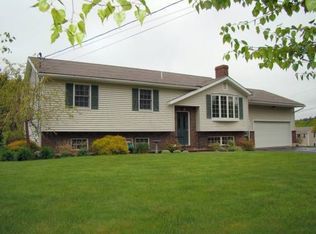
- $399,0003 bd3 ba2.1k sqft12 Smith Street, Lewiston, ME 04240Active
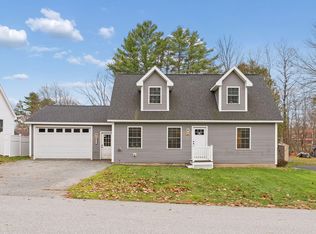
 MLS ID #1687698, Keller Williams Realty. Maine Listings
- $415,0004 bd2 ba1.8k sqft378 Randall Road, Lewiston, ME 04240Active
 MLS ID #1673965, Hearth & Key Realty. Maine Listings
- $449,9993 bd3 ba2.8k sqft23 Orchard Circle, Lewiston, ME 04240Active
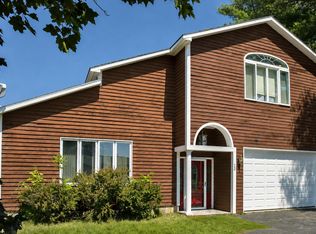 MLS ID #1687003, Realty ONE Group Next Level. Maine Listings
- $400,0006 bd2 ba3k sqft3 Linda Circle, Lewiston, ME 04240Active
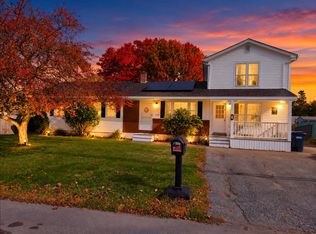 MLS ID #1684442, CENTURY 21 Advantage. Maine Listings
- $439,0004 bd2 ba2k sqft31 Leavitt Avenue, Lewiston, ME 04240ActiveMLS ID #1677737, Bay Watch Realty, LLC. Maine Listings
- $435,0004 bd2 ba1.8k sqft677 Old Greene Road, Lewiston, ME 04240ActiveMLS ID #1684246, Fontaine Family-The Real Estate Leader. Maine Listings
- $425,0003 bd3 ba3k sqft19 Bonnallie Avenue, Lewiston, ME 04240ActiveMLS ID #1682231, Maine Real Estate Pros. Maine Listings
- $469,0003 bd3 ba2.3k sqft118 No Name Pond Road, Lewiston, ME 04240ActiveMLS ID #1685515, Better Homes & Gardens Real Estate/The Masiello Group. Maine Listings
- $349,9993 bd3 ba2.6k sqft165 Pond Road, Lewiston, ME 04240ActiveMLS ID #1684677, CENTURY 21 Advantage. Maine Listings
- $399,0003 bd3 ba1.5k sqft14 Darcy Drive, Lewiston, ME 04240ActiveMLS ID #1671650, The Maine Real Estate Experience. Maine Listings
- $369,0004 bd3 ba2k sqft4 S Lisbon Road, Lewiston, ME 04240ActiveMLS ID #1680968, Maine Real Estate Co. Maine Listings
- $375,0004 bd2 ba1.9k sqft25 Orestis Way, Lewiston, ME 04240ActiveMLS ID #1669809, Fontaine Family-The Real Estate Leader. Maine Listings
- $425,0003 bd2 ba3.2k sqft7 Champlain Avenue, Lewiston, ME 04240ActiveMLS ID #1674696, Keller Williams Realty. Maine Listings
- $325,0004 bd3 ba2.4k sqft18 Richmond Avenue, Lewiston, ME 04240ActiveMLS ID #1682062, Better Homes & Gardens Real Estate/The Masiello Group. Maine Listings
- $375,0003 bd2 ba1.8k sqft500 Webster Street, Lewiston, ME 04240ActiveMLS ID #1677785, Better Homes & Gardens Real Estate/The Masiello Group. Maine Listings
- $350,0003 bd2 ba1.8k sqft24 Champlain Avenue, Lewiston, ME 04240ActiveMLS ID #1686871, Fontaine Family-The Real Estate Leader. Maine Listings
- $489,0004 bd4 ba2.5k sqft17 Furbush Road, Sabattus, ME 04280ActiveMLS ID #1687580, Better Homes & Gardens Real Estate/The Masiello Group. Maine Listings
- $289,0004 bd2 ba1.4k sqft263 Russell Street, Lewiston, ME 04240ActiveMLS ID #1687676, Better Homes & Gardens Real Estate/The Masiello Group. Maine Listings
- $394,5004 bd2 ba2k sqft54 Pettingill Street, Lewiston, ME 04240ActiveMLS ID #1670636, Integrity Homes Real Estate Group, PC. Maine Listings
