Spacious, Versatile Home with Solar Panels and Room to Grow! Welcome to 3 Linda Circle! If you're looking for space, flexibility, and energy efficiency, this home has plenty to offer! Featuring up to 6 bedrooms and 2 full bathrooms, this generously sized home provides endless possibilities for a variety of living arrangements. The spacious kitchen offers abundant cabinetry, generous counter space, and a convenient center island with seating. A large dining area provides plenty of room for gatherings and entertaining. The finished basement adds valuable additional living space, while the walk-out basement offers convenient access to the outdoors. Enjoy relaxing on the welcoming front porch or entertaining on the expansive rear deck overlooking the backyard. Energy-conscious buyers will appreciate the solar panels, with reported electric bills under are low! Additional improvements include a new propane furnace and roofing updates. With multiple living spaces, a flexible floor plan, generous outdoor areas, and energy-saving features, this property offers a wonderful combination of comfort, functionality, and value. Don't miss the opportunity to explore everything this spacious home has to offer!
Active
Price cut: $25K (10/26)
$400,000
3 Linda Circle, Lewiston, ME 04240
6beds
3,076sqft
Single Family Residence
Built in 1986
7,840 Square Feet Lot
$396,800 Zestimate®
$130/sqft
$-- HOA
What's special
Welcoming front porchMultiple living spacesGenerous counter spaceAbundant cabinetryFinished basementRoofing updatesNew propane furnace
- 22 days
- 667
- 32
Zillow last checked:
Listing updated:
Listed by:
CENTURY 21 Advantage
Source: Maine Listings,MLS#: 1684442
Facts & features
Interior
Bedrooms & bathrooms
- Bedrooms: 6
- Bathrooms: 2
- Full bathrooms: 2
Primary bedroom
- Level: First
- Area: 99 Square Feet
- Dimensions: 9 x 11
Bedroom 1
- Level: First
- Area: 132 Square Feet
- Dimensions: 11 x 12
Bedroom 2
- Level: Second
- Area: 130 Square Feet
- Dimensions: 10 x 13
Bedroom 3
- Level: Second
- Area: 210 Square Feet
- Dimensions: 14 x 15
Bedroom 5
- Level: Basement
Bedroom 6
- Level: Basement
Dining room
- Level: First
- Area: 187 Square Feet
- Dimensions: 11 x 17
Family room
- Level: Basement
- Area: 154 Square Feet
- Dimensions: 11 x 14
Kitchen
- Level: First
- Area: 192 Square Feet
- Dimensions: 12 x 16
Living room
- Level: First
- Area: 210 Square Feet
- Dimensions: 14 x 15
Heating
- Baseboard, Hot Water
Cooling
- None
Appliances
- Included: Dishwasher, Dryer, Electric Range, Refrigerator, Washer, Tankless Water Heater
Features
- 1st Floor Bedroom, 1st Floor Primary Bedroom w/Bath, Bathtub, Shower, Storage
- Flooring: Carpet, Vinyl, Wood
- Doors: Storm Door(s)
- Basement: Interior Entry,Walk-Out Access,Finished,Full,Sump Pump
- Has fireplace: No
Interior area
- Total structure area: 3,076
- Total interior livable area: 3,076 sqft
- Finished area above ground: 1,906
- Finished area below ground: 1,170
Video & virtual tour
Property
Parking
- Parking features: Paved, 1 - 4 Spaces, On Site
Features
- Patio & porch: Deck, Porch
Lot
- Size: 7,840 Square Feet
- Features: Near Shopping, Neighborhood, Level, Open Lot, Landscaped
Details
- Additional structures: Shed(s)
- Parcel number: LEWIM092L088
- Zoning: NCA
Construction
Type & style
- Home type: SingleFamily
- Architectural style: Other,Ranch
- Property subtype: Single Family Residence
Materials
- Wood Frame, Brick, Vinyl Siding
- Foundation: Poured Concrete
- Roof: Pitched,Shingle
Condition
- Year built: 1986
Utilities & green energy
- Electric: Energy Storage Device, Circuit Breakers, Generator Hookup
- Sewer: Public Sewer
- Water: Public
Green energy
- Energy efficient items: 90% Efficient Furnace, Ceiling Fans, Water Heater, Smart Electric Meter
Community & HOA
Location
- Region: Lewiston
Financial & listing details
- Price per square foot: $130/sqft
- Tax assessed value: $156,000
- Annual tax amount: $5,114
- Date on market: 10/15/2026
- Road surface type: Paved
Estimated market value
$396,800
$377,000 - $417,000
$2,718/mo
Price history
| Date | Event | Price |
|---|---|---|
| 10/26/2026 | Price change | $400,000-5.9%$130/sqft |
Source:  Maine Listings #1684442 Report a problem | ||
| 10/15/2026 | Listed for sale | $425,000$138/sqft |
Source: Maine Listings #1684442 Report a problem | ||
Public tax history
| Year | Property taxes | Tax assessment |
|---|---|---|
| 2024 | $4,956 +5.9% | $156,000 |
| 2023 | $4,680 +5.3% | $156,000 |
| 2022 | $4,446 +0.8% | $156,000 |
| 2021 | $4,409 -1.4% | $156,000 |
| 2020 | $4,473 -0.8% | $156,000 |
| 2019 | $4,510 +0.8% | $156,000 |
| 2018 | $4,473 +2.3% | $156,000 |
| 2017 | $4,371 +1.7% | $156,000 |
| 2016 | $4,296 +0.6% | $156,000 |
| 2015 | $4,270 | $156,000 |
Find assessor info on the county website
Monthly payment
Est. payment
Payment breakdown
Explore the cost of this home by adjusting the details. Changes won't be saved.Climate risks
Neighborhood: 04240

Similar homes
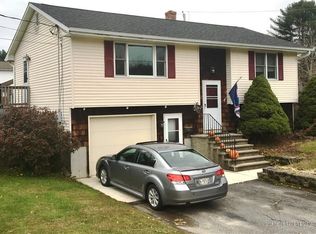
- $389,9993 bd3 ba2.6k sqft165 Pond Road, Lewiston, ME 04240Active

 MLS ID #1684677, CENTURY 21 Advantage. Maine Listings
- $449,9993 bd3 ba2.8k sqft23 Orchard Circle, Lewiston, ME 04240Active
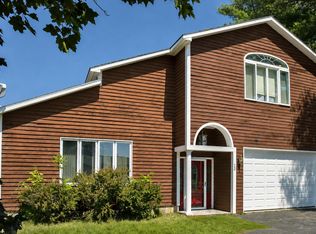 MLS ID #1687003, Realty ONE Group Next Level. Maine Listings
- $425,0004 bd2 ba2.6k sqft396 Pond Road, Lewiston, ME 04240Active
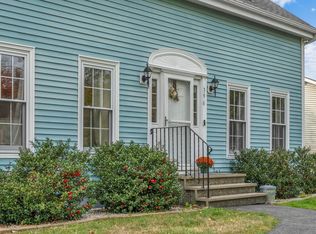 MLS ID #1683708, Keller Williams Realty. Maine Listings
- $--3 bd2 ba2.3k sqft44 Winding Way, Lewiston, ME 04240AuctionXome
- $415,0004 bd2 ba1.8k sqft378 Randall Road, Lewiston, ME 04240ActiveMLS ID #1673965, Hearth & Key Realty. Maine Listings
- $375,0006 bd2 ba2.5k sqft84 Cumberland Avenue, Lewiston, ME 04240ActiveMLS ID #1687059, Meservier & Associates. Maine Listings
- $359,0003 bd2 ba1.8k sqft24 Champlain Avenue, Lewiston, ME 04240ActiveMLS ID #1686871, Fontaine Family-The Real Estate Leader. Maine Listings
- $399,0003 bd3 ba1.5k sqft14 Darcy Drive, Lewiston, ME 04240ActiveMLS ID #1671650, The Maine Real Estate Experience. Maine Listings
- $349,9003 bd3 ba1.7k sqft71 Grove Street, Lewiston, ME 04240ActiveMLS ID #1673556, Landing Real Estate. Maine Listings
- $379,0003 bd1 ba1.6k sqft210 Webster Street, Lewiston, ME 04240ActiveMLS ID #1686088, Keller Williams Realty. Maine Listings
- $435,0004 bd2 ba1.8k sqft677 Old Greene Road, Lewiston, ME 04240ActiveMLS ID #1684246, Fontaine Family-The Real Estate Leader. Maine Listings
- $425,0003 bd3 ba3k sqft19 Bonnallie Avenue, Lewiston, ME 04240ActiveMLS ID #1682231, Maine Real Estate Pros. Maine Listings
- $439,0004 bd2 ba2k sqft31 Leavitt Avenue, Lewiston, ME 04240ActiveMLS ID #1677737, Bay Watch Realty, LLC. Maine Listings
- $375,0003 bd2 ba1.8k sqft500 Webster Street, Lewiston, ME 04240ActiveMLS ID #1677785, Better Homes & Gardens Real Estate/The Masiello Group. Maine Listings
- $369,0004 bd3 ba2k sqft4 S Lisbon Road, Lewiston, ME 04240ActiveMLS ID #1680968, Maine Real Estate Co. Maine Listings
- $355,0003 bd2 ba1.8k sqft222 Webster Street, Lewiston, ME 04240ActiveMLS ID #1685053, Keller Williams Realty. Maine Listings
- $329,9993 bd2 ba1.6k sqft70 Hackett Street, Lewiston, ME 04240ActiveMLS ID #1686944, Tim Dunham Realty. Maine Listings
- $425,0003 bd2 ba3.2k sqft7 Champlain Avenue, Lewiston, ME 04240ActiveMLS ID #1674696, Keller Williams Realty. Maine Listings
- $375,0004 bd2 ba1.9k sqft25 Orestis Way, Lewiston, ME 04240ActiveMLS ID #1669809, Fontaine Family-The Real Estate Leader. Maine Listings
- $479,0003 bd3 ba2.3k sqft118 No Name Pond Road, Lewiston, ME 04240ActiveMLS ID #1685515, Better Homes & Gardens Real Estate/The Masiello Group. Maine Listings
