Welcome to 14 Darcy Drive, Lewiston, ME, a beautifully maintained home nestled in a desirable neighborhood, offering the perfect blend of comfort, functionality, and convenience. This inviting property features a bright and spacious layout with generous living areas, creating an ideal space for both everyday living and entertaining.
The well-appointed kitchen offers ample cabinet and counter space and flows seamlessly into the dining and living areas. Comfortable bedrooms provide plenty of room to relax, while the bathrooms are thoughtfully designed for convenience.
Step outside to enjoy the yard, perfect for outdoor gatherings, gardening, or simply unwinding after a long day. Conveniently located near shopping, schools, restaurants, parks, and major commuter routes, this home offers easy access to everything Lewiston has to offer.
Whether you're a first-time homebuyer, looking to upsize, or searching for your next investment opportunity, 14 Darcy Drive is a wonderful place to call home. Don't miss your chance to make this exceptional property yours. Schedule your private showing today!
Active
Price cut: $11K (8/20)
$399,000
14 Darcy Drive, Lewiston, ME 04240
3beds
1,544sqft
Single Family Residence
Built in 2006
0.43 Acres Lot
$396,100 Zestimate®
$258/sqft
$-- HOA
What's special
Comfortable bedroomsBright and spacious layoutWell-appointed kitchen
- 77 days
- 124
- 6
Zillow last checked:
Listing updated:
Listed by:
The Maine Real Estate Experience
Source: Maine Listings,MLS#: 1671650
Facts & features
Interior
Bedrooms & bathrooms
- Bedrooms: 3
- Bathrooms: 3
- Full bathrooms: 2
- 1/2 bathrooms: 1
Primary bedroom
- Features: Double Vanity, Full Bath, Suite, Soaking Tub
- Level: First
Bedroom 1
- Features: Skylight
- Level: Second
Bedroom 2
- Level: Second
Dining room
- Level: First
Kitchen
- Features: Kitchen Island
- Level: First
Laundry
- Level: First
Living room
- Level: First
Mud room
- Features: Closet
- Level: First
Heating
- Baseboard, Hot Water, Zoned
Cooling
- None
Appliances
- Included: Dishwasher, Dryer, Electric Range, Refrigerator, Washer
Features
- 1st Floor Primary Bedroom w/Bath
- Flooring: Carpet, Tile, Wood
- Basement: Bulkhead,Full,Unfinished
- Has fireplace: No
Interior area
- Total structure area: 1,544
- Total interior livable area: 1,544 sqft
- Finished area above ground: 1,544
- Finished area below ground: 0
Property
Parking
- Total spaces: 1
- Parking features: Paved, 1 - 4 Spaces, Off Street
- Attached garage spaces: 1
Features
- Patio & porch: Deck
Lot
- Size: 0.43 Acres
- Features: Near Shopping, Near Town, Level
Details
- Zoning: NCA
Construction
Type & style
- Home type: SingleFamily
- Architectural style: Cape Cod
- Property subtype: Single Family Residence
Materials
- Other, Vinyl Siding
- Roof: Shingle
Condition
- Year built: 2006
Utilities & green energy
- Electric: Circuit Breakers
- Sewer: Public Sewer
- Water: Public
Community & HOA
Location
- Region: Lewiston
Financial & listing details
- Price per square foot: $258/sqft
- Annual tax amount: $4,828
- Date on market: 7/14/2026
- Road surface type: Paved
Estimated market value
$396,100
$376,000 - $416,000
$2,721/mo
Price history
| Date | Event | Price |
|---|---|---|
| 8/20/2026 | Price change | $399,000-2.7%$258/sqft |
Source:  Maine Listings #1671650 Report a problem Maine Listings #1671650 Report a problem | ||
| 7/14/2026 | Listed for sale | $410,000+130.3%$266/sqft |
Source: Maine Listings #1671650 Report a problem | ||
| 10/27/2017 | Sold | $178,000$115/sqft |
Source: Maine Listings #1324761 Report a problem | ||
Public tax history
Tax history is unavailable.
Monthly payment
Est. payment
Payment breakdown
Explore the cost of this home by adjusting the details. Changes won't be saved.Climate risks
Neighborhood: 04240
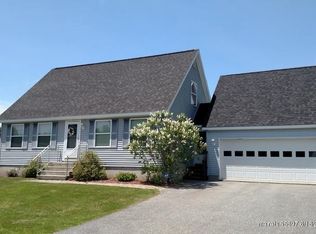
Similar homes
- $390,0003 bd2 ba1.9k sqft234 Montello Street, Lewiston, ME 04240Active

 MLS ID #1681912, Fontaine Family-The Real Estate Leader. Maine Listings
 - $365,0003 bd3 ba1.7k sqft71 Grove Street, Lewiston, ME 04240Active
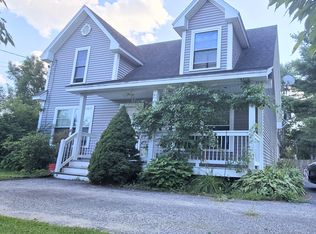 MLS ID #1673556, Landing Real Estate. Maine Listings
 - $428,0004 bd2 ba1.8k sqft378 Randall Road, Lewiston, ME 04240Active
 MLS ID #1673965, Hearth & Key Realty. Maine Listings
 - $393,0005 bd2 ba1.9k sqft15 Kevin Street, Lewiston, ME 04240Active
 MLS ID #1671142, Home At Last Realty. Maine Listings
 - $375,0004 bd3 ba2k sqft4 S Lisbon Road, Lewiston, ME 04240ActiveMLS ID #1680968, Maine Real Estate Co. Maine Listings
- $395,0003 bd2 ba1.8k sqft500 Webster Street, Lewiston, ME 04240ActiveMLS ID #1677785, Better Homes & Gardens Real Estate/The Masiello Group. Maine Listings
- $450,0003 bd3 ba1.6k sqft33 Waters Edge Drive, Lewiston, ME 04240ActiveMLS ID #1680012, Fontaine Family-The Real Estate Leader. Maine Listings
- $309,9003 bd1 ba1.4k sqft249 Grove Street, Lewiston, ME 04240ActiveMLS ID #1681250, Hearth & Key Realty. Maine Listings
- $355,0003 bd3 ba2.1k sqft5 Brule Street, Lewiston, ME 04240ActiveMLS ID #1680669, Meservier & Associates. Maine Listings
- $373,7353 bd2 ba1.5k sqft140 Hogan Road, Lewiston, ME 04240ActiveMLS ID #1679472, Maine Real Estate Pros. Maine Listings
- $300,0003 bd2 ba1k sqft17 Judith Street, Lewiston, ME 04240ActiveMLS ID #1674791, EXP Realty. Maine Listings
- $350,0005 bd2 ba2.2k sqft1235 Sabattus Street, Lewiston, ME 04240ActiveMLS ID #1678201, Hearth & Key Realty. Maine Listings
- $379,8004 bd2 ba1.7k sqft4 Judy Street, Lewiston, ME 04240ActiveMLS ID #1676074, Keller Williams Realty. Maine Listings
- $489,0003 bd2 ba990 sqft389 Randall Road, Lewiston, ME 04240ActiveMLS ID #1678729, The Maine Real Estate Experience. Maine Listings
- $375,0004 bd2 ba1.9k sqft25 Orestis Way, Lewiston, ME 04240ActiveMLS ID #1669809, Fontaine Family-The Real Estate Leader. Maine Listings
- $350,0003 bd3 ba1.5k sqft52 Robinson Gardens, Lewiston, ME 04240ActiveMLS ID #1669139, Legacy Properties Sotheby's International Realty. Maine Listings
- $289,9003 bd1 ba1.2k sqft61 Pond Road, Lewiston, ME 04240ActiveMLS ID #1681768, Androvise Realty. Maine Listings
- $235,0003 bd1 ba1k sqft63 Morse Avenue, Lewiston, ME 04240ActiveMLS ID #1682094, Fontaine Family-The Real Estate Leader. Maine Listings
- $325,0003 bd2 ba960 sqft154 Rideout Avenue, Lewiston, ME 04240ActiveMLS ID #1679168, Tim Dunham Realty. Maine Listings
