Pride of ownership shines throughout this beautifully maintained, move-in-ready home offering the ease of single-level living. Hardwood floors, a spacious living room with a wood-burning fireplace, formal dining room, and updated custom eat-in kitchen with stainless steel appliances create a warm and inviting atmosphere. Three spacious bedrooms, a full bath, and a cozy year-round sunroom with a propane fireplace provide comfortable living in every season. Enjoy the private backyard from the low-maintenance deck, beautifully landscaped grounds, oversized attached two-car garage, and full basement offering plenty of storage or flexible workspace. Conveniently located near all Lewiston amenities, this is a home that has been lovingly cared for and is ready for its next owner to move in and enjoy!
Pending
$379,000
210 Webster Street, Lewiston, ME 04240
3beds
1,629sqft
Single Family Residence
Built in 1962
0.83 Acres Lot
$-- Zestimate®
$233/sqft
$-- HOA
What's special
Wood-burning fireplacePropane fireplacePrivate backyardBeautifully landscaped groundsLow-maintenance deckCozy year-round sunroomHardwood floors
- 17 days
- 508
- 28
Zillow last checked:
Listing updated:
Listed by:
Keller Williams Realty
Source: Maine Listings,MLS#: 1686088
Facts & features
Interior
Bedrooms & bathrooms
- Bedrooms: 3
- Bathrooms: 1
- Full bathrooms: 1
Primary bedroom
- Level: First
Bedroom 2
- Level: First
Bedroom 3
- Level: First
Dining room
- Level: First
Kitchen
- Features: Eat-in Kitchen
- Level: First
Living room
- Features: Wood Burning Fireplace
- Level: First
Sunroom
- Features: Gas Fireplace
- Level: First
Heating
- Baseboard, Hot Water, Wood Stove
Cooling
- Wall Unit(s)
Appliances
- Included: Dishwasher, Disposal, Dryer, Microwave, Electric Range, Refrigerator, Washer
Features
- 1st Floor Bedroom, Bathtub, Shower
- Flooring: Carpet, Tile, Wood
- Doors: Storm Door(s)
- Basement: Interior Entry,Full,Sump Pump,Unfinished
- Number of fireplaces: 1
Interior area
- Total structure area: 1,629
- Total interior livable area: 1,629 sqft
- Finished area above ground: 1,629
- Finished area below ground: 0
Property
Parking
- Total spaces: 2
- Parking features: Paved, 1 - 4 Spaces, Garage Door Opener
- Attached garage spaces: 2
Features
- Patio & porch: Deck, Glassed-in Porch
Lot
- Size: 0.83 Acres
- Features: City Lot, Near Shopping, Near Town, Neighborhood, Level, Open Lot, Sidewalks, Landscaped
Details
- Parcel number: LEWIM174L361
- Zoning: NCA
Construction
Type & style
- Home type: SingleFamily
- Architectural style: Ranch
- Property subtype: Single Family Residence
Materials
- Wood Frame, Vinyl Siding
- Foundation: Poured Concrete
- Roof: Shingle
Condition
- Year built: 1962
Utilities & green energy
- Electric: Circuit Breakers
- Sewer: Public Sewer
- Water: Public
Community & HOA
Location
- Region: Lewiston
Financial & listing details
- Price per square foot: $233/sqft
- Tax assessed value: $126,840
- Annual tax amount: $3,982
- Date on market: 10/29/2026
- Road surface type: Paved
Estimated market value
Not available
Estimated sales range
Not available
Not available
Price history
| Date | Event | Price |
|---|---|---|
| 11/12/2026 | Pending sale | $379,000$233/sqft |
Source:  Maine Listings #1686088 Report a problem | ||
| 10/29/2026 | Listed for sale | $379,000$233/sqft |
Source: Maine Listings #1686088 Report a problem | ||
Public tax history
| Year | Property taxes | Tax assessment |
|---|---|---|
| 2024 | $4,030 +5.9% | $126,840 |
| 2023 | $3,805 +5.3% | $126,840 |
| 2022 | $3,615 +0.9% | $126,840 |
| 2021 | $3,584 -1.5% | $126,840 |
| 2020 | $3,637 -0.8% | $126,840 |
| 2019 | $3,667 +0.8% | $126,840 |
| 2018 | $3,637 +2.3% | $126,840 |
| 2017 | $3,554 +1.7% | $126,840 |
| 2016 | $3,493 +0.6% | $126,840 |
| 2015 | $3,472 | $126,840 |
Find assessor info on the county website
Monthly payment
Est. payment
Payment breakdown
Explore the cost of this home by adjusting the details. Changes won't be saved.Climate risks
Neighborhood: 04240


Similar homes
- $355,0003 bd2 ba1.8k sqft222 Webster Street, Lewiston, ME 04240Active
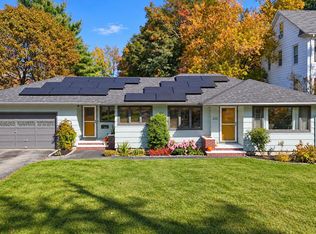
 MLS ID #1685053, Keller Williams Realty. Maine Listings
- $350,0003 bd2 ba1.8k sqft24 Champlain Avenue, Lewiston, ME 04240Active
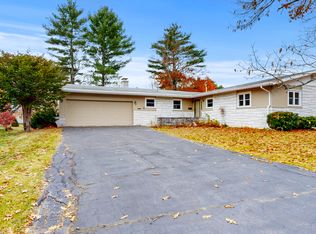 MLS ID #1686871, Fontaine Family-The Real Estate Leader. Maine Listings
- $375,0003 bd2 ba1.8k sqft500 Webster Street, Lewiston, ME 04240Active
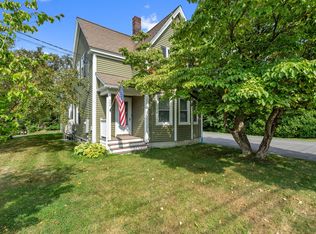 MLS ID #1677785, Better Homes & Gardens Real Estate/The Masiello Group. Maine Listings
- $329,9993 bd2 ba1.6k sqft70 Hackett Street, Lewiston, ME 04240Active
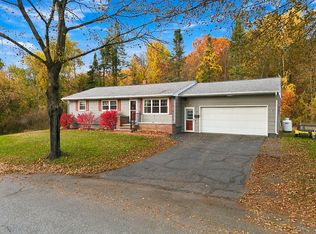 MLS ID #1686944, Tim Dunham Realty. Maine Listings
- $399,0003 bd3 ba2.1k sqft12 Smith Street, Lewiston, ME 04240ActiveMLS ID #1687698, Keller Williams Realty. Maine Listings
- $375,0004 bd2 ba1.9k sqft25 Orestis Way, Lewiston, ME 04240ActiveMLS ID #1669809, Fontaine Family-The Real Estate Leader. Maine Listings
- $275,0003 bd2 ba1.4k sqft31 Martin Drive, Lewiston, ME 04240ActiveMLS ID #1687642, Better Homes & Gardens Real Estate/The Masiello Group. Maine Listings
- $299,0003 bd2 ba1.6k sqft18 Caron Street, Lewiston, ME 04240ActiveMLS ID #1669131, EXP Realty. Maine Listings
- $289,0004 bd2 ba1.4k sqft263 Russell Street, Lewiston, ME 04240ActiveMLS ID #1687676, Better Homes & Gardens Real Estate/The Masiello Group. Maine Listings
- $399,0003 bd3 ba1.5k sqft14 Darcy Drive, Lewiston, ME 04240ActiveMLS ID #1671650, The Maine Real Estate Experience. Maine Listings
- $325,0004 bd3 ba2.4k sqft18 Richmond Avenue, Lewiston, ME 04240ActiveMLS ID #1682062, Better Homes & Gardens Real Estate/The Masiello Group. Maine Listings
- $340,0004 bd4 ba2.2k sqft343 Webster Street, Lewiston, ME 04240ActiveMLS ID #1683849, Maine Real Estate Pros. Maine Listings
- $324,9003 bd2 ba1.3k sqft85 Jones Avenue, Lewiston, ME 04240ActiveMLS ID #1683706, EXP Realty. Maine Listings
- $369,0004 bd3 ba2k sqft4 S Lisbon Road, Lewiston, ME 04240ActiveMLS ID #1680968, Maine Real Estate Co. Maine Listings
- $323,0003 bd1 ba1.7k sqft431 East Avenue, Lewiston, ME 04240ActiveMLS ID #1682912, Hearth & Key Realty. Maine Listings
- $306,0003 bd1 ba1k sqft10 Riley Street, Lewiston, ME 04240ActiveMLS ID #1687155, Fontaine Family-The Real Estate Leader. Maine Listings
- $279,9003 bd2 ba2k sqft405 East Avenue, Lewiston, ME 04240ActiveMLS ID #1683980, Dream Home Realty LLC. Maine Listings
- $325,0003 bd2 ba960 sqft154 Rideout Avenue, Lewiston, ME 04240ActiveMLS ID #1679168, Tim Dunham Realty. Maine Listings
