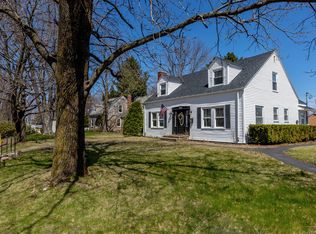
Two unit featuring hardwood floors, bonus space, and strong upside potential—ideal for owner-occupants or investors. Well-built desirable in residential neighborhood. Unit 1offers 2 bedrooms two 3/4 baths and half bath, Unit 2 offers three bedrooms and one bath with hardwood flooring throughout much of the home. Both units also feature additional mostly finished space providing flexible bonus room potential. Built in 1925, the property reflects solid construction and classic character, while presenting an opportunity for updates and value enhancement. Property can be vacant, at the time of sale making this an ideal option for an owner-occupant, investor, or in-law setup. A shared driveway provides off-street parking for one vehicle per unit. Large two car garage also provides inside parking for both units. Conveniently located near parks, shopping, dining, and major routes, this property offers a rare chance to own a versatile multi-unit home in an established Lewiston neighborhood.
Active
Price cut: $5K (11/14)
$340,000
343 Webster Street, Lewiston, ME 04240
4beds
2,240sqft
Multi Family
Built in 1925
-- sqft lot
$336,600 Zestimate®
$152/sqft
$-- HOA
What's special
Bonus spaceHardwood floorsThree bedroomsAdditional mostly finished space
- 38 days
- 881
- 52
Zillow last checked:
Listing updated:
Listed by:
Maine Real Estate Pros
Source: Maine Listings,MLS#: 1683849
Facts & features
Interior
Bedrooms & bathrooms
- Bedrooms: 4
- Bathrooms: 4
- Full bathrooms: 3
Heating
- Forced Air, Hot Water
Cooling
- None
Features
- Flooring: Carpet, Vinyl, Wood
- Basement: Bulkhead,Full
Interior area
- Total structure area: 2,240
- Total interior livable area: 2,240 sqft
- Finished area above ground: 2,240
- Finished area below ground: 0
Property
Parking
- Total spaces: 2
- Parking features: Paved, 1 - 4 Spaces, Detached
- Garage spaces: 2
Features
- Levels: Multi/Split
- Stories: 2
Lot
- Size: 0.43 Acres
- Features: City Lot, Corner Lot, Level
Details
- Parcel number: LEWIM148L067
- Zoning: NCA
Construction
Type & style
- Home type: MultiFamily
- Architectural style: Cape Cod,Other
- Property subtype: Multi Family
Materials
- Wood Frame, Vinyl Siding
- Foundation: Poured Concrete, Brick/Mortar
- Roof: Shingle
Condition
- Year built: 1925
Utilities & green energy
- Electric: Circuit Breakers
- Sewer: Public Sewer
- Water: Public
Community & HOA
Location
- Region: Lewiston
Financial & listing details
- Price per square foot: $152/sqft
- Tax assessed value: $111,200
- Annual tax amount: $3,645
- Date on market: 10/9/2026
- Road surface type: Paved
Estimated market value
$336,600
$320,000 - $353,000
$1,821/mo
Price history
| Date | Event | Price |
|---|---|---|
| 11/14/2026 | Price change | $340,000-1.4%$152/sqft |
Source:  Maine Listings #1683849 Report a problem | ||
| 10/19/2026 | Price change | $345,000-5.5%$154/sqft |
Source: Maine Listings #1683849 Report a problem | ||
| 10/9/2026 | Listed for sale | $365,000$163/sqft |
Source: Maine Listings #1683849 Report a problem | ||
Public tax history
| Year | Property taxes | Tax assessment |
|---|---|---|
| 2024 | $3,533 +5.9% | $111,200 |
| 2023 | $3,336 +5.3% | $111,200 +0% |
| 2022 | $3,169 +0.9% | $111,180 |
| 2021 | $3,142 -1.4% | $111,180 |
| 2020 | $3,188 -0.8% | $111,180 |
| 2019 | $3,214 +0.8% | $111,180 |
| 2018 | $3,188 +2.3% | $111,180 |
| 2017 | $3,115 +1.7% | $111,180 |
| 2016 | $3,062 +0.6% | $111,180 |
| 2015 | $3,043 | $111,180 |
Find assessor info on the county website
Monthly payment
Est. payment
Payment breakdown
Explore the cost of this home by adjusting the details. Changes won't be saved.Climate risks
Neighborhood: 04240

Similar homes
- $379,0006 bd2 ba2.3k sqft66 Laurier Street, Lewiston, ME 04240Active
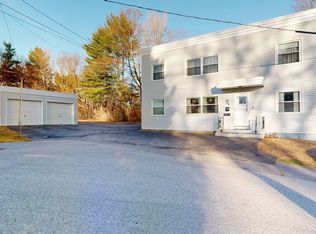
 MLS ID #1688007, Fontaine Family-The Real Estate Leader. Maine Listings
- $375,0006 bd2 ba2.5k sqft84 Cumberland Avenue, Lewiston, ME 04240Active
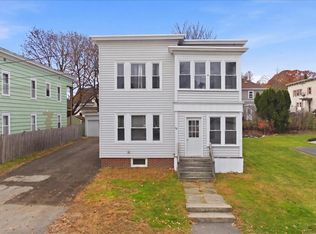 MLS ID #1687059, Meservier & Associates. Maine Listings
- $349,0003 bd3 ba1.4k sqft72 Webber Avenue, Lewiston, ME 04240Active
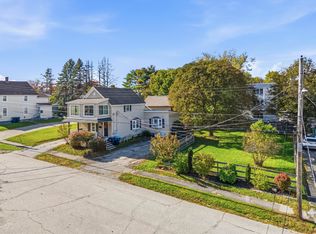 MLS ID #1684111, Amnet Realty. Maine Listings
- $339,0004 bd2 ba3.2k sqft58 Old Greene Road, Lewiston, ME 04240Active
 MLS ID #1680628, Signature Homes Real Estate Group. Maine Listings
- $325,0003 bd2 ba1.1k sqft741 Webster Street, Lewiston, ME 04240ActiveMLS ID #1687920, Keller Williams Realty. Maine Listings
- $355,0003 bd2 ba1.8k sqft222 Webster Street, Lewiston, ME 04240ActiveMLS ID #1685053, Keller Williams Realty. Maine Listings
- $325,0006 bd2 ba2.4k sqft127 Horton Street, Lewiston, ME 04240ActiveMLS ID #1683943, Fontaine Family-The Real Estate Leader. Maine Listings
- $349,9993 bd3 ba2.6k sqft165 Pond Road, Lewiston, ME 04240ActiveMLS ID #1684677, CENTURY 21 Advantage. Maine Listings
- $394,5004 bd2 ba2k sqft54 Pettingill Street, Lewiston, ME 04240ActiveMLS ID #1670636, Integrity Homes Real Estate Group, PC. Maine Listings
- $375,0005 bd3 ba3.1k sqft171-175 Walnut Street, Lewiston, ME 04240ActiveMLS ID #1672103, Keller Williams Realty. Maine Listings
- $325,0006 bd2 ba2.6k sqft46 Shawmut Street, Lewiston, ME 04240ActiveMLS ID #1683241, Fontaine Family-The Real Estate Leader. Maine Listings
- $325,0004 bd3 ba2.4k sqft18 Richmond Avenue, Lewiston, ME 04240ActiveMLS ID #1682062, Better Homes & Gardens Real Estate/The Masiello Group. Maine Listings
- $329,9993 bd2 ba1.6k sqft70 Hackett Street, Lewiston, ME 04240ActiveMLS ID #1686944, Tim Dunham Realty. Maine Listings
- $365,0003 bd2 ba2k sqft19 Jeffrey Street, Lewiston, ME 04240ActiveMLS ID #1682805, The Dot Fernald Team, Inc.. Maine Listings
- $375,0003 bd2 ba1.8k sqft500 Webster Street, Lewiston, ME 04240ActiveMLS ID #1677785, Better Homes & Gardens Real Estate/The Masiello Group. Maine Listings
- $289,0004 bd2 ba1.4k sqft263 Russell Street, Lewiston, ME 04240ActiveMLS ID #1687676, Better Homes & Gardens Real Estate/The Masiello Group. Maine Listings
- $315,9996 bd2 ba2k sqft10 Lowell Court, Lewiston, ME 04240ActiveMLS ID #1687015, Realty ONE Group Next Level. Maine Listings
- $350,0003 bd2 ba1.8k sqft24 Champlain Avenue, Lewiston, ME 04240ActiveMLS ID #1686871, Fontaine Family-The Real Estate Leader. Maine Listings
- $250,0005 bd3 ba1.8k sqft88 Summer Street, Lewiston, ME 04240ActiveMLS ID #1687596, Keller Williams Realty. Maine Listings
