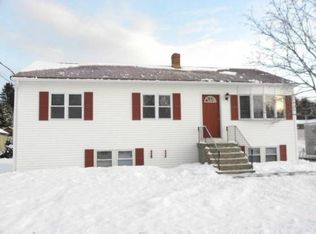
NEW FLOORING in Lower Level! Welcome to 15 Kevin Street. This well-maintained Raised Ranch with an attached 2-car garage offers plenty of space to spread out, entertain, and enjoy. The main level features beautiful hardwood floors throughout the kitchen and living room, an inviting open-concept layout, 3 bedrooms, a full bath, and plenty of natural light. The finished lower level has been refreshed with new flooring and offers even more living space with a spacious family room, 2 additional bedrooms, a full bath, and laundry area. Outside, enjoy the composite deck overlooking the above-ground pool and spacious backyard, all situated on a dead-end street in a desirable neighborhood. Additional improvements include new roof 2024, heat pumps, newer appliances, a new 12 x 24 Hill View Mini Barn shed, and more. Move-in ready with plenty of room inside and out!
Active
$393,000
15 Kevin Street, Lewiston, ME 04240
5beds
1,908sqft
Single Family Residence
Built in 1982
0.25 Acres Lot
$391,100 Zestimate®
$206/sqft
$-- HOA
What's special
Spacious backyardPlenty of natural lightLaundry areaInviting open-concept layoutNewer appliances
- 16 days
- 529
- 36
Zillow last checked:
Listing updated:
Listed by:
Home At Last Realty
Source: Maine Listings,MLS#: 1671142
Facts & features
Interior
Bedrooms & bathrooms
- Bedrooms: 5
- Bathrooms: 2
- Full bathrooms: 2
Primary bedroom
- Features: Closet
- Level: First
- Area: 135.3 Square Feet
- Dimensions: 11 x 12.3
Bedroom 1
- Features: Closet
- Level: First
- Area: 101.1 Square Feet
- Dimensions: 10.11 x 10
Bedroom 2
- Features: Closet
- Level: First
- Area: 93.6 Square Feet
- Dimensions: 9 x 10.4
Bedroom 3
- Features: Closet
- Level: Basement
- Area: 176 Square Feet
- Dimensions: 16 x 11
Bedroom 4
- Features: Closet
- Level: Basement
- Area: 154 Square Feet
- Dimensions: 11 x 14
Family room
- Level: Basement
- Area: 345 Square Feet
- Dimensions: 15 x 23
Kitchen
- Features: Eat-in Kitchen
- Level: First
- Area: 191.76 Square Feet
- Dimensions: 11.7 x 16.39
Laundry
- Level: Basement
Living room
- Level: First
- Area: 178.98 Square Feet
- Dimensions: 11.4 x 15.7
Heating
- Baseboard, Heat Pump, Hot Water, Pellet Stove
Cooling
- Heat Pump
Appliances
- Included: Disposal, Dryer, Microwave, Electric Range, Refrigerator, Washer
Features
- 1st Floor Bedroom, Bathtub, Shower, Storage
- Flooring: Carpet, Laminate, Wood
- Basement: Interior Entry,Finished,Full
- Has fireplace: No
Interior area
- Total structure area: 1,908
- Total interior livable area: 1,908 sqft
- Finished area above ground: 1,008
- Finished area below ground: 900
Property
Parking
- Total spaces: 2
- Parking features: Paved, 1 - 4 Spaces, On Site, Garage Door Opener
- Attached garage spaces: 2
Features
- Patio & porch: Deck
- Has private pool: Yes
Lot
- Size: 0.25 Acres
- Features: Neighborhood, Level, Open Lot, Landscaped
Details
- Additional structures: Shed(s)
- Parcel number: LEWIM092L086
- Zoning: NCA
- Other equipment: Internet Access Available
Construction
Type & style
- Home type: SingleFamily
- Architectural style: Raised Ranch,Split Level
- Property subtype: Single Family Residence
Materials
- Wood Frame, Vinyl Siding
- Foundation: Poured Concrete
- Roof: Pitched,Shingle
Condition
- Year built: 1982
Utilities & green energy
- Electric: Circuit Breakers
- Sewer: Public Sewer
- Water: Public
Community & HOA
Location
- Region: Lewiston
Financial & listing details
- Price per square foot: $206/sqft
- Tax assessed value: $130,100
- Annual tax amount: $4,265
- Date on market: 9/15/2026
- Road surface type: Paved
Estimated market value
$391,100
$372,000 - $411,000
$2,358/mo
Price history
| Date | Event | Price |
|---|---|---|
| 9/15/2026 | Listed for sale | $393,000$206/sqft |
Source:  Maine Listings #1671142 Report a problem Maine Listings #1671142 Report a problem | ||
| 8/18/2026 | Listing removed | $393,000$206/sqft |
Source: Maine Listings #1671142 Report a problem | ||
| 8/12/2026 | Price change | $393,000-0.8%$206/sqft |
Source: Maine Listings #1671142 Report a problem | ||
| 7/21/2026 | Price change | $396,000-2.5%$208/sqft |
Source: Maine Listings #1671142 Report a problem | ||
| 7/10/2026 | Listed for sale | $406,000+125.6%$213/sqft |
Source: Maine Listings #1671142 Report a problem | ||
| 8/3/2017 | Sold | $180,000+2.9%$94/sqft |
Source: Maine Listings #1313509 Report a problem | ||
| 6/20/2017 | Listed for sale | $175,000+16.7%$92/sqft |
Source: Fontaine Family-The Real Estate Leader #1313509 Report a problem | ||
| 11/25/2015 | Sold | $149,900-6.3%$79/sqft |
Source: Maine Listings #1217119 Report a problem | ||
| 6/14/2015 | Price change | $159,900-5.4%$84/sqft |
Source: The Dot Fernald Team, Inc. #1217119 Report a problem | ||
| 5/26/2015 | Price change | $169,000-2.3%$89/sqft |
Source: The Dot Fernald Team, Inc. #1217119 Report a problem | ||
| 3/31/2015 | Price change | $173,000-1.1%$91/sqft |
Source: Owner Report a problem | ||
| 1/12/2015 | Listed for sale | $175,000$92/sqft |
Source: Owner Report a problem | ||
Public tax history
| Year | Property taxes | Tax assessment |
|---|---|---|
| 2024 | $4,133 +11.1% | $130,100 +4.9% |
| 2023 | $3,720 +5.3% | $124,000 |
| 2022 | $3,534 +0.9% | $124,000 |
| 2021 | $3,504 -1.4% | $124,000 |
| 2020 | $3,555 -0.8% | $124,000 |
| 2019 | $3,585 +2.9% | $124,000 +2% |
| 2018 | $3,484 +2.3% | $121,520 |
| 2017 | $3,405 +20.4% | $121,520 +18.3% |
| 2016 | $2,829 +0.6% | $102,720 |
| 2015 | $2,811 | $102,720 |
Find assessor info on the county website
Monthly payment
Est. payment
Payment breakdown
Explore the cost of this home by adjusting the details. Changes won't be saved.Climate risks
Neighborhood: 04240
Similar homes
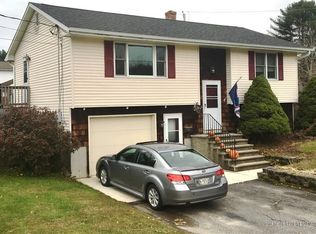
- $369,0004 bd2 ba1.8k sqft58 Albert Street, Lewiston, ME 04240Active
 MLS ID #1682789, Fontaine Family-The Real Estate Leader. Maine Listings
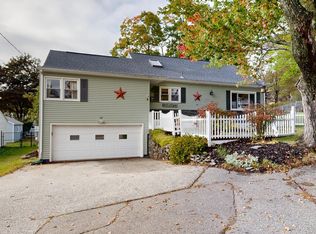
 - $400,0004 bd3 ba2.8k sqft178 Golder Road, Lewiston, ME 04240Active
 MLS ID #1680837, Fontaine Family-The Real Estate Leader. Maine Listings
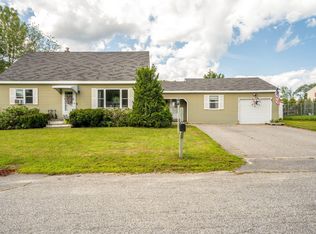
 - $379,8004 bd2 ba1.7k sqft4 Judy Street, Lewiston, ME 04240Active
 MLS ID #1676074, Keller Williams Realty. Maine Listings
 - $375,0004 bd3 ba2k sqft4 S Lisbon Road, Lewiston, ME 04240Active
 MLS ID #1680968, Maine Real Estate Co. Maine Listings
 - $365,0003 bd3 ba1.7k sqft71 Grove Street, Lewiston, ME 04240ActiveMLS ID #1673556, Landing Real Estate. Maine Listings
- $389,9003 bd3 ba2.3k sqft14 Kensington Terrace, Lewiston, ME 04240ActiveMLS ID #1664914, Better Homes & Gardens Real Estate/The Masiello Group. Maine Listings
- $375,0004 bd2 ba1.9k sqft25 Orestis Way, Lewiston, ME 04240ActiveMLS ID #1669809, Fontaine Family-The Real Estate Leader. Maine Listings
- $395,0003 bd2 ba1.8k sqft500 Webster Street, Lewiston, ME 04240ActiveMLS ID #1677785, Better Homes & Gardens Real Estate/The Masiello Group. Maine Listings
- $474,9995 bd3 ba2.8k sqft23 Orchard Circle, Lewiston, ME 04240ActiveMLS ID #1678043, Keller Williams Realty. Maine Listings
- $379,9005 bd2 ba1.6k sqft65 Cram Avenue, Lewiston, ME 04240ActiveMLS ID #1669831, Fontaine Family-The Real Estate Leader. Maine Listings
- $325,0003 bd2 ba960 sqft154 Rideout Avenue, Lewiston, ME 04240ActiveMLS ID #1679168, Tim Dunham Realty. Maine Listings
- $373,7353 bd2 ba1.5k sqft140 Hogan Road, Lewiston, ME 04240ActiveMLS ID #1679472, Maine Real Estate Pros. Maine Listings
- $425,0005 bd2 ba2.6k sqft401 College Street, Lewiston, ME 04240ActiveMLS ID #1681067, Fontaine Family-The Real Estate Leader. Maine Listings
- $449,0004 bd2 ba2k sqft31 Leavitt Avenue, Lewiston, ME 04240ActiveMLS ID #1677737, Bay Watch Realty, LLC. Maine Listings
- $394,5004 bd2 ba2k sqft54 Pettingill Street, Lewiston, ME 04240ActiveMLS ID #1670636, Integrity Homes Real Estate Group, PC. Maine Listings
- $450,0003 bd3 ba1.6k sqft33 Waters Edge Drive, Lewiston, ME 04240ActiveMLS ID #1680012, Fontaine Family-The Real Estate Leader. Maine Listings
- $292,0003 bd1 ba1k sqft121 Dow Avenue, Lewiston, ME 04240ActiveMLS ID #1674439, EXP Realty. Maine Listings
- $489,0003 bd2 ba990 sqft389 Randall Road, Lewiston, ME 04240ActiveMLS ID #1678729, The Maine Real Estate Experience. Maine Listings
- $310,0003 bd2 ba1.6k sqft20 Bolduc Street, Lewiston, ME 04240ActiveMLS ID #1675529, Better Homes & Gardens Real Estate/The Masiello Group. Maine Listings
- $300,0003 bd1 ba1.4k sqft651 Pleasant Street, Lewiston, ME 04240ActiveMLS ID #1679590, Keller Williams Realty. Maine Listings
