Experience the ease of one-floor living in this beautifully maintained 3-bedroom, 2 full bath home, ideally situated in a quiet neighborhood on a .23-acre fenced-in lot. Conveniently located just minutes from Bates College, the Maine Turnpike, shopping, dining, and other local amenities, this home offers both comfort and convenience.
The open-concept, updated kitchen flows seamlessly into the main living area, making it perfect for everyday living and entertaining. Enjoy the flexibility of two spacious living rooms, including a formal living room featuring a cozy propane fireplace, as well as a separate dining area for gatherings.
Designed for year-round comfort, the home offers multiple heating options, including a propane fireplace, two energy-efficient heat pumps, and hot water baseboard heat.
The partially finished basement provides additional living space with endless possibilities--create the perfect family room, game room, play area, home gym, or entertainment space.
Completing the property is a two-car attached garage and a fully fenced backyard, offering privacy and room to relax, garden, or play.
If you've been looking for the convenience of one-floor living with plenty of space inside and out, this home is ready to welcome you!
Active
$425,000
7 Champlain Avenue, Lewiston, ME 04240
3beds
3,203sqft
Single Family Residence
Built in 1962
10,018 Square Feet Lot
$-- Zestimate®
$133/sqft
$-- HOA
What's special
Propane fireplaceCozy propane fireplaceOne-floor livingTwo energy-efficient heat pumpsHot water baseboard heatMultiple heating optionsOpen-concept updated kitchen
- 57 days
- 200
- 22
Zillow last checked:
Listing updated:
Listed by:
Keller Williams Realty
Source: Maine Listings,MLS#: 1674696
Facts & features
Interior
Bedrooms & bathrooms
- Bedrooms: 3
- Bathrooms: 2
- Full bathrooms: 2
Bedroom 1
- Features: Closet
- Level: First
Bedroom 2
- Features: Closet
- Level: First
Bedroom 3
- Features: Closet
- Level: First
Dining room
- Features: Dining Area, Formal
- Level: First
Family room
- Features: Built-in Features
- Level: First
Kitchen
- Features: Eat-in Kitchen, Kitchen Island
- Level: First
Living room
- Features: Gas Fireplace
- Level: First
Heating
- Baseboard, Heat Pump, Hot Water, Zoned, Other
Cooling
- Heat Pump
Appliances
- Included: Dishwasher, Microwave, Gas Range, Refrigerator
Features
- 1st Floor Bedroom, Bathtub, Shower, Storage
- Flooring: Tile, Vinyl, Wood
- Windows: Double Pane Windows
- Basement: Interior Entry,Finished,Full
- Number of fireplaces: 1
Interior area
- Total structure area: 3,203
- Total interior livable area: 3,203 sqft
- Finished area above ground: 1,703
- Finished area below ground: 1,500
Property
Parking
- Total spaces: 2
- Parking features: Paved, 5 - 10 Spaces, Garage Door Opener
- Attached garage spaces: 2
Features
- Patio & porch: Deck, Patio
Lot
- Size: 10,018 Square Feet
- Features: City Lot, Near Shopping, Neighborhood, Shopping Mall, Level, Open Lot, Landscaped
Details
- Additional structures: Shed(s)
- Parcel number: LEWIM170L222
- Zoning: NCA
Construction
Type & style
- Home type: SingleFamily
- Architectural style: Ranch
- Property subtype: Single Family Residence
Materials
- Wood Frame, Other
- Foundation: Poured Concrete
- Roof: Shingle
Condition
- Year built: 1962
Utilities & green energy
- Electric: Circuit Breakers
- Sewer: Public Sewer
- Water: Public
Green energy
- Energy efficient items: Ceiling Fans, Dehumidifier
Community & HOA
Location
- Region: Lewiston
Financial & listing details
- Price per square foot: $133/sqft
- Tax assessed value: $185,200
- Annual tax amount: $6,071
- Date on market: 8/4/2026
- Road surface type: Paved
Estimated market value
Not available
Estimated sales range
Not available
Not available
Price history
| Date | Event | Price |
|---|---|---|
| 8/4/2026 | Listed for sale | $425,000+11.8%$133/sqft |
Source:  Maine Listings #1674696 Report a problem Maine Listings #1674696 Report a problem | ||
| 1/31/2025 | Sold | $380,000-4.5%$119/sqft |
Source: Maine Listings #1598836 Report a problem | ||
| 1/17/2025 | Pending sale | $398,000$124/sqft |
Source: Maine Listings #1598836 Report a problem | ||
| 1/8/2025 | Contingent | $398,000$124/sqft |
Source: Maine Listings #1598836 Report a problem | ||
| 11/27/2024 | Price change | $398,000-0.5%$124/sqft |
Source: Maine Listings #1598836 Report a problem | ||
| 11/19/2024 | Listed for sale | $400,000$125/sqft |
Source: Maine Listings #1598836 Report a problem | ||
| 10/20/2024 | Contingent | $400,000$125/sqft |
Source: Maine Listings #1598836 Report a problem | ||
| 10/14/2024 | Price change | $400,000-11.1%$125/sqft |
Source: Maine Listings #1598836 Report a problem | ||
| 9/3/2024 | Price change | $450,000-9.1%$140/sqft |
Source: Maine Listings #1598836 Report a problem | ||
| 7/31/2024 | Listed for sale | $495,000+65%$155/sqft |
Source: Maine Listings #1598836 Report a problem | ||
| 4/30/2021 | Sold | $300,000+9.1%$94/sqft |
Source: Maine Listings #1483896 Report a problem | ||
| 3/11/2021 | Price change | $275,000-7.4%$86/sqft |
Source:  Maine Listings #1483896 Report a problem Maine Listings #1483896 Report a problem | ||
| 3/3/2021 | Listed for sale | $297,000+26.4%$93/sqft |
Source: Owner Report a problem | ||
| 4/4/2018 | Sold | $235,000-1.7%$73/sqft |
Source: Maine Listings #1339730 Report a problem | ||
| 2/27/2018 | Listed for sale | $239,000+5.3%$75/sqft |
Source: Berkshire Hathaway HomeServices Northeast Real Estate #1339730 Report a problem | ||
| 6/30/2017 | Sold | $227,000+0.9%$71/sqft |
Source: Agent Provided Report a problem | ||
| 3/17/2017 | Listed for sale | $224,900-6.3%$70/sqft |
Source: Better Homes & Gardens Real Estate/The Masiello Group #1298338 Report a problem | ||
| 10/15/2015 | Listing removed | $239,900$75/sqft |
Source: Better Homes and Gardens Real Estate The Masiello Group #1222597 Report a problem | ||
| 6/11/2015 | Listed for sale | $239,900$75/sqft |
Source: Better Homes & Gardens Real Estate/The Masiello Group #1222597 Report a problem | ||
Public tax history
| Year | Property taxes | Tax assessment |
|---|---|---|
| 2024 | $5,884 +5.9% | $185,200 |
| 2023 | $5,556 +5.3% | $185,200 |
| 2022 | $5,278 +0.8% | $185,200 |
| 2021 | $5,234 +1.6% | $185,200 +3.1% |
| 2020 | $5,152 -0.8% | $179,700 |
| 2019 | $5,195 +1.6% | $179,700 +0.8% |
| 2018 | $5,111 +27% | $178,280 +24.2% |
| 2017 | $4,024 +1.7% | $143,600 |
| 2016 | $3,955 +0.6% | $143,600 |
| 2015 | $3,930 | $143,600 |
Find assessor info on the county website
Monthly payment
Est. payment
Payment breakdown
Explore the cost of this home by adjusting the details. Changes won't be saved.Climate risks
Neighborhood: 04240
Similar homes
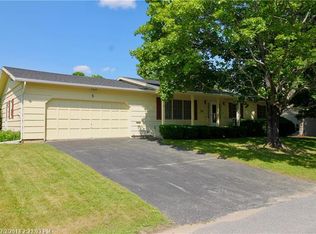
- $510,0004 bd2 ba3.4k sqft6 Champlain Avenue, Lewiston, ME 04240Active

 MLS ID #1677865, Maine Source Realty. Maine Listings
 - $519,0004 bd3 ba3.1k sqft10 Bonnaille Avenue, Lewiston, ME 04240Active
 MLS ID #1680201, Legacy Properties Sotheby's International Realty. Maine Listings
 - $400,0004 bd3 ba2.8k sqft178 Golder Road, Lewiston, ME 04240Active
 MLS ID #1680837, Fontaine Family-The Real Estate Leader. Maine Listings
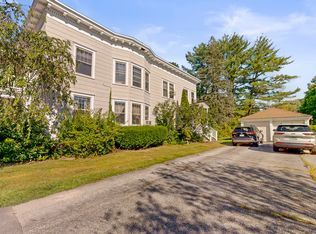
 - $425,0005 bd2 ba2.6k sqft401 College Street, Lewiston, ME 04240Active
 MLS ID #1681067, Fontaine Family-The Real Estate Leader. Maine Listings
 - $375,0004 bd2 ba1.9k sqft25 Orestis Way, Lewiston, ME 04240ActiveMLS ID #1669809, Fontaine Family-The Real Estate Leader. Maine Listings
- $449,0004 bd2 ba2k sqft31 Leavitt Avenue, Lewiston, ME 04240ActiveMLS ID #1677737, Bay Watch Realty, LLC. Maine Listings
- $335,0003 bd2 ba2.5k sqft78 King Avenue, Lewiston, ME 04240ActiveMLS ID #1667234, Fontaine Family-The Real Estate Leader. Maine Listings
- $449,0004 bd2 ba2k sqft621 Main Street, Lewiston, ME 04240ActiveMLS ID #1662959, Signature Homes Real Estate Group. Maine Listings
- $450,0003 bd3 ba1.6k sqft33 Waters Edge Drive, Lewiston, ME 04240ActiveMLS ID #1680012, Fontaine Family-The Real Estate Leader. Maine Listings
- $395,0003 bd2 ba1.8k sqft500 Webster Street, Lewiston, ME 04240ActiveMLS ID #1677785, Better Homes & Gardens Real Estate/The Masiello Group. Maine Listings
- $379,8004 bd2 ba1.7k sqft4 Judy Street, Lewiston, ME 04240ActiveMLS ID #1676074, Keller Williams Realty. Maine Listings
- $474,9995 bd3 ba2.8k sqft23 Orchard Circle, Lewiston, ME 04240ActiveMLS ID #1678043, Keller Williams Realty. Maine Listings
- $337,5004 bd3 ba1.9k sqft643 Main Street, Lewiston, ME 04240ActiveMLS ID #1668737, Coldwell Banker Realty. Maine Listings
- $428,0004 bd2 ba1.8k sqft378 Randall Road, Lewiston, ME 04240ActiveMLS ID #1673965, Hearth & Key Realty. Maine Listings
- $345,0003 bd3 ba2.1k sqft5 Brule Street, Lewiston, ME 04240ActiveMLS ID #1680669, Meservier & Associates. Maine Listings
- $550,0004 bd3 ba3.2k sqft13 Bowdoin Drive, Lewiston, ME 04240ActiveMLS ID #1680700, Fontaine Family-The Real Estate Leader. Maine Listings
- $375,0004 bd3 ba2k sqft4 S Lisbon Road, Lewiston, ME 04240ActiveMLS ID #1680968, Maine Real Estate Co. Maine Listings
- $319,9003 bd2 ba1.6k sqft18 Caron Street, Lewiston, ME 04240ActiveMLS ID #1669131, EXP Realty. Maine Listings
- $419,0005 bd2 ba3.7k sqft476 Main Street, Lewiston, ME 04240ActiveMLS ID #1633343, Breakwater Realty Group, LLC. Maine Listings
- $399,9005 bd3 ba3.1k sqft171-175 Walnut Street, Lewiston, ME 04240ActiveMLS ID #1672103, Keller Williams Realty. Maine Listings
