Room for everyone at 129 Sunderland Road. This brick-front colonial sits on a beautifully wooded lot in one of Auburn's most sought-after neighborhoods. The heart of the home is an open kitchen and family room. It has custom cherrywood cabinetry, stainless appliances, and a long breakfast bar with seating for four. A brick hearth with a heat stove insert and a built-in desk anchor the space. Slider doors open to a large back deck overlooking the private back yard. The sun-filled living room has a wall of windows and a sliding barn door. First-floor laundry is just off the kitchen. The first-floor in-law suite has its own private entrance, a bedroom, living space, and a full bath with a walk-in shower, all with single-level access. Upstairs, the primary bedroom has its own attached bath, joined by three more generously sized bedrooms and a second full bath. A main-level half bath, a partially finished basement offers room to expand, and an attached two-car garage round it out. Don't miss this one!
Active
$475,000
129 Sunderland Drive, Auburn, ME 04210
5beds
2,352sqft
Single Family Residence
Built in 1975
0.52 Acres Lot
$-- Zestimate®
$202/sqft
$-- HOA
What's special
Attached two-car garageCustom cherrywood cabinetryWall of windowsBeautifully wooded lotPartially finished basementSingle-level accessFirst-floor laundry
- 19 days
- 1,050
- 80
Likely to sell faster than
Zillow last checked:
Listing updated:
Listed by:
Keller Williams Realty
Source: Maine Listings,MLS#: 1682434
Facts & features
Interior
Bedrooms & bathrooms
- Bedrooms: 5
- Bathrooms: 4
- Full bathrooms: 3
- 1/2 bathrooms: 1
Primary bedroom
- Features: Full Bath, Walk-In Closet(s)
- Level: Second
Bedroom 2
- Features: Closet
- Level: Second
Bedroom 3
- Features: Closet
- Level: Second
Bedroom 4
- Features: Closet
- Level: Second
Dining room
- Features: Heat Stove
- Level: First
Family room
- Level: First
Other
- Features: Full Bath, Suite
- Level: First
Other
- Features: Suite
- Level: First
Kitchen
- Features: Eat-in Kitchen
- Level: First
Heating
- Baseboard, Hot Water
Cooling
- None
Appliances
- Included: Dishwasher, Electric Range, Refrigerator
Features
- 1st Floor Primary Bedroom w/Bath, Walk-In Closet(s), Primary Bedroom w/Bath
- Flooring: Carpet, Tile, Vinyl, Wood
- Basement: Interior Entry,Full
- Number of fireplaces: 1
Interior area
- Total structure area: 2,352
- Total interior livable area: 2,352 sqft
- Finished area above ground: 2,352
- Finished area below ground: 0
Property
Parking
- Total spaces: 2
- Parking features: Paved, 1 - 4 Spaces, Garage Door Opener
- Attached garage spaces: 2
Features
- Patio & porch: Deck
- Has view: Yes
- View description: Trees/Woods
Lot
- Size: 0.52 Acres
- Features: Near Country Club, Neighborhood, Level, Landscaped
Details
- Parcel number: AUBNM226L052
- Zoning: SR
Construction
Type & style
- Home type: SingleFamily
- Architectural style: Colonial,Garrison,Other
- Property subtype: Single Family Residence
Materials
- Wood Frame, Brick, Vinyl Siding
- Foundation: Poured Concrete
- Roof: Shingle
Condition
- Year built: 1975
Utilities & green energy
- Electric: Circuit Breakers
- Sewer: Public Sewer
- Water: Public
Community & HOA
Location
- Region: Auburn
Financial & listing details
- Price per square foot: $202/sqft
- Tax assessed value: $287,900
- Annual tax amount: $6,587
- Date on market: 9/29/2026
- Road surface type: Paved
Estimated market value
Not available
Estimated sales range
Not available
Not available
Price history
| Date | Event | Price |
|---|---|---|
| 9/29/2026 | Listed for sale | $475,000$202/sqft |
Source:  Maine Listings #1682434 Report a problem | ||
Public tax history
| Year | Property taxes | Tax assessment |
|---|---|---|
| 2024 | $6,406 +10% | $287,900 +12.5% |
| 2023 | $5,824 | $256,000 |
| 2022 | $5,824 +15.6% | $256,000 +21% |
| 2021 | $5,040 +0.3% | $211,600 |
| 2020 | $5,026 +13.4% | $211,600 |
| 2019 | $4,432 -1.9% | $211,600 +0.4% |
| 2018 | $4,516 +3% | $210,700 |
| 2017 | $4,384 -0.4% | $210,700 -0.6% |
| 2016 | $4,403 | $212,000 |
| 2015 | $4,403 +2.6% | $212,000 -1.2% |
| 2013 | $4,293 +2.2% | $214,500 |
| 2012 | $4,202 -4.6% | $214,500 -5.6% |
| 2011 | $4,405 +6% | $227,200 +0.1% |
| 2009 | $4,155 -0.7% | $226,900 -0.2% |
| 2008 | $4,186 | $227,400 +20.4% |
| 2006 | -- | $188,800 |
Find assessor info on the county website
Monthly payment
Est. payment
Payment breakdown
Explore the cost of this home by adjusting the details. Changes won't be saved.Climate risks
Neighborhood: 04210

Similar homes
- $474,9004 bd3 ba2k sqft9 Fairway Drive, Auburn, ME 04210Active
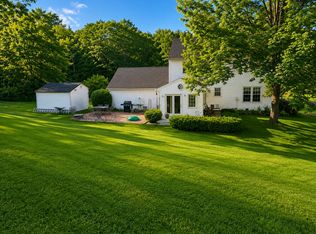
 MLS ID #1676183, Integrity Homes Real Estate Group, PC. Maine Listings
- $550,0004 bd3 ba2.1k sqft12 Harrison Circle, Auburn, ME 04210Active
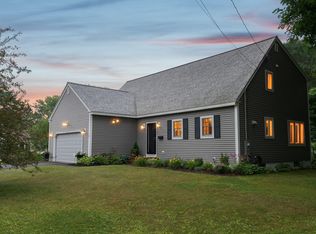 MLS ID #1684212, Portside Real Estate Group. Maine Listings
- $474,9995 bd3 ba2.8k sqft23 Orchard Circle, Lewiston, ME 04240Active
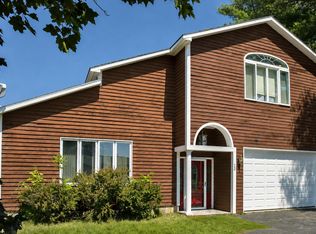 MLS ID #1678043, Keller Williams Realty. Maine Listings
- $399,0004 bd2 ba1.8k sqft58 Marshall Avenue, Auburn, ME 04210Active
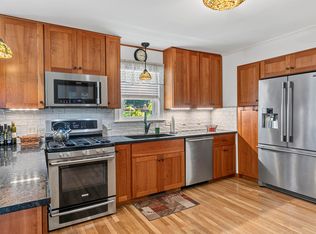 MLS ID #1674357, Keller Williams Realty. Maine Listings
- $345,0003 bd1 ba1.2k sqft50 Loring Avenue, Auburn, ME 04210ActiveMLS ID #1684162, Epique Realty. Maine Listings
- $314,9993 bd2 ba1.2k sqft252 Gamage Avenue, Auburn, ME 04210ActiveMLS ID #1683593, The Maine Real Estate Experience. Maine Listings
- $485,0004 bd3 ba2.6k sqft52 Death Valley Road, Minot, ME 04258ActiveMLS ID #1680568, Landing Real Estate. Maine Listings
- $510,0004 bd2 ba3.4k sqft6 Champlain Avenue, Lewiston, ME 04240ActiveMLS ID #1677865, Maine Source Realty. Maine Listings
- $349,0003 bd1 ba1.6k sqft14 Linden Street, Auburn, ME 04210ActiveMLS ID #1682892, Tim Dunham Realty. Maine Listings
- $419,0004 bd2 ba2.1k sqft118 Gamage Avenue, Auburn, ME 04210ActiveMLS ID #1679049, Maine Real Estate Experts. Maine Listings
- $685,0004 bd3 ba3.1k sqft43 Greenfield Drive, Auburn, ME 04210ActiveMLS ID #1680887, Town & Shore Real Estate. Maine Listings
- $400,0004 bd2 ba1.8k sqft148 Broad Street, Auburn, ME 04210ActiveMLS ID #1682193, Real Broker. Maine Listings
- $359,9004 bd2 ba2.1k sqft194 Oak Hill Road, Auburn, ME 04210ActiveMLS ID #1660441, Better Homes & Gardens Real Estate/The Masiello Group. Maine Listings
- $399,9004 bd2 ba1.2k sqft1335 Turner Street, Auburn, ME 04210ActiveMLS ID #1683377, Better Homes & Gardens Real Estate/The Masiello Group. Maine Listings
- $450,0003 bd2 ba2.1k sqft798 Maine Street, Poland, ME 04274ActiveMLS ID #1680211, Legacy Properties Sotheby's International Realty. Maine Listings
- $400,0004 bd3 ba2.8k sqft178 Golder Road, Lewiston, ME 04240ActiveMLS ID #1680837, Fontaine Family-The Real Estate Leader. Maine Listings
- $380,0005 bd2 ba1.9k sqft30 Whitney Street, Auburn, ME 04210ActiveMLS ID #1682619, Epique Realty. Maine Listings
- $374,9003 bd3 ba1.5k sqft115 Shepley Street, Auburn, ME 04210ActiveMLS ID #1674108, Keller Williams Realty. Maine Listings
- $339,0004 bd1 ba1.8k sqft36 Vernon Street, Auburn, ME 04210ActiveMLS ID #1671270, EXP Realty. Maine Listings
- $475,0003 bd2 ba1.8k sqft157 Buker Road, Litchfield, ME 04350ActiveMLS ID #1683292, The Flaherty Group. Maine Listings
