There's something special about mornings at 9 Fairway Drive. Start your day with coffee as the easterly sun fills the back living room, then step onto the deck and enjoy the peaceful backyard surrounded by blueberry and raspberry bushes on 1.24acres.
Inside, natural light, an inviting eat-in kitchen, and a dual sided wood burning fireplace give the home warmth and character. Just a short walk from Maine finest Martindale Country Club Golf Course and minutes from the turnpike & amenities, this home offers the space, privacy, and location to truly enjoy Maine living.
Active
Price cut: $22.1K (9/28)
$474,900
9 Fairway Drive, Auburn, ME 04210
4beds
2,064sqft
Single Family Residence
Built in 1986
1.24 Acres Lot
$471,800 Zestimate®
$230/sqft
$-- HOA
What's special
Natural lightInviting eat-in kitchen
- 66 days
- 974
- 75
Zillow last checked:
Listing updated:
Listed by:
Integrity Homes Real Estate Group, PC
Source: Maine Listings,MLS#: 1676183
Facts & features
Interior
Bedrooms & bathrooms
- Bedrooms: 4
- Bathrooms: 3
- Full bathrooms: 2
- 1/2 bathrooms: 1
Bedroom 1
- Level: Second
Bedroom 2
- Level: Second
Bedroom 3
- Level: Second
Bedroom 4
- Level: Second
Den
- Level: First
Dining room
- Level: First
Family room
- Level: First
Kitchen
- Level: First
Living room
- Level: First
Heating
- Baseboard, Hot Water, Wood Stove
Cooling
- None
Appliances
- Included: Cooktop, Dishwasher, Dryer, Microwave, Electric Range, Refrigerator, Washer
Features
- Flooring: Carpet, Tile, Vinyl, Wood
- Basement: Interior Entry,Full,Unfinished
- Number of fireplaces: 2
Interior area
- Total structure area: 2,064
- Total interior livable area: 2,064 sqft
- Finished area above ground: 2,064
- Finished area below ground: 0
Video & virtual tour
Property
Parking
- Total spaces: 2
- Parking features: Paved, 1 - 4 Spaces
- Garage spaces: 2
Features
- Has view: Yes
- View description: Scenic, Trees/Woods
Lot
- Size: 1.24 Acres
- Features: Near Country Club, Near Golf Course, Near Turnpike/Interstate, Near Town, Neighborhood, Suburban, Corner Lot, Rolling Slope, Landscaped
Details
- Parcel number: AUBNM169L018
- Zoning: RR
Construction
Type & style
- Home type: SingleFamily
- Architectural style: Colonial
- Property subtype: Single Family Residence
Materials
- Wood Frame, Vinyl Siding
- Foundation: Poured Concrete
- Roof: Shingle
Condition
- Year built: 1986
Utilities & green energy
- Electric: Circuit Breakers
- Sewer: Private Sewer, Septic Design Available
- Water: Private, Well
Community & HOA
Location
- Region: Auburn
Financial & listing details
- Price per square foot: $230/sqft
- Tax assessed value: $388,900
- Annual tax amount: $9,223
- Date on market: 8/18/2026
Estimated market value
$471,800
$448,000 - $495,000
$2,905/mo
Price history
| Date | Event | Price |
|---|---|---|
| 9/28/2026 | Price change | $474,900-4.4%$230/sqft |
Source:  Maine Listings #1676183 Report a problem Maine Listings #1676183 Report a problem | ||
| 9/14/2026 | Price change | $497,000-0.4%$241/sqft |
Source: Maine Listings #1676183 Report a problem | ||
| 8/30/2026 | Price change | $499,000-8.4%$242/sqft |
Source: Maine Listings #1676183 Report a problem | ||
| 8/18/2026 | Listed for sale | $545,000+122.4%$264/sqft |
Source: Maine Listings #1676183 Report a problem | ||
| 4/28/2005 | Sold | $245,000$119/sqft |
Source: Agent Provided Report a problem | ||
Public tax history
| Year | Property taxes | Tax assessment |
|---|---|---|
| 2024 | $8,653 +10% | $388,900 +12.5% |
| 2023 | $7,865 | $345,700 |
| 2022 | $7,865 +14.6% | $345,700 +20% |
| 2021 | $6,863 +0.3% | $288,100 |
| 2020 | $6,842 +9.5% | $288,100 |
| 2019 | $6,249 -1.6% | $288,100 |
| 2018 | $6,349 +3% | $288,100 |
| 2017 | $6,164 +0.4% | $288,100 -0.5% |
| 2016 | $6,137 | $289,600 |
| 2015 | $6,137 +3.3% | $289,600 -0.9% |
| 2013 | $5,942 +3.8% | $292,300 |
| 2012 | $5,726 +1% | $292,300 |
| 2011 | $5,668 +5.9% | $292,300 |
| 2009 | $5,352 -0.8% | $292,300 -0.3% |
| 2008 | $5,396 | $293,100 +40.5% |
| 2006 | -- | $208,600 |
Find assessor info on the county website
Monthly payment
Est. payment
Payment breakdown
Explore the cost of this home by adjusting the details. Changes won't be saved.Climate risks
Neighborhood: 04210
Similar homes
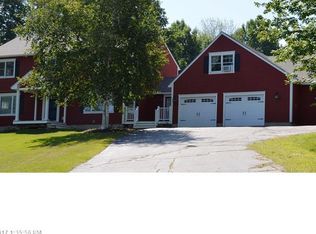
- $475,0005 bd4 ba2.3k sqft129 Sunderland Drive, Auburn, ME 04210Active

 MLS ID #1682434, Keller Williams Realty. Maine Listings
 - $550,0004 bd3 ba2.1k sqft12 Harrison Circle, Auburn, ME 04210Active
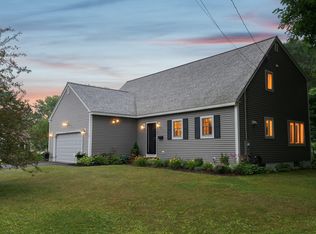 MLS ID #1684212, Portside Real Estate Group. Maine Listings
 - $399,0004 bd2 ba1.8k sqft58 Marshall Avenue, Auburn, ME 04210Active
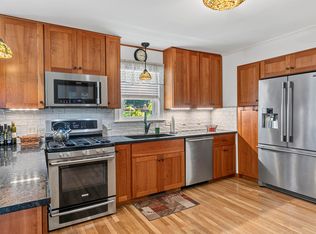 MLS ID #1674357, Keller Williams Realty. Maine Listings
 - $450,0003 bd2 ba2.1k sqft798 Maine Street, Poland, ME 04274Active
 MLS ID #1680211, Legacy Properties Sotheby's International Realty. Maine Listings
 - $314,9993 bd2 ba1.2k sqft252 Gamage Avenue, Auburn, ME 04210ActiveMLS ID #1683593, The Maine Real Estate Experience. Maine Listings
- $474,9995 bd3 ba2.8k sqft23 Orchard Circle, Lewiston, ME 04240ActiveMLS ID #1678043, Keller Williams Realty. Maine Listings
- $349,0003 bd1 ba1.6k sqft14 Linden Street, Auburn, ME 04210ActiveMLS ID #1682892, Tim Dunham Realty. Maine Listings
- $419,0004 bd2 ba2.1k sqft118 Gamage Avenue, Auburn, ME 04210ActiveMLS ID #1679049, Maine Real Estate Experts. Maine Listings
- $359,9004 bd2 ba2.1k sqft194 Oak Hill Road, Auburn, ME 04210ActiveMLS ID #1660441, Better Homes & Gardens Real Estate/The Masiello Group. Maine Listings
- $369,0004 bd3 ba2k sqft4 S Lisbon Road, Lewiston, ME 04240ActiveMLS ID #1680968, Maine Real Estate Co. Maine Listings
- $339,0004 bd1 ba1.8k sqft36 Vernon Street, Auburn, ME 04210ActiveMLS ID #1671270, EXP Realty. Maine Listings
- $350,0003 bd1 ba1k sqft2241 Turner Road, Auburn, ME 04210ActiveMLS ID #1674487, Real Broker. Maine Listings
- $473,0003 bd2 ba1.5k sqft26 Fountain Hill Road, Casco, ME 04015ActiveMLS ID #1674855, Keller Williams Realty. Maine Listings
- $475,0003 bd2 ba1.8k sqft157 Buker Road, Litchfield, ME 04350ActiveMLS ID #1683292, The Flaherty Group. Maine Listings
- $399,9004 bd2 ba1.2k sqft1335 Turner Street, Auburn, ME 04210ActiveMLS ID #1683377, Better Homes & Gardens Real Estate/The Masiello Group. Maine Listings
- $400,0004 bd3 ba2.8k sqft178 Golder Road, Lewiston, ME 04240ActiveMLS ID #1680837, Fontaine Family-The Real Estate Leader. Maine Listings
- $575,0004 bd3 ba2.5k sqft199 Pinewoods Road, Lewiston, ME 04240ActiveMLS ID #1673986, Keller Williams Realty. Maine Listings
- $449,0004 bd2 ba2.2k sqft72 Frost Hill Avenue, Lisbon, ME 04252ActiveMLS ID #1668828, Redfin Corporation. Maine Listings
- $445,0004 bd2 ba2.1k sqft64 Willow Grove Road, Brunswick, ME 04011ActiveMLS ID #1684743, Basin Point Real Estate. Maine Listings
- $275,0003 bd2 ba1.6k sqft184 Whitney Street, Auburn, ME 04210ActiveMLS ID #1674330, Fontaine Family-The Real Estate Leader. Maine Listings
