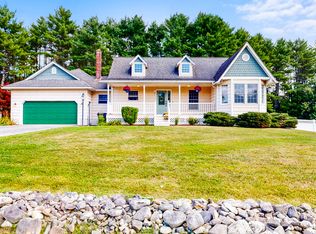
Welcome to 199 Pinewoods Road in Lewiston! This stunning 4-bedroom, 3-bath farmhouse commands 20 acres in a sought-after Lewiston neighborhood, just minutes from Apple Valley Golf Course.
Over 2,500 square feet of living space, including a 2009 addition, gives this home room to breathe. Enjoy a fantastic updated kitchen with a walk-in pantry, an open concept dining and living area, and 4-5 bedrooms. The first floor offers real flexibility with a full bathroom and a potential bedroom, ideal for first floor living. Upstairs, the primary suite impresses with cathedral ceilings, a full bath with tiled shower, and two walk-in closets.
Step outside and the charm continues: a welcoming front porch for morning coffee and a large wrap-around deck built for entertaining.
Practical meets comfortable with three heating sources (hot water baseboard plus two monitor heaters), on demand hot water, and vinyl replacement windows.
But it's the extras that make this property one of a kind: a basement workshop, a classic 4-story barn, a sugar shack, and a wood shed. Whether you're dreaming of hobby farming, weekend projects, or simply soaking up the privacy of 20 acres, the possibilities are wide open.
This is your chance to own a true working farmhouse, full of character, space, and room to make it your own.
Active
$575,000
199 Pinewoods Road, Lewiston, ME 04240
4beds
2,573sqft
Single Family Residence
Built in 1862
20.51 Acres Lot
$-- Zestimate®
$223/sqft
$-- HOA
What's special
Walk-in pantryOn demand hot waterVinyl replacement windowsFantastic updated kitchenSugar shackWood shed
- 49 days
- 1,898
- 214
Zillow last checked:
Listing updated:
Listed by:
Keller Williams Realty
Source: Maine Listings,MLS#: 1673986
Facts & features
Interior
Bedrooms & bathrooms
- Bedrooms: 4
- Bathrooms: 3
- Full bathrooms: 3
Primary bedroom
- Features: Cathedral Ceiling(s), Full Bath
- Level: Second
Bedroom 2
- Features: Closet
- Level: Second
Bedroom 3
- Level: Second
Bedroom 4
- Features: Closet
- Level: Third
Dining room
- Features: Dining Area
- Level: First
Kitchen
- Features: Pantry
- Level: First
Laundry
- Level: Second
Living room
- Level: First
Office
- Features: Closet
- Level: First
Heating
- Baseboard, Direct Vent Heater, Hot Water, Zoned, Other
Cooling
- None
Appliances
- Included: Cooktop, Dishwasher, Dryer, Microwave, Gas Range, Refrigerator, Wall Oven, Washer
Features
- Bathtub, Shower, Storage, Walk-In Closet(s), Primary Bedroom w/Bath
- Flooring: Tile, Vinyl, Wood
- Basement: Bulkhead,Interior Entry,Daylight,Full,Unfinished
- Has fireplace: No
Interior area
- Total structure area: 2,573
- Total interior livable area: 2,573 sqft
- Finished area above ground: 2,573
- Finished area below ground: 0
Property
Parking
- Parking features: Gravel, 5 - 10 Spaces, Detached
Features
- Patio & porch: Deck, Porch
- Has view: Yes
- View description: Trees/Woods
Lot
- Size: 20.51 Acres
- Features: Near Golf Course, Near Turnpike/Interstate, Rural, Level, Open Lot, Rolling Slope, Landscaped, Wooded
Details
- Additional structures: Outbuilding, Shed(s), Barn(s)
- Parcel number: LEWIM073L001
- Zoning: Residential
Construction
Type & style
- Home type: SingleFamily
- Architectural style: Colonial,Farmhouse,Other
- Property subtype: Single Family Residence
Materials
- Wood Frame, Clapboard, Vinyl Siding, Wood Siding
- Foundation: Granite, Poured Concrete
- Roof: Pitched,Shingle
Condition
- Year built: 1862
Utilities & green energy
- Electric: Circuit Breakers, Generator Hookup
- Sewer: Private Sewer, Septic Tank
- Water: Private, Well
Community & HOA
Location
- Region: Lewiston
Financial & listing details
- Price per square foot: $223/sqft
- Tax assessed value: $200,400
- Annual tax amount: $6,569
- Date on market: 7/29/2026
- Road surface type: Paved
Estimated market value
Not available
Estimated sales range
Not available
Not available
Price history
| Date | Event | Price |
|---|---|---|
| 7/29/2026 | Listed for sale | $575,000+21.1%$223/sqft |
Source:  Maine Listings #1673986 Report a problem Maine Listings #1673986 Report a problem | ||
| 12/1/2021 | Listing removed | -- |
Source: Owner Report a problem | ||
| 9/2/2021 | Listed for sale | $475,000+69.6%$185/sqft |
Source: Owner Report a problem | ||
| 7/19/2019 | Sold | $280,000+1.8%$109/sqft |
Source: Maine Listings #1419191 Report a problem | ||
| 6/13/2019 | Pending sale | $275,000$107/sqft |
Source: Better Homes and Gardens Real Estate The Masiello Group #1419191 Report a problem | ||
| 6/11/2019 | Listed for sale | $275,000$107/sqft |
Source: Better Homes & Gardens Real Estate/The Masiello Group #1419191 Report a problem | ||
Public tax history
| Year | Property taxes | Tax assessment |
|---|---|---|
| 2024 | $6,367 +5.9% | $200,400 |
| 2023 | $6,012 +5.3% | $200,400 |
| 2022 | $5,711 +0.8% | $200,400 |
| 2021 | $5,663 -1.4% | $200,400 |
| 2020 | $5,745 +22.9% | $200,400 +23.9% |
| 2019 | $4,675 +0.8% | $161,700 |
| 2018 | $4,636 +2.3% | $161,700 |
| 2017 | $4,531 +1.8% | $161,700 |
| 2016 | $4,453 +1% | $161,700 +0.4% |
| 2015 | $4,407 | $161,020 |
Find assessor info on the county website
Monthly payment
Est. payment
Payment breakdown
Explore the cost of this home by adjusting the details. Changes won't be saved.Climate risks
Neighborhood: 04240
Similar homes
- $519,0004 bd3 ba3.1k sqft10 Bonnaille Avenue, Lewiston, ME 04240Active

 MLS ID #1680201, Legacy Properties Sotheby's International Realty. Maine Listings
 - $475,0003 bd3 ba1.6k sqft33 Waters Edge Drive, Lewiston, ME 04240Active
 MLS ID #1680012, Fontaine Family-The Real Estate Leader. Maine Listings
 - $510,0004 bd2 ba3.4k sqft6 Champlain Avenue, Lewiston, ME 04240Active
 MLS ID #1677865, Maine Source Realty. Maine Listings
 - $399,0003 bd1 ba1.4k sqft149 No Name Pond Road, Lewiston, ME 04240Active
 MLS ID #1674860, Landing Real Estate. Maine Listings
 - $550,0004 bd4 ba2.3k sqft19 Yarmouth Road, Gray, ME 04039ActiveMLS ID #1680298, Better Homes & Gardens Real Estate/The Masiello Group. Maine Listings
- $595,0003 bd2 ba1.9k sqft126 Summer Street, Lisbon, ME 04252ActiveMLS ID #1676213, Roxanne York Real Estate. Maine Listings
- $497,0004 bd3 ba2k sqft9 Fairway Drive, Auburn, ME 04210ActiveMLS ID #1676183, Integrity Homes Real Estate Group, PC. Maine Listings
- $395,0003 bd2 ba1.8k sqft500 Webster Street, Lewiston, ME 04240ActiveMLS ID #1677785, Better Homes & Gardens Real Estate/The Masiello Group. Maine Listings
- $449,0004 bd2 ba2k sqft31 Leavitt Avenue, Lewiston, ME 04240ActiveMLS ID #1677737, Bay Watch Realty, LLC. Maine Listings
- $635,0004 bd3 ba2.3k sqft152 Thompson Lake Shores Road, Casco, ME 04015ActiveMLS ID #1673172, EXP Realty. Maine Listings
- $429,0005 bd3 ba2.6k sqft533 Webster Street, Lewiston, ME 04240ActiveMLS ID #1664791, Keller Williams Realty. Maine Listings
- $759,0004 bd3 ba2.7k sqft95 Snow Road, Durham, ME 04222ActiveMLS ID #1670785, Fontaine Family-The Real Estate Leader. Maine Listings
- $398,7004 bd2 ba1.7k sqft4 Judy Street, Lewiston, ME 04240ActiveMLS ID #1676074, Keller Williams Realty. Maine Listings
- $639,0005 bd2 ba2.9k sqft150 Adams Road, Bowdoin, ME 04287ActiveMLS ID #1679034, Keller Williams Realty. Maine Listings
- $500,0003 bd3 ba2.3k sqft24 Newell Brook Road, Durham, ME 04222ActiveMLS ID #1676912, Fontaine Family-The Real Estate Leader. Maine Listings
- $679,0003 bd3 ba2.8k sqft14 Rosewood Lane, New Gloucester, ME 04260ActiveMLS ID #1671143, Real Broker. Maine Listings
- $549,9004 bd2 ba2.2k sqft288 Mayberry Hill Road, Casco, ME 04015ActiveMLS ID #1679100, Maine Real Estate Choice. Maine Listings
- $729,9954 bd3 ba3.3k sqft64 Jennifer Drive, Auburn, ME 04210ActiveMLS ID #1673753, Rockstar Real Estate. Maine Listings
- $619,9003 bd2 ba1.6k sqft18 Ellen Circle, Yarmouth, ME 04096ActiveMLS ID #1675808, Keller Williams Realty. Maine Listings
- $620,0004 bd3 ba2.3k sqft20 Ambrose Circle, Gray, ME 04039ActiveMLS ID #1668883, Signature Homes Real Estate Group, LLC. Maine Listings
