Prime Location Meets Peaceful Living! Enjoy the perfect blend of convenience and tranquility in this beautifully maintained and thoughtfully updated contemporary Cape, tucked away on a quiet cul-de-sac just off a dead-end street. Situated on a spacious and private .44-acre lot, this home offers 4 bedrooms, 2.5 baths, and a 2-car attached garage, with the added bonus of first-floor living with a primary bedroom and bath. New hardwood flooring and refinished or replaced flooring throughout the house. Additional highlights include: Exterior: Newer roof shingles, siding, composite decking & rails & landscaping. Modern systems: Newer hot water boiler, extra hot water storage tank, and 200-amp electrical with generator-ready panel. Great closet space throughout and a full, unfinished-basement. Brand new Cafe appliance package and fireplace insert! Sellers are looking for a flexible timeline as they look for their next home. Showings available only on weekends.
Active
$550,000
12 Harrison Circle, Auburn, ME 04210
4beds
2,168sqft
Single Family Residence
Built in 1993
0.44 Acres Lot
$541,600 Zestimate®
$254/sqft
$-- HOA
What's special
Composite decking and railsNewer hot water boilerFireplace insertNew hardwood flooringNewer roof shinglesGreat closet space throughoutQuiet cul-de-sac
- 5 days
- 401
- 27
Likely to sell faster than
Zillow last checked:
Listing updated:
Listed by:
Portside Real Estate Group
Source: Maine Listings,MLS#: 1684212
Facts & features
Interior
Bedrooms & bathrooms
- Bedrooms: 4
- Bathrooms: 3
- Full bathrooms: 2
- 1/2 bathrooms: 1
Primary bedroom
- Features: Built-in Features, Closet, Full Bath, Laundry/Laundry Hook-up, Walk-In Closet(s)
- Level: First
Bedroom 2
- Features: Closet
- Level: Second
Bedroom 3
- Features: Closet
- Level: Second
Bedroom 4
- Features: Built-in Features, Closet
- Level: Second
Dining room
- Level: First
Kitchen
- Level: First
Living room
- Level: First
Mud room
- Level: First
Heating
- Hot Water
Cooling
- None
Appliances
- Included: Dishwasher, Disposal, Dryer, Electric Range, Refrigerator, Washer, ENERGY STAR Qualified Appliances
Features
- 1st Floor Primary Bedroom w/Bath, Bathtub, Storage, Walk-In Closet(s)
- Flooring: Carpet, Vinyl, Wood
- Windows: Double Pane Windows
- Basement: Bulkhead,Full,Unfinished
- Number of fireplaces: 1
Interior area
- Total structure area: 2,168
- Total interior livable area: 2,168 sqft
- Finished area above ground: 2,168
- Finished area below ground: 0
Property
Parking
- Total spaces: 2
- Parking features: Paved, 5 - 10 Spaces, Garage Door Opener
- Attached garage spaces: 2
Features
- Patio & porch: Deck
Lot
- Size: 0.44 Acres
- Features: City Lot, Neighborhood, Cul-De-Sac, Level
Details
- Parcel number: AUBNM259L044
- Zoning: T4B2
Construction
Type & style
- Home type: SingleFamily
- Architectural style: Cape Cod,Contemporary
- Property subtype: Single Family Residence
Materials
- Wood Frame, Vinyl Siding
- Foundation: Poured Concrete
- Roof: Shingle
Condition
- Year built: 1993
Utilities & green energy
- Electric: Circuit Breakers, Generator Hookup
- Sewer: Public Sewer
- Water: Public
Green energy
- Energy efficient items: Ceiling Fans
Community & HOA
Location
- Region: Auburn
Financial & listing details
- Price per square foot: $254/sqft
- Tax assessed value: $319,500
- Annual tax amount: $7,109
- Date on market: 10/14/2026
Estimated market value
$541,600
$515,000 - $569,000
$2,718/mo
Price history
| Date | Event | Price |
|---|---|---|
| 10/14/2026 | Listed for sale | $550,000-2.7%$254/sqft |
Source:  Maine Listings #1684212 Report a problem | ||
| 10/21/2025 | Listing removed | $565,000$261/sqft |
Source: Maine Listings #1640876 Report a problem | ||
| 10/15/2025 | Listed for sale | $565,000+6.6%$261/sqft |
Source: Maine Listings #1640876 Report a problem | ||
| 9/23/2024 | Sold | $530,000+1%$244/sqft |
Source: Maine Listings #1598546 Report a problem | ||
| 9/23/2024 | Pending sale | $525,000$242/sqft |
Source: Maine Listings #1598546 Report a problem | ||
| 8/23/2024 | Contingent | $525,000$242/sqft |
Source: Maine Listings #1598546 Report a problem | ||
| 8/1/2024 | Listed for sale | $525,000+123.4%$242/sqft |
Source: Maine Listings #1598546 Report a problem | ||
| 6/12/2015 | Listing removed | $235,000$108/sqft |
Source: Visual Tour #1140659 Report a problem | ||
| 5/9/2015 | Pending sale | $235,000$108/sqft |
Source: Keller Williams - Greater Portland #1140659 Report a problem | ||
| 9/13/2014 | Price change | $235,000-6%$108/sqft |
Source: E to P LLC, dba Keller Williams Realty #1140659 Report a problem | ||
| 6/17/2014 | Listed for sale | $250,000$115/sqft |
Source: E to P LLC, dba Keller Williams Realty #1140659 Report a problem | ||
Public tax history
| Year | Property taxes | Tax assessment |
|---|---|---|
| 2024 | $7,109 +10% | $319,500 +12.5% |
| 2023 | $6,463 | $284,100 |
| 2022 | $6,463 +23% | $284,100 +28.8% |
| 2021 | $5,255 +0.3% | $220,600 |
| 2020 | $5,239 +12.8% | $220,600 +1.9% |
| 2019 | $4,646 -0.2% | $216,500 |
| 2018 | $4,653 +3% | $216,500 |
| 2017 | $4,518 -0.8% | $216,500 -1.1% |
| 2016 | $4,555 | $218,800 |
| 2015 | $4,555 +2.7% | $218,800 -2.2% |
| 2013 | $4,437 +1.3% | $223,700 |
| 2012 | $4,382 -4.4% | $223,700 -5.3% |
| 2011 | $4,582 +5.9% | $236,300 |
| 2009 | $4,327 -0.7% | $236,300 -0.1% |
| 2008 | $4,356 | $236,600 +34.8% |
| 2006 | -- | $175,500 |
Find assessor info on the county website
Monthly payment
Est. payment
Payment breakdown
Explore the cost of this home by adjusting the details. Changes won't be saved.Climate risks
Neighborhood: 04210
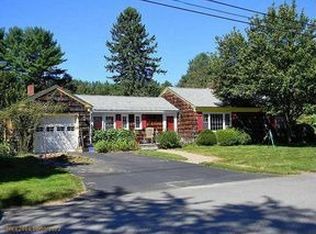
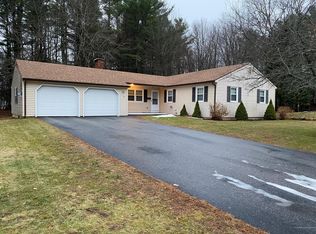
Similar homes
- $549,0004 bd3 ba2k sqft1159 Hotel Road, Auburn, ME 04210Active
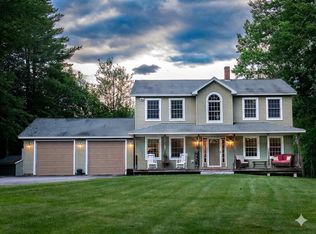
 MLS ID #1669393, Keller Williams Realty. Maine Listings
- $474,9004 bd3 ba2k sqft9 Fairway Drive, Auburn, ME 04210Active
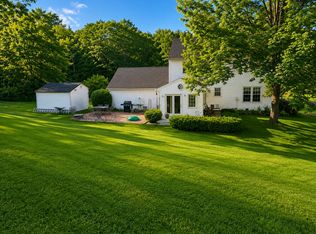 MLS ID #1676183, Integrity Homes Real Estate Group, PC. Maine Listings
- $459,9004 bd4 ba2.3k sqft129 Sunderland Drive, Auburn, ME 04210Active
 MLS ID #1682434, Keller Williams Realty. Maine Listings
- $314,9993 bd2 ba1.2k sqft252 Gamage Avenue, Auburn, ME 04210Active
 MLS ID #1683593, The Maine Real Estate Experience. Maine Listings
- $685,0004 bd3 ba3.1k sqft43 Greenfield Drive, Auburn, ME 04210ActiveMLS ID #1680887, Town & Shore Real Estate. Maine Listings
- $349,0003 bd1 ba1.6k sqft14 Linden Street, Auburn, ME 04210ActiveMLS ID #1682892, Tim Dunham Realty. Maine Listings
- $399,0004 bd2 ba1.8k sqft58 Marshall Avenue, Auburn, ME 04210ActiveMLS ID #1674357, Keller Williams Realty. Maine Listings
- $599,9003 bd2 ba1.8k sqft189 Kennebec Trail, Turner, ME 04282ActiveMLS ID #1684425, Fontaine Family-The Real Estate Leader. Maine Listings
- $545,0002 bd2 ba2.1k sqft13 Saint Tekakwitha Drive, Lewiston, ME 04240ActiveMLS ID #1673035, Better Homes & Gardens Real Estate/The Masiello Group. Maine Listings
- $345,0003 bd1 ba1.2k sqft50 Loring Avenue, Auburn, ME 04210ActiveMLS ID #1684162, Epique Realty. Maine Listings
- $359,9004 bd2 ba2.1k sqft194 Oak Hill Road, Auburn, ME 04210ActiveMLS ID #1660441, Better Homes & Gardens Real Estate/The Masiello Group. Maine Listings
- $419,0004 bd2 ba2.1k sqft118 Gamage Avenue, Auburn, ME 04210ActiveMLS ID #1679049, Maine Real Estate Experts. Maine Listings
- $825,0003 bd3 ba2.9k sqft391 Beech Hill Road, Auburn, ME 04210ActiveMLS ID #1680708, Fontaine Family-The Real Estate Leader. Maine Listings
- $339,0004 bd1 ba1.8k sqft36 Vernon Street, Auburn, ME 04210ActiveMLS ID #1671270, EXP Realty. Maine Listings
- $575,0004 bd3 ba2.5k sqft199 Pinewoods Road, Lewiston, ME 04240ActiveMLS ID #1673986, Keller Williams Realty. Maine Listings
- $275,0003 bd2 ba1.6k sqft184 Whitney Street, Auburn, ME 04210ActiveMLS ID #1674330, Fontaine Family-The Real Estate Leader. Maine Listings
- $474,9995 bd3 ba2.8k sqft23 Orchard Circle, Lewiston, ME 04240ActiveMLS ID #1678043, Keller Williams Realty. Maine Listings
- $529,9004 bd2 ba1.9k sqft298-1B Main Street, Oxford, ME 04270ActiveMLS ID #1665396, Keller Williams Coastal and Lakes & Mountains Realty. Maine Listings
- $575,0003 bd2 ba2k sqft86A N Pownal Road, New Gloucester, ME 04260ActiveMLS ID #1683236, Fontaine Family-The Real Estate Leader. Maine Listings
- $550,0004 bd3 ba2.1k sqft53 Mill Road, North Yarmouth, ME 04097ActiveMLS ID #1663832, River's Edge Realty LLC. Maine Listings
