Welcome to 298 Main Street in Oxford, Maine - a rare opportunity to own a fully furnished property that combines exceptional indoor comfort with a resort-style outdoor living experience. With a proven history as a successful short-term rental, this turnkey home offers both lifestyle and income potential. The true showpiece of this property is the extraordinary backyard retreat. Professionally landscaped for privacy and enjoyment, the outdoor space feels like your own private resort, featuring a stunning in-ground pool, relaxing hot tub, outdoor kitchen area, fire pit, and exterior television--creating the perfect setting for entertaining guests or enjoying quiet evenings under the stars. Inside, the home is being offered fully furnished, allowing for a seamless move-in or rental-ready experience. Whether you're searching for a year-round residence, vacation getaway, or investment property, this home delivers an unmatched combination of comfort, convenience, and outdoor luxury.
Active
Price cut: $30K (7/25)
$529,900
298-1B Main Street, Oxford, ME 04270
4beds
1,987sqft
Single Family Residence
Built in 1988
2.67 Acres Lot
$522,800 Zestimate®
$267/sqft
$-- HOA
What's special
Stunning in-ground poolFire pitRelaxing hot tubOutdoor kitchen areaExtraordinary backyard retreatResort-style outdoor living experienceFully furnished property
- 126 days
- 406
- 46
Zillow last checked:
Listing updated:
Listed by:
Keller Williams Coastal and Lakes & Mountains Realty
Source: Maine Listings,MLS#: 1665396
Facts & features
Interior
Bedrooms & bathrooms
- Bedrooms: 4
- Bathrooms: 2
- Full bathrooms: 2
Primary bedroom
- Level: First
- Area: 243 Square Feet
- Dimensions: 9 x 27
Bedroom 1
- Level: Second
- Area: 170 Square Feet
- Dimensions: 10 x 17
Bedroom 2
- Level: Second
- Area: 276 Square Feet
- Dimensions: 12 x 23
Bedroom 3
- Level: Second
- Area: 221 Square Feet
- Dimensions: 13 x 17
Dining room
- Features: Dining Area
- Level: First
Kitchen
- Features: Eat-in Kitchen
- Level: First
Living room
- Features: Gas Fireplace
- Level: First
- Area: 299 Square Feet
- Dimensions: 13 x 23
Heating
- Direct Vent Heater, Forced Air
Cooling
- None
Appliances
- Included: Dishwasher, Dryer, Microwave, Gas Range, Refrigerator, Washer
Features
- 1st Floor Bedroom
- Flooring: Carpet, Wood
- Basement: Doghouse,Interior Entry,Walk-Out Access,Full,Unfinished
- Number of fireplaces: 1
- Furnished: Yes
Interior area
- Total structure area: 1,987
- Total interior livable area: 1,987 sqft
- Finished area above ground: 1,987
- Finished area below ground: 0
Video & virtual tour
Property
Parking
- Total spaces: 2
- Parking features: Gravel, Paved, 5 - 10 Spaces, On Site
- Attached garage spaces: 2
Features
- Levels: Multi/Split
- Patio & porch: Deck, Patio
- Has private pool: Yes
- Has spa: Yes
- Has view: Yes
- View description: Mountain(s), Scenic, Trees/Woods
Lot
- Size: 2.67 Acres
- Features: Near Shopping, Landscaped
Details
- Zoning: Mixed
- Other equipment: Internet Access Available
Construction
Type & style
- Home type: SingleFamily
- Architectural style: Saltbox
- Property subtype: Single Family Residence
Materials
- Wood Frame, Wood Siding
- Foundation: Poured Concrete
- Roof: Shingle
Condition
- Year built: 1988
Utilities & green energy
- Electric: Circuit Breakers
- Sewer: Public Sewer
- Water: Private, Well
Community & HOA
Location
- Region: Oxford
Financial & listing details
- Price per square foot: $267/sqft
- Annual tax amount: $3,703
- Date on market: 6/4/2026
- Road surface type: Paved
Estimated market value
$522,800
$497,000 - $549,000
$2,635/mo
Price history
| Date | Event | Price |
|---|---|---|
| 7/25/2026 | Price change | $529,900-5.4%$267/sqft |
Source:  Maine Listings #1665396 Report a problem Maine Listings #1665396 Report a problem | ||
| 6/29/2026 | Price change | $559,900-4.8%$282/sqft |
Source: Maine Listings #1665396 Report a problem | ||
| 6/4/2026 | Listed for sale | $588,000+22.8%$296/sqft |
Source: Maine Listings #1665396 Report a problem | ||
| 8/28/2025 | Sold | $479,000$241/sqft |
Source: Maine Listings #1626233 Report a problem | ||
| 8/28/2025 | Pending sale | $479,000$241/sqft |
Source: Maine Listings #1626233 Report a problem | ||
| 7/29/2025 | Contingent | $479,000$241/sqft |
Source: Maine Listings #1626233 Report a problem | ||
| 7/22/2025 | Listed for sale | $479,000$241/sqft |
Source: Maine Listings #1626233 Report a problem | ||
| 6/21/2025 | Contingent | $479,000$241/sqft |
Source: Maine Listings #1626233 Report a problem | ||
| 6/11/2025 | Listed for sale | $479,000$241/sqft |
Source: Maine Listings #1626233 Report a problem | ||
Public tax history
Tax history is unavailable.
Monthly payment
Est. payment
Payment breakdown
Explore the cost of this home by adjusting the details. Changes won't be saved.Climate risks
Neighborhood: 04270
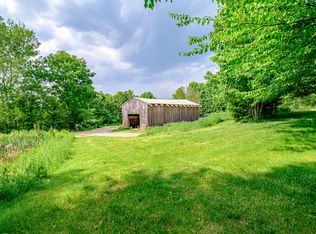

Similar homes
- $549,9002 bd2 ba1k sqft136 Hogan Pond Lane, Oxford, ME 04270Active

 MLS ID #1671432, Dan Anderson Real Estate, Inc.. Maine Listings
 - $499,9003 bd3 ba2.9k sqft76 Rayville Road, Otisfield, ME 04270Active
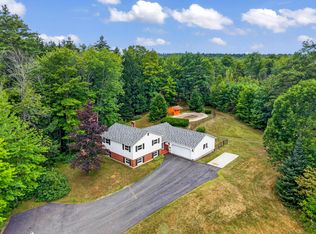 MLS ID #1658288, Hearth & Key Realty. Maine Listings
 - $379,0003 bd2 ba1.8k sqft427 Bell Hill Road, Otisfield, ME 04270Active
 MLS ID #1681325, Coldwell Banker Realty. Maine Listings
 - $499,0003 bd2 ba2.4k sqft312 Plains Road, Harrison, ME 04040Active
 MLS ID #1665221, Bearfoot Realty. Maine Listings
 - $475,0003 bd2 ba2.1k sqft238 Pikes Hill Road, Norway, ME 04268ActiveMLS ID #1679971, Keller Williams Realty. Maine Listings
- $549,0003 bd3 ba1.7k sqft152 Leach Hill Road, Casco, ME 04015ActiveMLS ID #1680555, Oberg Insurance & Real Estate Agency, Inc.. Maine Listings
- $384,0003 bd2 ba1.2k sqft40 Longview Drive, Oxford, ME 04270ActiveMLS ID #1674518, JC North East Real Estate. Maine Listings
- $529,0002 bd2 ba2.1k sqft164 Kansas Road, Bridgton, ME 04009ActiveMLS ID #1671318, The Lakes Real Estate. Maine Listings
- $474,9004 bd3 ba2k sqft9 Fairway Drive, Auburn, ME 04210ActiveMLS ID #1676183, Integrity Homes Real Estate Group, PC. Maine Listings
- $450,0003 bd2 ba2.1k sqft798 Maine Street, Poland, ME 04274ActiveMLS ID #1680211, Legacy Properties Sotheby's International Realty. Maine Listings
- $625,0004 bd3 ba2.3k sqft152 Thompson Lake Shores Road, Casco, ME 04015ActiveMLS ID #1673172, EXP Realty. Maine Listings
- $409,0003 bd2 ba1.6k sqft553 White Oak Hill Road, Poland, ME 04274ActiveMLS ID #1680127, Allied Real Estate. Maine Listings
- $475,0005 bd4 ba2.3k sqft129 Sunderland Drive, Auburn, ME 04210ActiveMLS ID #1682434, Keller Williams Realty. Maine Listings
- $473,0003 bd2 ba1.5k sqft26 Fountain Hill Road, Casco, ME 04015ActiveMLS ID #1674855, Keller Williams Realty. Maine Listings
- $540,0004 bd4 ba2.3k sqft19 Yarmouth Road, Gray, ME 04039ActiveMLS ID #1680298, Better Homes & Gardens Real Estate/The Masiello Group. Maine Listings
- $499,9003 bd2 ba1.4k sqft18 Lisa Lane, Naples, ME 04055ActiveMLS ID #1669864, Sunset Lakes Real Estate. Maine Listings
- $575,0004 bd3 ba2.6k sqft5 Moore Street, Bridgton, ME 04009ActiveMLS ID #1679804, Meservier & Associates. Maine Listings
- $499,9993 bd2 ba1.3k sqft824 Meadow Road, Casco, ME 04015ActiveMLS ID #1670635, Realty ONE Group Next Level. Maine Listings
- $555,0003 bd2 ba1.6k sqft136 Frost Hill Road, Norway, ME 04268ActiveMLS ID #1669036, Legacy Properties Sotheby's International Realty. Maine Listings
- $540,0003 bd3 ba2k sqft22 Eisenhower Court, Naples, ME 04055ActiveMLS ID #1663756, The Maine Real Estate Group. Maine Listings
