So many possibilities, all in one property! 5 Moore Street combines comfortable one-floor living with a detached In-Law, room to expand and a location that puts so much of Bridgton and the Lakes Region close by. The well-maintained main home offers 3 bedrooms and 2 full baths, with everything you need on the first floor, along with a deck, attached 2-car garage, full dry basement, 200-amp electrical service and generator hookup. Need more space? A walk-up unfinished second floor provides plenty of storage today, with the potential for additional finished living space with Town approval. And then there's the detached 1-bedroom, 1-bath In-Law. It's a great option for extended guests, a home office or potential rental income, and the leach field was recently expanded to accommodate the additional living space. Location is a big part of what makes this property appealing. You're close to downtown Bridgton's shops, restaurants hospital, and everyday amenities, while Highland Lake, Long Lake and Moose Pond are just minutes away. Pleasant Mountain, skiing, hiking and year-round outdoor recreation are also right in your backyard throughout the Lakes Region. Whether you're drawn to the one-floor living, the flexibility of a separate In-Law, the opportunity for additional space or simply want to be close to both town and recreation, 5 Moore Street gives you plenty of options to make the property work for you. Schedule your tour today!
Active
$585,000
5 Moore Street, Bridgton, ME 04009
4beds
2,672sqft
Single Family Residence
Built in 2003
1.16 Acres Lot
$-- Zestimate®
$219/sqft
$-- HOA
What's special
Comfortable one-floor livingFull dry basement
- 11 days
- 508
- 23
Zillow last checked:
Listing updated:
Listed by:
Meservier & Associates
Source: Maine Listings,MLS#: 1679804
Facts & features
Interior
Bedrooms & bathrooms
- Bedrooms: 4
- Bathrooms: 3
- Full bathrooms: 3
Bedroom 1
- Features: Double Vanity, Full Bath, Soaking Tub, Walk-In Closet(s)
- Level: First
Bedroom 2
- Features: Closet
- Level: First
Bedroom 3
- Features: Closet
- Level: First
Bedroom 4
- Level: First
Dining room
- Features: Dining Area, Informal
- Level: First
Kitchen
- Level: First
Living room
- Features: Heat Stove, Heat Stove Hookup, Informal
- Level: First
Heating
- Baseboard, Direct Vent Heater, Wood Stove
Cooling
- None
Appliances
- Included: Dishwasher, Microwave, Electric Range, Refrigerator
Features
- 1st Floor Bedroom, 1st Floor Primary Bedroom w/Bath, Attic, Bathtub, In-Law Floorplan, Shower, Storage, Walk-In Closet(s)
- Flooring: Carpet, Vinyl, Wood
- Doors: Storm Door(s)
- Basement: Doghouse,Exterior Entry,Interior Entry,Full,Unfinished
- Has fireplace: No
Interior area
- Total structure area: 2,672
- Total interior livable area: 2,672 sqft
- Finished area above ground: 2,672
- Finished area below ground: 0
Property
Parking
- Total spaces: 2
- Parking features: Paved, 1 - 4 Spaces, Garage Door Opener, Detached
- Garage spaces: 2
Features
- Patio & porch: Deck
- Has view: Yes
- View description: Trees/Woods
Lot
- Size: 1.16 Acres
- Features: Near Public Beach, Near Shopping, Near Town, Neighborhood, Ski Resort, Level
Details
- Additional structures: Outbuilding
- Parcel number: BRGTM25L61
- Zoning: residential
- Other equipment: Internet Access Available
Construction
Type & style
- Home type: SingleFamily
- Architectural style: Ranch
- Property subtype: Single Family Residence
Materials
- Wood Frame, Vinyl Siding
- Foundation: Slab, Poured Concrete
- Roof: Metal,Shingle
Condition
- Year built: 2003
Utilities & green energy
- Electric: Circuit Breakers, Generator Hookup
- Sewer: Private Sewer, Septic Design Available, Septic Tank
- Water: Private, Well
Green energy
- Energy efficient items: Ceiling Fans, Water Heater
Community & HOA
Location
- Region: Bridgton
Financial & listing details
- Price per square foot: $219/sqft
- Tax assessed value: $271,972
- Annual tax amount: $4,043
- Date on market: 9/9/2026
- Road surface type: Paved
Estimated market value
Not available
Estimated sales range
Not available
Not available
Price history
| Date | Event | Price |
|---|---|---|
| 9/9/2026 | Listed for sale | $585,000+64.8%$219/sqft |
Source:  Maine Listings #1679804 Report a problem Maine Listings #1679804 Report a problem | ||
| 7/19/2022 | Sold | $355,000+1.4%$133/sqft |
Source: Maine Listings #1531404 Report a problem | ||
| 6/21/2022 | Pending sale | $350,000$131/sqft |
Source: Maine Listings #1531404 Report a problem | ||
| 6/16/2022 | Price change | $350,000-6.7%$131/sqft |
Source: Maine Listings #1531404 Report a problem | ||
| 6/7/2022 | Listed for sale | $375,000+137.3%$140/sqft |
Source: Maine Listings #1531404 Report a problem | ||
| 2/14/2011 | Sold | $158,000$59/sqft |
Source: Public Record Report a problem | ||
Public tax history
| Year | Property taxes | Tax assessment |
|---|---|---|
| 2024 | $4,025 | $271,972 |
| 2023 | $4,025 | $271,972 |
| 2022 | $4,025 | $271,972 |
| 2020 | $4,025 -1.3% | $271,972 |
| 2019 | $4,080 +1.4% | $271,972 |
| 2018 | $4,025 -3.3% | $271,972 |
| 2017 | $4,161 +3% | $271,972 0% |
| 2016 | $4,039 +7.2% | $272,012 -0.7% |
| 2015 | $3,766 -2.2% | $273,901 |
| 2014 | $3,851 +3.9% | $273,901 |
| 2013 | $3,706 | $273,901 |
Find assessor info on the county website
Monthly payment
Est. payment
Payment breakdown
Explore the cost of this home by adjusting the details. Changes won't be saved.Climate risks
Neighborhood: 04009
Similar homes
- $549,0002 bd2 ba2.1k sqft164 Kansas Road, Bridgton, ME 04009Active

 MLS ID #1671318, The Lakes Real Estate. Maine Listings
 - $599,0003 bd3 ba2.2k sqft79 Quarterhorse Drive, Bridgton, ME 04009Active
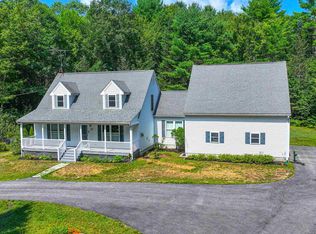 MLS ID #5105216, Carol Chaffee, EXP Realty. PrimeMLS
 - $649,9004 bd2 ba2.4k sqft50 N Bay Road, Bridgton, ME 04009Active
 MLS ID #1680524, Portside Real Estate Group. Maine Listings
 - $725,0005 bd2 ba1.6k sqft77 Waterview Trail, Bridgton, ME 04009Active
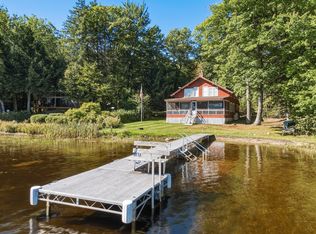 MLS ID #1680855, Aluxety. Maine Listings
 - $645,0004 bd3 ba4k sqft699 N High Street, Bridgton, ME 04009ActiveMLS ID #1673535, F.O. Bailey Real Estate. Maine Listings
- $600,0005 bd2 ba1.7k sqft676 S High Street, Bridgton, ME 04009ActiveMLS ID #1678989, www.HomeZu.com. Maine Listings
- $599,9993 bd2 ba1.9k sqft12 Bramble Road, Bridgton, ME 04009ActiveMLS ID #1669956, Oberg Insurance & Real Estate Agency, Inc.. Maine Listings
- $484,5003 bd2 ba1.5k sqft26 Middle Ridge Road, Bridgton, ME 04009ActiveMLS ID #1677458, Landing Real Estate. Maine Listings
- $695,0006 bd4 ba3.2k sqft62 Old Elm Road, Bridgton, ME 04009ActiveMLS ID #1669233, Oberg Insurance & Real Estate Agency, Inc.. Maine Listings
- $379,0003 bd2 ba1.8k sqft49 Holden Hills, Bridgton, ME 04009ActiveMLS ID #1680942, Dream Home Realty LLC. Maine Listings
- $549,9004 bd3 ba1.8k sqft370 Hio Ridge Road, Bridgton, ME 04009ActiveMLS ID #1676920, Maine Real Estate Choice. Maine Listings
- $450,0004 bd2 ba2.5k sqft207 N High Street, Bridgton, ME 04009ActiveMLS ID #1651637, Keller Williams Realty. Maine Listings
- $537,0004 bd3 ba2.6k sqft57 Town Farm Road, Harrison, ME 04040ActiveMLS ID #1669055, Chalmers Realty. Maine Listings
- $505,0003 bd2 ba2k sqft532 Cape Monday Road, Harrison, ME 04040ActiveMLS ID #1669406, www.HomeZu.com. Maine Listings
- $565,0004 bd3 ba2.9k sqft25 Jefferson Court, Naples, ME 04055ActiveMLS ID #1663464, Pine Tree Realty of Maine. Maine Listings
- $569,9003 bd2 ba2k sqft23 Harvest Lane, Bridgton, ME 04009ActiveMLS ID #1660838, The Lakes Real Estate. Maine Listings
- $549,0003 bd3 ba1.7k sqft152 Leach Hill Road, Casco, ME 04015ActiveMLS ID #1680555, Oberg Insurance & Real Estate Agency, Inc.. Maine Listings
- $645,0004 bd3 ba1.7k sqft781 Edes Falls Road, Harrison, ME 04040ActiveMLS ID #1677688, Maine Real Estate Choice. Maine Listings
- $789,9004 bd3 ba2.7k sqft16 Dundee Lane, Bridgton, ME 04009ActiveMLS ID #1677158, Maine Real Estate Choice. Maine Listings
