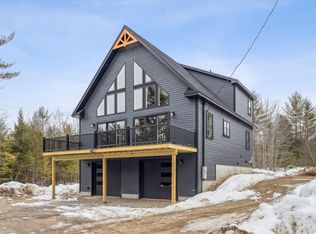
You must step inside to appreciate everything this home has to provide! There is far more space than meets the eye from the outside, the interior boasts an impressive open concept layout and spacious living area perfect for entertaining. Surrounded by natural beauty and offering picturesque views of Hawk Mountain and Bear Mountain, this beautifully designed chalet combines quality finishes with a thoughtful, versatile layout. The main level features an inviting open-concept design with luxury vinyl plank flooring throughout. The living room showcases expansive windows overlooking the mountains and a cozy gas fireplace, creating a welcoming gathering space. The well-appointed kitchen features a large quartz-topped island, stainless steel appliances, and an electric induction oven. Two spacious bedrooms and a full bath complete this level. The entire second floor is dedicated to the private primary suite, featuring cathedral ceilings, a walk-in closet, and an ensuite bath with a quartz vanity and four foot shower. Wake up to beautiful mountain views and step outside onto your private balcony. The fully finished walkout basement provides additional living space with a large family room, kitchenette, bedroom, and full bath--ideal for guests or an in-law suite. A dedicated gym offers added versatility for everyday living. Outside, an oversized detached two-car garage provides ample room for vehicles, with 10' high ceilings, 8' concrete floors to accommodate a lift, 10'x8' doors, equipment, and seasonal gear, with generous storage space above. With mountain views, quality finishes, a whole-house generator, and flexible living space throughout, this exceptional chalet offers a peaceful setting with plenty of room to relax, entertain, and enjoy all that the surrounding area has to offer. This home sits close to both Pleasant Mountain and Sunday River for great skiing! Just a short distance to Harrison Village, Crystal Lake and Long Lake!
Active
Price cut: $40K (10/3)
$749,900
16 Dundee Lane, Bridgton, ME 04009
4beds
2,746sqft
Single Family Residence
Built in 2022
1.86 Acres Lot
$739,500 Zestimate®
$273/sqft
$-- HOA
What's special
Cozy gas fireplaceQuality finishesElectric induction ovenFully finished walkout basementCathedral ceilingsWalk-in closetDedicated gym
- 57 days
- 792
- 55
Zillow last checked:
Listing updated:
Listed by:
Maine Real Estate Choice
Source: Maine Listings,MLS#: 1677158
Facts & features
Interior
Bedrooms & bathrooms
- Bedrooms: 4
- Bathrooms: 3
- Full bathrooms: 3
Primary bedroom
- Features: Full Bath, Walk-In Closet(s)
- Level: Second
- Area: 276513 Square Feet
- Dimensions: 183 x 1511
Bedroom 1
- Features: Closet
- Level: First
- Area: 16605 Square Feet
- Dimensions: 135 x 123
Bedroom 2
- Features: Closet
- Level: First
- Area: 14416 Square Feet
- Dimensions: 136 x 106
Bedroom 4
- Features: Closet, Full Bath
- Level: Basement
- Area: 18904 Square Feet
- Dimensions: 136 x 139
Dining room
- Features: Dining Area
- Level: First
Exercise room
- Level: Basement
- Area: 15093 Square Feet
- Dimensions: 129 x 117
Family room
- Level: Basement
- Area: 57876 Square Feet
- Dimensions: 273 x 212
Kitchen
- Features: Cathedral Ceiling(s), Kitchen Island
- Level: First
Living room
- Features: Vaulted Ceiling(s), Gas Fireplace
- Level: First
Other
- Level: Basement
- Area: 11826 Square Feet
- Dimensions: 73 x 162
Heating
- Baseboard, Heat Pump, Hot Water, Other
Cooling
- Heat Pump
Appliances
- Included: Dishwasher, Dryer, Microwave, Electric Range, Refrigerator, Washer
Features
- 1st Floor Bedroom, 1st Floor Primary Bedroom w/Bath, Bathtub, In-Law Floorplan, Shower, Storage, Walk-In Closet(s), Primary Bedroom w/Bath
- Flooring: Tile, Luxury Vinyl
- Basement: Interior Entry,Walk-Out Access,Daylight,Finished,Full
- Number of fireplaces: 1
Interior area
- Total structure area: 2,746
- Total interior livable area: 2,746 sqft
- Finished area above ground: 1,908
- Finished area below ground: 838
Video & virtual tour
Property
Parking
- Total spaces: 2
- Parking features: Paved, 5 - 10 Spaces, On Site, Garage Door Opener, Detached, Storage
- Garage spaces: 2
Features
- Patio & porch: Deck
- Has view: Yes
- View description: Mountain(s), Scenic
Lot
- Size: 1.86 Acres
- Features: Near Golf Course, Near Public Beach, Near Shopping, Near Town, Rural, Corner Lot, Level, Open Lot, Wooded
Details
- Additional structures: Shed(s)
- Zoning: Residential
- Other equipment: Generator, Internet Access Available
Construction
Type & style
- Home type: SingleFamily
- Architectural style: Chalet,Contemporary
- Property subtype: Single Family Residence
Materials
- Wood Frame, Clapboard
- Foundation: Poured Concrete
- Roof: Shingle
Condition
- Year built: 2022
Utilities & green energy
- Electric: On Site, Circuit Breakers, Generator Hookup
- Sewer: Private Sewer, Septic Design Available, Septic Tank
- Water: Private, Well
Green energy
- Energy efficient items: Ceiling Fans
- Water conservation: Air Exchanger
Community & HOA
Community
- Subdivision: Hillside North Subdivision
Location
- Region: Bridgton
Financial & listing details
- Price per square foot: $273/sqft
- Annual tax amount: $5,838
- Date on market: 8/21/2026
- Electric utility on property: Yes
- Road surface type: Gravel, Dirt
Estimated market value
$739,500
$703,000 - $776,000
$3,906/mo
Price history
| Date | Event | Price |
|---|---|---|
| 10/3/2026 | Price change | $749,900-5.1%$273/sqft |
Source:  Maine Listings #1677158 Report a problem Maine Listings #1677158 Report a problem | ||
| 9/19/2026 | Price change | $789,900-1.3%$288/sqft |
Source: Maine Listings #1677158 Report a problem | ||
| 8/21/2026 | Listed for sale | $799,900+11.1%$291/sqft |
Source: Maine Listings #1677158 Report a problem | ||
| 11/13/2025 | Sold | $720,000-4%$262/sqft |
Source: Maine Listings #1617797 Report a problem | ||
| 9/4/2025 | Contingent | $749,900$273/sqft |
Source: Maine Listings #1617797 Report a problem | ||
| 7/11/2025 | Price change | $749,900-1.3%$273/sqft |
Source: Maine Listings #1617797 Report a problem | ||
| 6/26/2025 | Price change | $759,900-0.7%$277/sqft |
Source: Maine Listings #1617797 Report a problem | ||
| 5/27/2025 | Price change | $765,000-1.3%$279/sqft |
Source: Maine Listings #1617797 Report a problem | ||
| 4/2/2025 | Listed for sale | $775,000$282/sqft |
Source: Maine Listings #1617797 Report a problem | ||
Public tax history
Tax history is unavailable.
Monthly payment
Est. payment
Payment breakdown
Explore the cost of this home by adjusting the details. Changes won't be saved.Climate risks
Neighborhood: 04009
Similar homes
- $575,0004 bd3 ba2.6k sqft5 Moore Street, Bridgton, ME 04009Active
 MLS ID #1679804, Meservier & Associates. Maine Listings
 - $524,9003 bd3 ba2.2k sqft79 Quarterhorse Drive, Bridgton, ME 04009Active
 MLS ID #5105216, Carol Chaffee, EXP Realty. PrimeMLS
 - $825,0003 bd2 ba2.2k sqft97 Kezar Heights, Bridgton, ME 04009Active
 MLS ID #1677672, Kezar Realty. Maine Listings
 - $725,0004 bd4 ba2.9k sqft16 Millers Way #16, Bridgton, ME 04009Active
 MLS ID #1664110, Coldwell Banker Team Real Estate. Maine Listings
 - $598,0004 bd3 ba4k sqft699 N High Street, Bridgton, ME 04009ActiveMLS ID #1673535, F.O. Bailey Real Estate. Maine Listings
- $649,9004 bd2 ba2.4k sqft50 N Bay Road, Bridgton, ME 04009ActiveMLS ID #1680524, Portside Real Estate Group. Maine Listings
- $429,0004 bd3 ba2.3k sqft220 Kimball Road, Bridgton, ME 04009ActiveMLS ID #1681588, The Lakes Real Estate. Maine Listings
- $559,9003 bd2 ba2k sqft23 Harvest Lane, Bridgton, ME 04009ActiveMLS ID #1660838, The Lakes Real Estate. Maine Listings
- $699,0004 bd4 ba3.1k sqft51 Holman Lane, Norway, ME 04268ActiveMLS ID #1678723, Waypoint Brokers Collective. Maine Listings
- $799,0007 bd5 ba3.3k sqft282 Maple Ridge Road, Harrison, ME 04040ActiveMLS ID #1669321, Kezar Realty. Maine Listings
- $824,9004 bd3 ba3.2k sqft180 Christian Hill Road, Lovell, ME 04051ActiveMLS ID #1669367, Kezar Realty. Maine Listings
- $529,0002 bd2 ba2.1k sqft164 Kansas Road, Bridgton, ME 04009ActiveMLS ID #1671318, The Lakes Real Estate. Maine Listings
- $749,0003 bd2 ba2.7k sqft269 Smarts Hill Road, Fryeburg, ME 04037ActiveMLS ID #1663648, Wild Moon Realty, LLC. Maine Listings
- $899,9004 bd2 ba1.9k sqft14 Trailside Way, Bridgton, ME 04009ActiveMLS ID #1682785, Pine Tree Realty of Maine. Maine Listings
- $537,0004 bd3 ba2.6k sqft57 Town Farm Road, Harrison, ME 04040ActiveMLS ID #1669055, Chalmers Realty. Maine Listings
- $749,9994 bd4 ba3.3k sqft70 Sunny Hill Road, Casco, ME 04015ActiveMLS ID #1679690, Realty ONE Group Next Level. Maine Listings
- $419,9003 bd2 ba1.3k sqft28 Highland Pines Road, Bridgton, ME 04009ActiveMLS ID #1682600, JC North East Real Estate. Maine Listings
- $544,9004 bd3 ba1.8k sqft370 Hio Ridge Road, Bridgton, ME 04009ActiveMLS ID #1676920, Maine Real Estate Choice. Maine Listings
- $645,0004 bd3 ba1.7k sqft781 Edes Falls Road, Harrison, ME 04040ActiveMLS ID #1677688, Maine Real Estate Choice. Maine Listings
