Timeless New England charm and warm character blend seamlessly in this lovely 2-bedroom, 2-bathroom home. Set back from the road and boasting over 4-acres of land, this inviting property offers exceptional privacy in a peaceful country setting while remaining just minutes from downtown Bridgton, local restaurants, shopping, lakes, skiing, golfing, hiking trails and countless year-round recreational activities.
Step inside from the attached two-car garage or welcoming front door entry into a spacious foyer that flows effortlessly into the well-appointed kitchen, featuring beautiful granite countertops and backsplash, abundant cabinetry, a center island and warm Oak flooring that extends throughout the home. Double doors open to an expansive rear deck, creating the perfect space for outdoor dining, entertaining or relaxing while overlooking the private backyard. The main level also offers a comfortable living room, formal dining room, den and a full bathroom with tile flooring, providing flexible living space to suit a variety of needs. Upstairs, you will find two generously sized bedrooms and an additional bathroom, offering a comfortable and functional layout.
Surrounded by mature trees and open yard space, this property provides the perfect balance of privacy and convenience, making it an ideal year-round residence or peaceful retreat in the heart of the Lakes Region.
Active
Price cut: $20K (10/5)
$529,000
164 Kansas Road, Bridgton, ME 04009
2beds
2,156sqft
Single Family Residence
Built in 2001
4.14 Acres Lot
$-- Zestimate®
$245/sqft
$-- HOA
What's special
Center islandAttached two-car garageOverlooking the private backyardAbundant cabinetryAdditional bathroomFormal dining roomTwo generously sized bedrooms
- 91 days
- 619
- 33
Zillow last checked:
Listing updated:
Listed by:
The Lakes Real Estate
Source: Maine Listings,MLS#: 1671318
Facts & features
Interior
Bedrooms & bathrooms
- Bedrooms: 2
- Bathrooms: 2
- Full bathrooms: 2
Bedroom 1
- Features: Closet
- Level: Second
Bedroom 2
- Features: Closet
- Level: Second
Den
- Level: First
Dining room
- Features: Dining Area, Formal
- Level: First
Kitchen
- Features: Eat-in Kitchen, Kitchen Island
- Level: First
Living room
- Level: First
Heating
- Baseboard, Zoned
Cooling
- Central Air
Appliances
- Included: Dishwasher, Dryer, Microwave, Electric Range, Refrigerator, Washer
Features
- 1st Floor Bedroom, Shower, Storage
- Flooring: Carpet, Tile, Wood
- Basement: Interior Entry,Full,Unfinished
- Has fireplace: No
Interior area
- Total structure area: 2,156
- Total interior livable area: 2,156 sqft
- Finished area above ground: 2,156
- Finished area below ground: 0
Property
Parking
- Total spaces: 2
- Parking features: Paved, 1 - 4 Spaces, On Site, Garage Door Opener
- Attached garage spaces: 2
Features
- Patio & porch: Deck
- Has view: Yes
- View description: Trees/Woods
Lot
- Size: 4.14 Acres
- Features: Near Country Club, Near Golf Course, Near Public Beach, Near Shopping, Near Town, Level, Open Lot, Wooded
Details
- Zoning: Residential
- Other equipment: Generator, Internet Access Available
Construction
Type & style
- Home type: SingleFamily
- Architectural style: Cape Cod
- Property subtype: Single Family Residence
Materials
- Wood Frame, Wood Siding
- Foundation: Poured Concrete
- Roof: Shingle
Condition
- Year built: 2001
Utilities & green energy
- Electric: On Site, Circuit Breakers
- Sewer: Private Sewer, Soil Test Available, Septic Design Available, Septic Tank
- Water: Private, Well
Green energy
- Energy efficient items: Thermostat
Community & HOA
Location
- Region: Bridgton
Financial & listing details
- Price per square foot: $245/sqft
- Annual tax amount: $4,073
- Date on market: 7/10/2026
- Electric utility on property: Yes
- Road surface type: Paved
Estimated market value
Not available
Estimated sales range
Not available
Not available
Price history
| Date | Event | Price |
|---|---|---|
| 10/5/2026 | Price change | $529,000-3.6%$245/sqft |
Source:  Maine Listings #1671318 Report a problem Maine Listings #1671318 Report a problem | ||
| 8/24/2026 | Listed for sale | $549,000$255/sqft |
Source: Maine Listings #1671318 Report a problem | ||
| 7/21/2026 | Contingent | $549,000$255/sqft |
Source: Maine Listings #1671318 Report a problem | ||
| 7/10/2026 | Listed for sale | $549,000$255/sqft |
Source: Maine Listings #1671318 Report a problem | ||
Public tax history
Tax history is unavailable.
Monthly payment
Est. payment
Payment breakdown
Explore the cost of this home by adjusting the details. Changes won't be saved.Climate risks
Neighborhood: 04009

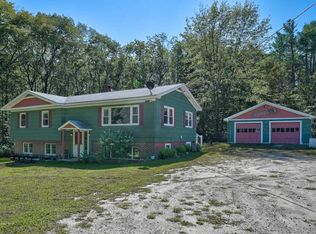
Similar homes
- $575,0004 bd3 ba2.6k sqft5 Moore Street, Bridgton, ME 04009Active
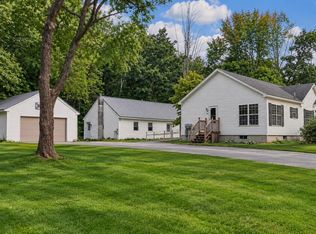
 MLS ID #1679804, Meservier & Associates. Maine Listings
 - $524,9003 bd3 ba2.2k sqft79 Quarterhorse Drive, Bridgton, ME 04009Active
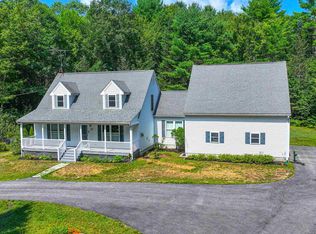 MLS ID #5105216, Carol Chaffee, EXP Realty. PrimeMLS
 - $537,0004 bd3 ba2.6k sqft57 Town Farm Road, Harrison, ME 04040Active
 MLS ID #1669055, Chalmers Realty. Maine Listings
 - $415,0003 bd3 ba1.8k sqft5 Hoyts Ridge Road #5, Bridgton, ME 04009Active
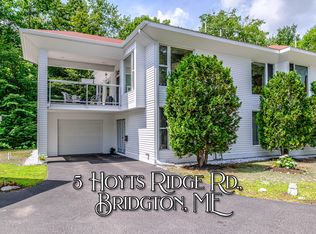 MLS ID #1673940, The Lakes Real Estate. Maine Listings
 - $479,9003 bd2 ba1.5k sqft13 Top Hill Road, Bridgton, ME 04009ActiveMLS ID #1682952, Oberg Insurance & Real Estate Agency, Inc.. Maine Listings
- $425,0003 bd2 ba1.3k sqft28 Highland Pines Road, Bridgton, ME 04009ActiveMLS ID #1682600, JC North East Real Estate. Maine Listings
- $540,0003 bd3 ba2k sqft22 Eisenhower Court, Naples, ME 04055ActiveMLS ID #1663756, The Maine Real Estate Group. Maine Listings
- $549,0003 bd3 ba1.7k sqft152 Leach Hill Road, Casco, ME 04015ActiveMLS ID #1680555, Oberg Insurance & Real Estate Agency, Inc.. Maine Listings
- $429,0004 bd3 ba2.3k sqft220 Kimball Road, Bridgton, ME 04009ActiveMLS ID #1681588, The Lakes Real Estate. Maine Listings
- $635,0003 bd2 ba2.3k sqft10 Bear Point Road, Harrison, ME 04040ActiveMLS ID #1669569, Regency Realty Group. Maine Listings
- $414,9984 bd2 ba1.6k sqft62 North Road, Bridgton, ME 04009ActiveMLS ID #1663177, The Lakes Real Estate. Maine Listings
- $499,9003 bd2 ba1.4k sqft18 Lisa Lane, Naples, ME 04055ActiveMLS ID #1669864, Sunset Lakes Real Estate. Maine Listings
- $399,0002 bd2 ba1.3k sqft42 N High Street, Bridgton, ME 04009ActiveMLS ID #1659895, The Lakes Real Estate. Maine Listings
- $529,9004 bd2 ba1.9k sqft298-1B Main Street, Oxford, ME 04270ActiveMLS ID #1665396, Keller Williams Coastal and Lakes & Mountains Realty. Maine Listings
- $317,0003 bd1 ba1.3k sqft11 Harrison Road, Bridgton, ME 04009ActiveMLS ID #1657264, Oberg Insurance & Real Estate Agency, Inc.. Maine Listings
- $549,0003 bd2 ba1.8k sqft24 Easy Street, Standish, ME 04084ActiveMLS ID #1680195, Maine Real Estate Experts. Maine Listings
- $499,9003 bd3 ba2.9k sqft76 Rayville Road, Otisfield, ME 04270ActiveMLS ID #1658288, Hearth & Key Realty. Maine Listings
- $420,0004 bd3 ba2k sqft32 Leander Harmon Road, Harrison, ME 04040ActiveMLS ID #1653408, Bearfoot Realty. Maine Listings
- $499,9993 bd2 ba1.3k sqft824 Meadow Road, Casco, ME 04015ActiveMLS ID #1670635, Realty ONE Group Next Level. Maine Listings
