Classic New England charm blends seamlessly with modern conveniences in this fully renovated home, ideally located in the heart of Bridgton. Thoughtfully curated throughout, each detail preserves the home's authentic craftsmanship while elevating both functionality and style.
Step inside to a welcoming foyer, where a staircase leads to two upstairs bedrooms and a full bathroom, while the hallway guides you to the main living area. The living room showcases stunning coffered ceilings, warm wood flooring, a cozy fireplace and an abundance of natural light. The well-appointed kitchen features new cabinetry, butcher block countertops, custom built-ins and stainless-steel appliances-perfectly balancing character and convenience.
Extensive upgrades include new flooring, windows, roof shingles, porch, front steps, plumbing, toilets, sinks, vanities, lighting, electrical and more-offering peace of mind for years to come.
Ideally situated within walking distance to downtown Bridgton and Highland Lake Beach, enjoy easy access to local dining, shopping, a movie theatre and nearby hiking trails. Year-round recreation awaits with Pleasant Mountain Ski Area and the Bridgton Highland's Country Club just minutes away-making this the perfect investment property, rental or primary residence.
Don't miss the opportunity to own this timeless treasure in the heart of Bridgton!
Active
Price cut: $26K (10/3)
$399,000
42 N High Street, Bridgton, ME 04009
2beds
1,326sqft
Single Family Residence
Built in 1833
0.67 Acres Lot
$-- Zestimate®
$301/sqft
$-- HOA
What's special
Cozy fireplaceStainless-steel appliancesAbundance of natural lightWarm wood flooringWelcoming foyerNew cabinetryNew flooring
- 163 days
- 612
- 66
Zillow last checked:
Listing updated:
Listed by:
The Lakes Real Estate
Source: Maine Listings,MLS#: 1659895
Facts & features
Interior
Bedrooms & bathrooms
- Bedrooms: 2
- Bathrooms: 2
- Full bathrooms: 1
- 1/2 bathrooms: 1
Primary bedroom
- Level: Second
Bedroom 1
- Level: Second
Dining room
- Level: First
Kitchen
- Level: First
Living room
- Level: First
Heating
- Baseboard, Forced Air, Hot Water, Pellet Stove, Wood Stove
Cooling
- None
Appliances
- Included: Dishwasher, Dryer, Electric Range, Refrigerator, Washer
Features
- Attic, Storage
- Flooring: Vinyl, Wood
- Basement: Interior Entry,Partial,Sump Pump,Unfinished
- Number of fireplaces: 2
Interior area
- Total structure area: 1,326
- Total interior livable area: 1,326 sqft
- Finished area above ground: 1,326
- Finished area below ground: 0
Property
Parking
- Parking features: Paved, 5 - 10 Spaces
- Has attached garage: Yes
Features
- Patio & porch: Porch
Lot
- Size: 0.67 Acres
- Features: City Lot, Near Country Club, Near Golf Course, Near Public Beach, Near Shopping, Near Town, Level, Open Lot
Details
- Additional structures: Outbuilding, Shed(s), Barn(s)
- Zoning: Residential
- Other equipment: Internet Access Available
Construction
Type & style
- Home type: SingleFamily
- Architectural style: Cape Cod,Farmhouse
- Property subtype: Single Family Residence
Materials
- Wood Frame, Vinyl Siding, Wood Siding
- Roof: Shingle
Condition
- Year built: 1833
Utilities & green energy
- Electric: On Site, Circuit Breakers
- Sewer: Private Sewer
- Water: Public
Green energy
- Energy efficient items: Thermostat
Community & HOA
Location
- Region: Bridgton
Financial & listing details
- Price per square foot: $301/sqft
- Annual tax amount: $2,491
- Date on market: 4/30/2026
- Electric utility on property: Yes
- Road surface type: Paved
Estimated market value
Not available
Estimated sales range
Not available
Not available
Price history
| Date | Event | Price |
|---|---|---|
| 10/3/2026 | Price change | $399,000-6.1%$301/sqft |
Source:  Maine Listings #1659895 Report a problem Maine Listings #1659895 Report a problem | ||
| 7/16/2026 | Price change | $425,000-2.3%$321/sqft |
Source: Maine Listings #1659895 Report a problem | ||
| 4/30/2026 | Listed for sale | $435,000+443.8%$328/sqft |
Source: Maine Listings #1659895 Report a problem | ||
| 2/19/2019 | Sold | $80,000-10.8%$60/sqft |
Source: Maine Listings #1377619 Report a problem | ||
| 12/27/2018 | Price change | $89,680-5%$68/sqft |
Source: Good Deed Realty #1377619 Report a problem | ||
| 11/28/2018 | Listed for sale | $94,400-10.1%$71/sqft |
Source: Good Deed Realty #1377619 Report a problem | ||
| 3/11/2009 | Listing removed | $105,000$79/sqft |
Source: Z57 #915892 Report a problem | ||
| 11/12/2008 | Listed for sale | $105,000$79/sqft |
Source: Z57 #915892 Report a problem | ||
Public tax history
Tax history is unavailable.
Monthly payment
Est. payment
Payment breakdown
Explore the cost of this home by adjusting the details. Changes won't be saved.Climate risks
Neighborhood: 04009

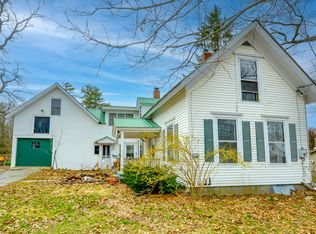
Similar homes
- $414,9984 bd2 ba1.6k sqft62 North Road, Bridgton, ME 04009Active
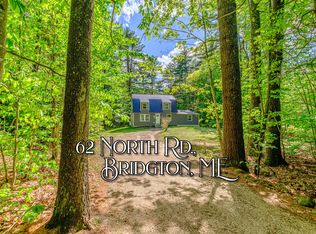
 MLS ID #1663177, The Lakes Real Estate. Maine Listings
 - $425,0003 bd2 ba1.3k sqft28 Highland Pines Road, Bridgton, ME 04009Active
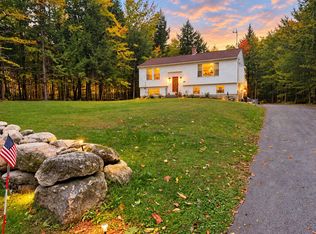 MLS ID #1682600, JC North East Real Estate. Maine Listings
 - $399,9993 bd2 ba1.2k sqft16 Smally Way, Bridgton, ME 04009Active
 MLS ID #1678649, Maine Values Real Estate. Maine Listings
 - $374,9003 bd1 ba1k sqft97 Kimball Road, Bridgton, ME 04009Active
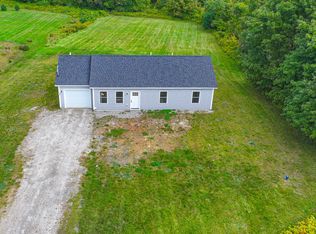 MLS ID #1680991, Pine Tree Realty of Maine. Maine Listings
 - $415,0003 bd3 ba1.8k sqft5 Hoyts Ridge Road #5, Bridgton, ME 04009ActiveMLS ID #1673940, The Lakes Real Estate. Maine Listings
- $317,0003 bd1 ba1.3k sqft11 Harrison Road, Bridgton, ME 04009ActiveMLS ID #1657264, Oberg Insurance & Real Estate Agency, Inc.. Maine Listings
- $479,9003 bd2 ba1.5k sqft13 Top Hill Road, Bridgton, ME 04009ActiveMLS ID #1682952, Oberg Insurance & Real Estate Agency, Inc.. Maine Listings
- $449,9993 bd2 ba1.2k sqft23-F Smally Way, Bridgton, ME 04009ActiveMLS ID #1670620, Maine Values Real Estate. Maine Listings
- $399,9003 bd2 ba1.1k sqft80 Isaac Stevens Road, Bridgton, ME 04009ActiveMLS ID #1664020, Oberg Insurance & Real Estate Agency, Inc.. Maine Listings
- $389,9003 bd2 ba1.2k sqft74 Isaac Stevens Road, Bridgton, ME 04009ActiveMLS ID #1668783, Oberg Insurance & Real Estate Agency, Inc.. Maine Listings
- $329,0003 bd2 ba1.2k sqft220 Knights Hill Road, Bridgton, ME 04009ActiveMLS ID #1666352, Oberg Insurance & Real Estate Agency, Inc.. Maine Listings
- $339,0004 bd2 ba1.1k sqft48 Kansas Road, Bridgton, ME 04009ActiveMLS ID #1670704, Oberg Insurance & Real Estate Agency, Inc.. Maine Listings
- $349,9003 bd2 ba1.1k sqft54 Middle Ridge Road, Bridgton, ME 04009ActiveMLS ID #1678318, Oberg Insurance & Real Estate Agency, Inc.. Maine Listings
- $392,0003 bd1 ba1.4k sqft156 Roosevelt Trail, Naples, ME 04055ActiveMLS ID #1683160, The Atlantic Real Estate Network. Maine Listings
- $349,9003 bd2 ba1.1k sqft58 Swamp Road, Bridgton, ME 04009ActiveMLS ID #1679425, Oberg Insurance & Real Estate Agency, Inc.. Maine Listings
- $364,0003 bd2 ba1.3k sqft2 Shawnee View Lane, Casco, ME 04015ActiveMLS ID #1682560, Keller Williams Coastal and Lakes & Mountains Realty. Maine Listings
- $595,0003 bd2 ba1.9k sqft12 Bramble Road, Bridgton, ME 04009ActiveMLS ID #1669956, Oberg Insurance & Real Estate Agency, Inc.. Maine Listings
- $379,0003 bd2 ba1.8k sqft427 Bell Hill Road, Otisfield, ME 04270ActiveMLS ID #1681325, Coldwell Banker Realty. Maine Listings
