Searching for peace and tranquility in the lakes region? Look no further than this 3bedroom ''gingerbread house'' charmer in Naples. Enjoy quiet mornings on your 1.34 acre lot from the privacy of your deck. Spend your days enjoying access to the sandy community beach 7/10 of a mile or take in the sunsets as well as the stars from its eastern shoreline of Long Lake. Open concept kitchen and great room are terrific for entertaining or creating a cozy atmosphere. Walk out basement would make a lovely family/ playroom. Pleanty of room for cars and water and snow toys in the 2 car garage and wood shop/shed, which would make an amazing bunk house. 18 Lisa Lane you will find unbelievable privacy yet close proximity to local favorites and conveniences such as the Naples Causeway which is just 3.5 miles away and the quaint center of Harrison (8.2 miles) home to village shops and the Olde Mill Tavern, as well as the storried DeerTrees Theatre. In the wintertime, the area provideds numerous trails for snowmobiling or the slopes of Pleasant Mountain are only 18.7 miles away! So much beauty to enjoy in such close proximity, don't miss out on this opportunity to be in the heart of it all. Please see map in back of book at home that lists directions to beach. Also directions to beach can be found in the document section for this listing.
Active
Price cut: $25.1K (8/27)
$499,900
18 Lisa Lane, Naples, ME 04055
3beds
1,450sqft
Single Family Residence
Built in 1980
1.34 Acres Lot
$-- Zestimate®
$345/sqft
$-- HOA
What's special
Privacy of your deckWalk out basement
- 86 days
- 2,108
- 105
Zillow last checked:
Listing updated:
Listed by:
Sunset Lakes Real Estate
Source: Maine Listings,MLS#: 1669864
Facts & features
Interior
Bedrooms & bathrooms
- Bedrooms: 3
- Bathrooms: 2
- Full bathrooms: 2
Bedroom 1
- Features: Full Bath, Closet
- Level: First
Bedroom 2
- Features: Closet
- Level: First
Bedroom 3
- Features: Closet
- Level: First
Dining room
- Features: Cathedral Ceiling(s), Heat Stove
- Level: First
Kitchen
- Features: Cathedral Ceiling(s), Eat-in Kitchen
- Level: First
Living room
- Features: Cathedral Ceiling(s)
- Level: First
Heating
- Forced Air, Zoned, Radiator, Pellet Stove
Cooling
- Central Air
Appliances
- Included: Dishwasher, Dryer, Microwave, Electric Range, Refrigerator, Washer
Features
- 1st Floor Primary Bedroom w/Bath, Bathtub, Shower, Primary Bedroom w/Bath
- Flooring: Other, Tile, Vinyl, Wood
- Basement: Interior Entry,Walk-Out Access,Daylight,Full,Unfinished
- Has fireplace: No
- Furnished: Yes
Interior area
- Total structure area: 1,450
- Total interior livable area: 1,450 sqft
- Finished area above ground: 1,450
- Finished area below ground: 0
Video & virtual tour
Property
Parking
- Total spaces: 2
- Parking features: Gravel, 5 - 10 Spaces, Garage Door Opener
- Attached garage spaces: 2
Features
- Patio & porch: Deck, Glassed-in Porch
- Has view: Yes
- View description: Trees/Woods
- Body of water: Long
- Frontage length: Waterfrontage: 320,Waterfrontage Shared: 320
Lot
- Size: 1.34 Acres
- Features: Near Country Club, Near Golf Course, Near Public Beach, Near Shopping, Near Town, Neighborhood, Rural, Open Lot, Landscaped, Wooded
Details
- Additional structures: Outbuilding, Shed(s)
- Parcel number: NAPLMR10L0013S000A4
- Zoning: Residential
- Other equipment: Internet Access Available
Construction
Type & style
- Home type: SingleFamily
- Architectural style: Contemporary,Ranch
- Property subtype: Single Family Residence
Materials
- Wood Frame, Wood Siding
- Foundation: Poured Concrete
- Roof: Pitched,Shingle
Condition
- Year built: 1980
Utilities & green energy
- Electric: Circuit Breakers, Generator Hookup
- Sewer: Private Sewer, Septic Tank
- Water: Private
Community & HOA
Location
- Region: Naples
Financial & listing details
- Price per square foot: $345/sqft
- Tax assessed value: $297,738
- Annual tax amount: $2,829
- Date on market: 7/1/2026
- Road surface type: Gravel, Dirt
Estimated market value
Not available
Estimated sales range
Not available
Not available
Price history
| Date | Event | Price |
|---|---|---|
| 8/27/2026 | Price change | $499,900-4.8%$345/sqft |
Source:  Maine Listings #1669864 Report a problem Maine Listings #1669864 Report a problem | ||
| 7/20/2026 | Price change | $525,000-6.1%$362/sqft |
Source: Maine Listings #1669864 Report a problem | ||
| 7/1/2026 | Listed for sale | $559,000+164.9%$386/sqft |
Source: Maine Listings #1669864 Report a problem | ||
| 7/25/2019 | Sold | $211,000-6.2%$146/sqft |
Source: Maine Listings #1419725 Report a problem | ||
| 6/20/2019 | Price change | $225,000-2.2%$155/sqft |
Source: Bean Group #1419725 Report a problem | ||
| 6/13/2019 | Listed for sale | $230,000$159/sqft |
Source: Bean Group #1419725 Report a problem | ||
Public tax history
| Year | Property taxes | Tax assessment |
|---|---|---|
| 2024 | $2,769 +1.7% | $297,738 |
| 2023 | $2,724 +10.9% | $297,738 |
| 2022 | $2,456 +10.3% | $297,738 +78.5% |
| 2020 | $2,227 | $166,784 |
| 2019 | $2,227 | $166,784 |
| 2018 | $2,227 | $166,784 |
| 2017 | $2,227 +1.1% | $166,784 |
| 2016 | $2,202 -2.6% | $166,784 |
| 2015 | $2,260 | $166,784 |
| 2014 | $2,260 +4.2% | $166,784 |
| 2013 | $2,168 +5.7% | $166,784 |
| 2012 | $2,051 | $166,784 +0% |
| 2009 | -- | $166,780 |
Find assessor info on the county website
Monthly payment
Est. payment
Payment breakdown
Explore the cost of this home by adjusting the details. Changes won't be saved.Climate risks
Neighborhood: 04055
Similar homes
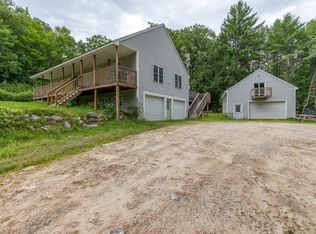
- $540,0003 bd3 ba2k sqft22 Eisenhower Court, Naples, ME 04055Active

 MLS ID #1663756, The Maine Real Estate Group. Maine Listings
 - $549,0003 bd3 ba1.7k sqft10 Quincy Adams Court, Naples, ME 04055Active
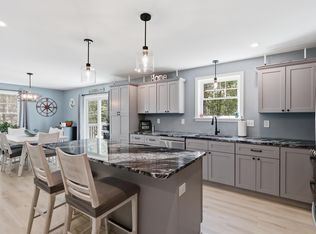 MLS ID #1674920, Elevate Maine Realty. Maine Listings
 - $370,0003 bd2 ba1.4k sqft148 Lake House Road, Naples, ME 04055Active
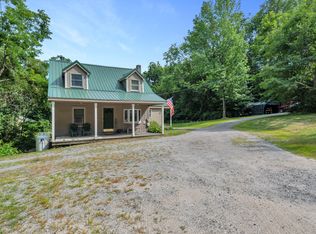 MLS ID #1674360, Oberg Insurance & Real Estate Agency, Inc.. Maine Listings
 - $549,9003 bd2 ba1.7k sqft83 Hydrangea Circle #11, Naples, ME 04055Active
 MLS ID #1639474, Waypoint Brokers Collective. Maine Listings
 - $499,9993 bd2 ba1.3k sqft824 Meadow Road, Casco, ME 04015ActiveMLS ID #1670635, Realty ONE Group Next Level. Maine Listings
- $399,9003 bd1 ba1.6k sqft16 Mill Lane, Naples, ME 04055ActiveMLS ID #1671160, Pine Tree Realty of Maine. Maine Listings
- $475,0003 bd2 ba1.5k sqft26 Fountain Hill Road, Casco, ME 04015ActiveMLS ID #1674855, Keller Williams Realty. Maine Listings
- $549,0003 bd3 ba1.7k sqft152 Leach Hill Road, Casco, ME 04015ActiveMLS ID #1680555, Oberg Insurance & Real Estate Agency, Inc.. Maine Listings
- $649,9003 bd3 ba1.7k sqft28 Vista Way, Naples, ME 04055ActiveMLS ID #1675684, Maine Real Estate Choice. Maine Listings
- $499,0003 bd2 ba2.1k sqft238 Pikes Hill Road, Norway, ME 04268ActiveMLS ID #1679971, Keller Williams Realty. Maine Listings
- $370,0003 bd1 ba1.1k sqft9 Escott Way, Naples, ME 04055ActiveMLS ID #1675670, Dream Home Realty LLC. Maine Listings
- $319,0003 bd2 ba1.3k sqft510 Roosevelt Trail, Casco, ME 04015ActiveMLS ID #1682157, Dream Home Realty LLC. Maine Listings
- $442,5003 bd2 ba1.4k sqft19 Moose Run, Casco, ME 04015ActiveMLS ID #1673293, Portside Real Estate Group. Maine Listings
- $549,0002 bd2 ba2.1k sqft164 Kansas Road, Bridgton, ME 04009ActiveMLS ID #1671318, The Lakes Real Estate. Maine Listings
- $329,0003 bd2 ba1.5k sqft73 Colonial Circle, Harrison, ME 04040ActiveMLS ID #1681569, Kezar Realty. Maine Listings
- $495,0003 bd2 ba1.4k sqft300 Manchester Road, Standish, ME 04085ActiveMLS ID #1678072, Blue Lobster Real Estate. Maine Listings
- $499,0003 bd1 ba1.1k sqft116 Watkins Shores Road, Casco, ME 04015ActiveMLS ID #1661081, Portside Real Estate Group. Maine Listings
- $450,0003 bd2 ba2.1k sqft798 Maine Street, Poland, ME 04274ActiveMLS ID #1680211, Legacy Properties Sotheby's International Realty. Maine Listings
