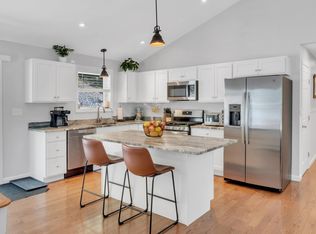
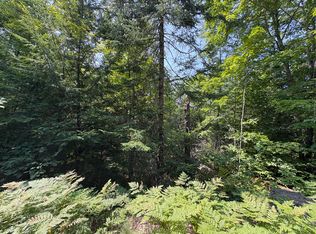
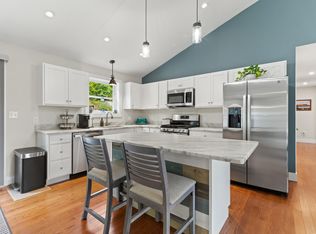
Price Improvement and Seller is offering 5,000 dollars towards buyers rate buydown/closing. What if your next chapter in Maine started here? Imagine waking up on a Saturday morning, making a cup of coffee and stepping out onto the back deck while the woods around you slowly come to life as the sun hits the changing leaves. Inside, this brand new custom ranch is designed for the way people actually live. The kitchen island becomes the spot where everyone gathers, the open living area is where conversations linger, and the deck makes summer dinners and evenings with friends easy. The split-bedroom layout gives you a comfortable primary retreat A practical mudroom keeps daily life organized and connects to the two car garage. There's even room to grow into the home, with a walkout daylight basement ready for whatever comes next. Heat pumps for AC and heat plus an efficient forced hot water baseboard propane heating system provide year round comfort. Generator hookup included. Just minutes from Casco Village, you're close to the library, beach, boat launch and community center — all the little pieces that make a place feel like home. Complete, move-in ready and waiting for you to make it your own. Taxes to be determined.
Active
Price cut: $14K (10/27)
$535,000
1100 Meadow Road, Casco, ME 04015
3beds
1,344sqft
Single Family Residence
Built in 2026
3.09 Acres Lot
$531,700 Zestimate®
$398/sqft
$-- HOA
What's special
Woods around youBack deckWalkout daylight basement
- 13 days
- 263
- 29
Zillow last checked:
Listing updated:
Listed by:
Kline Realty Group
Source: Maine Listings,MLS#: 1684596
Facts & features
Interior
Bedrooms & bathrooms
- Bedrooms: 3
- Bathrooms: 2
- Full bathrooms: 2
Primary bedroom
- Features: Walk-In Closet(s), Double Vanity, Full Bath, Suite
- Level: First
Bedroom 2
- Features: Closet
- Level: First
Bedroom 3
- Features: Closet
- Level: First
Dining room
- Features: Dining Area
- Level: First
Living room
- Features: Cathedral Ceiling(s)
- Level: First
Living room
- Features: Cathedral Ceiling(s)
- Level: First
Heating
- Baseboard, Heat Pump, Hot Water
Cooling
- Heat Pump
Appliances
- Included: Dishwasher, Microwave, Electric Range, Refrigerator
Features
- 1st Floor Bedroom, 1st Floor Primary Bedroom w/Bath, Bathtub, Shower, Walk-In Closet(s), Primary Bedroom w/Bath
- Flooring: Luxury Vinyl
- Basement: Interior Entry,Walk-Out Access,Daylight,Full,Unfinished
- Has fireplace: No
Interior area
- Total structure area: 1,344
- Total interior livable area: 1,344 sqft
- Finished area above ground: 1,344
- Finished area below ground: 0
Video & virtual tour
Property
Parking
- Total spaces: 2
- Parking features: Reclaimed, On Site, Garage Door Opener
- Attached garage spaces: 2
Features
- Patio & porch: Deck
- Has view: Yes
- View description: Trees/Woods
Lot
- Size: 3.09 Acres
- Features: Near Public Beach, Near Town, Rural, Wooded
Details
- Parcel number: 1100meadowroadcasco04015
- Zoning: Res/COM
Construction
Type & style
- Home type: SingleFamily
- Architectural style: Ranch
- Property subtype: Single Family Residence
Materials
- Wood Frame, Vinyl Siding
- Foundation: Poured Concrete
- Roof: Shingle
Condition
- Year built: 2026
Utilities & green energy
- Electric: Circuit Breakers, Generator Hookup
- Sewer: Septic Design Available, Septic Tank
- Water: Well
Community & HOA
Community
- Security: Air Radon Mitigation System, Water Radon Mitigation System
Location
- Region: Casco
Financial & listing details
- Price per square foot: $398/sqft
- Annual tax amount: $1
- Date on market: 10/16/2026
- Road surface type: Paved
Estimated market value
$531,700
$505,000 - $558,000
$2,875/mo
Price history
| Date | Event | Price |
|---|---|---|
| 10/27/2026 | Price change | $535,000-2.6%$398/sqft |
Source:  Maine Listings #1684596 Report a problem | ||
| 10/16/2026 | Listed for sale | $549,000$408/sqft |
Source: Maine Listings #1684596 Report a problem | ||
| 10/16/2026 | Listing removed | $549,000$408/sqft |
Source: Maine Listings #1672031 Report a problem | ||
| 10/5/2026 | Price change | $549,000-1.8%$408/sqft |
Source: Maine Listings #1672031 Report a problem | ||
| 9/9/2026 | Price change | $559,000-1.8%$416/sqft |
Source: Maine Listings #1672031 Report a problem | ||
| 7/17/2026 | Listed for sale | $569,000$423/sqft |
Source: Maine Listings #1672031 Report a problem | ||
Public tax history
Tax history is unavailable.
Monthly payment
Est. payment
Payment breakdown
Explore the cost of this home by adjusting the details. Changes won't be saved.Climate risks
Neighborhood: 04015
Similar homes
- $535,0003 bd2 ba1.3k sqft1106 Meadow Road, Casco, ME 04015Active

 MLS ID #1684594, Kline Realty Group. Maine Listings
- $549,0003 bd3 ba1.7k sqft152 Leach Hill Road, Casco, ME 04015Active
 MLS ID #1680555, Oberg Insurance & Real Estate Agency, Inc.. Maine Listings
- $473,0003 bd2 ba1.5k sqft26 Fountain Hill Road, Casco, ME 04015Active
 MLS ID #1674855, Keller Williams Realty. Maine Listings
- $564,9953 bd3 ba1.8k sqft52 Alice Road, Casco, ME 04015Active
 MLS ID #1664058, Benchmark Real Estate. Maine Listings
- $354,9003 bd2 ba1.3k sqft2 Shawnee View Lane, Casco, ME 04015ActiveMLS ID #1682560, Keller Williams Coastal and Lakes & Mountains Realty. Maine Listings
- $319,0003 bd2 ba1.3k sqft510 Roosevelt Trail, Casco, ME 04015ActiveMLS ID #1682157, Dream Home Realty LLC. Maine Listings
- $375,0003 bd1 ba1.2k sqft42 Maturo Drive, Casco, ME 04015ActiveMLS ID #1679145, RE/MAX Shoreline. Maine Listings
- $529,0002 bd2 ba1.1k sqft34 Buck Road, Harrison, ME 04040ActiveMLS ID #1683441, Town & Shore Real Estate. Maine Listings
- $499,9003 bd2 ba1.4k sqft18 Lisa Lane, Naples, ME 04055ActiveMLS ID #1669864, Sunset Lakes Real Estate. Maine Listings
- $548,9003 bd3 ba1.7k sqft10 Quincy Adams Court, Naples, ME 04055ActiveMLS ID #1674920, Elevate Maine Realty. Maine Listings
- $575,0003 bd1 ba1.1k sqft82 Lakeshore Drive, Casco, ME 04015ActiveMLS ID #1680305, F.O. Bailey Real Estate. Maine Listings
- $529,9004 bd2 ba1.9k sqft298-1B Main Street, Oxford, ME 04270ActiveMLS ID #1665396, Keller Williams Coastal and Lakes & Mountains Realty. Maine Listings
- $550,0003 bd2 ba1.8k sqft6 Garrison Woods Drive, Gray, ME 04039ActiveMLS ID #1679707, Portside Real Estate Group. Maine Listings
- $479,9003 bd2 ba1.4k sqft24 Mayberry Landing, Naples, ME 04055ActiveMLS ID #1661172, Maine Real Estate Choice. Maine Listings
- $538,0003 bd2 ba1.5k sqft7 Mancini Road, Windham, ME 04062ActiveMLS ID #1679562, Landing Real Estate. Maine Listings
- $449,0003 bd2 ba1.6k sqft20 Swans Road, Raymond, ME 04071ActiveMLS ID #1685211, Cottage & Co Real Estate. Maine Listings
- $514,9003 bd2 ba1.4k sqft499 Norway Road, Harrison, ME 04040ActiveMLS ID #1674412, The Lakes Real Estate. Maine Listings
- $559,0003 bd2 ba1.7k sqft67 Overlook Road, Windham, ME 04062ActiveMLS ID #1685771, Portside Real Estate Group. Maine Listings
- $549,9003 bd2 ba2k sqft23 Harvest Lane, Bridgton, ME 04009ActiveMLS ID #1660838, The Lakes Real Estate. Maine Listings
- $429,9993 bd2 ba1.2k sqft130 Tenny Hill Road, Raymond, ME 04071ActiveMLS ID #1667835, Landing Real Estate. Maine Listings
