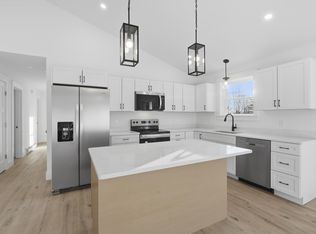
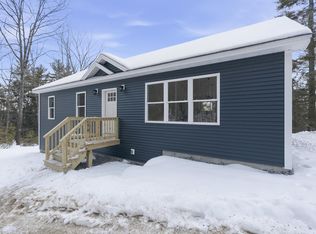
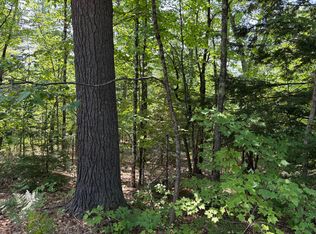
Some homes give you a place to live. Others give you a place to build a life. Imagine coming home, kicking off your shoes and stepping onto the back deck with a cup of coffee, surrounded by the beauty of your own two wooded acres . Picture evenings gathered around the kitchen island with the people who matter most. This brand-new custom ranch was thoughtfully designed for those everyday moments. The open kitchen, dining and living spaces invite everyone to be together, while the split-bedroom layout gives you privacy when you need it. The primary suite offers a peaceful retreat. The walkout daylight basement gives you space to grow, while the rear deck is ready for everything from quiet mornings to summer dinners and evenings with friends. And just minutes away, Casco Village offers the simple pleasures that make small-town Maine living special — the beach, boat launch, library and community center are all close at hand. Complete, move-in ready and waiting for the next chapter to begin. Maybe it's yours. Taxes to be determined.
Active
Price cut: $10K (9/9)
$559,000
1106 Meadow Road, Casco, ME 04015
3beds
1,344sqft
Single Family Residence
Built in 2026
2.04 Acres Lot
$555,700 Zestimate®
$416/sqft
$-- HOA
What's special
Kitchen islandBack deckWalkout daylight basementSplit-bedroom layout
- 57 days
- 233
- 20
Zillow last checked:
Listing updated:
Listed by:
Kline Realty Group
Source: Maine Listings,MLS#: 1671948
Facts & features
Interior
Bedrooms & bathrooms
- Bedrooms: 3
- Bathrooms: 2
- Full bathrooms: 2
Primary bedroom
- Features: Walk-In Closet(s), Double Vanity, Full Bath, Suite
- Level: First
Bedroom 2
- Features: Closet
- Level: First
Bedroom 3
- Features: Closet
- Level: First
Dining room
- Features: Dining Area
- Level: First
Living room
- Features: Cathedral Ceiling(s)
- Level: First
Living room
- Features: Cathedral Ceiling(s)
- Level: First
Heating
- Baseboard, Heat Pump, Hot Water
Cooling
- Heat Pump
Features
- Flooring: Luxury Vinyl
- Basement: Interior Entry,Walk-Out Access,Daylight,Full,Unfinished
- Has fireplace: No
Interior area
- Total structure area: 1,344
- Total interior livable area: 1,344 sqft
- Finished area above ground: 1,344
- Finished area below ground: 0
Video & virtual tour
Property
Parking
- Total spaces: 2
- Parking features: Gravel, On Site, Garage Door Opener
- Attached garage spaces: 2
Lot
- Size: 2.04 Acres
- Features: Near Public Beach, Near Town, Rural, Wooded
Details
- Zoning: Res/COM
Construction
Type & style
- Home type: SingleFamily
- Architectural style: Ranch
- Property subtype: Single Family Residence
Materials
- Wood Frame, Vinyl Siding
- Roof: Shingle
Condition
- Year built: 2026
Utilities & green energy
- Electric: Circuit Breakers, Generator Hookup
- Sewer: Septic Design Available, Septic Tank
- Water: Well
Community & HOA
Location
- Region: Casco
Financial & listing details
- Price per square foot: $416/sqft
- Annual tax amount: $1
- Date on market: 7/17/2026
- Road surface type: Paved
Estimated market value
$555,700
$528,000 - $583,000
$3,105/mo
Price history
| Date | Event | Price |
|---|---|---|
| 9/9/2026 | Price change | $559,000-1.8%$416/sqft |
Source:  Maine Listings #1671948 Report a problem Maine Listings #1671948 Report a problem | ||
| 9/3/2026 | Listed for sale | $569,000$423/sqft |
Source: Maine Listings #1671948 Report a problem | ||
| 8/23/2026 | Contingent | $569,000$423/sqft |
Source: Maine Listings #1671948 Report a problem | ||
| 7/17/2026 | Listed for sale | $569,000$423/sqft |
Source: Maine Listings #1671948 Report a problem | ||
Public tax history
Tax history is unavailable.
Monthly payment
Est. payment
Payment breakdown
Explore the cost of this home by adjusting the details. Changes won't be saved.Climate risks
Neighborhood: 04015
Similar homes
- $559,0003 bd2 ba1.3k sqft1100 Meadow Road, Casco, ME 04015Active

 MLS ID #1672031, Kline Realty Group. Maine Listings
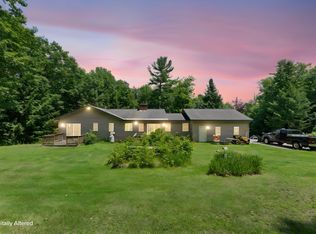
 - $499,9993 bd2 ba1.3k sqft824 Meadow Road, Casco, ME 04015Active
 MLS ID #1670635, Realty ONE Group Next Level. Maine Listings
 - $485,0003 bd2 ba1.5k sqft26 Fountain Hill Road, Casco, ME 04015Active
 MLS ID #1674855, Keller Williams Realty. Maine Listings
 - $564,9953 bd3 ba1.8k sqft52 Alice Road, Casco, ME 04015Active
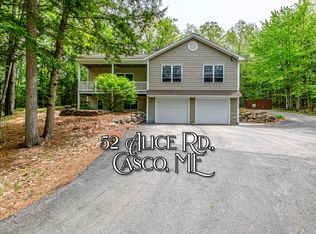 MLS ID #1664058, Benchmark Real Estate. Maine Listings
 - $450,0003 bd2 ba1.4k sqft19 Moose Run, Casco, ME 04015ActiveMLS ID #1673293, Portside Real Estate Group. Maine Listings
- $549,0003 bd3 ba1.7k sqft10 Quincy Adams Court, Naples, ME 04055ActiveMLS ID #1674920, Elevate Maine Realty. Maine Listings
- $425,0002 bd2 ba1.5k sqft29 Dyer Lane, Casco, ME 04015ActiveMLS ID #1673210, Hearth & Key Realty. Maine Listings
- $499,9003 bd2 ba1.4k sqft18 Lisa Lane, Naples, ME 04055ActiveMLS ID #1669864, Sunset Lakes Real Estate. Maine Listings
- $349,0002 bd2 ba1.3k sqft510 Roosevelt Trail, Casco, ME 04015ActiveMLS ID #1668218, Dream Home Realty LLC. Maine Listings
- $375,0003 bd2 ba1.9k sqft18 Cooks Mills Road, Casco, ME 04015ActiveMLS ID #1667862, EXP Realty. Maine Listings
- $509,9003 bd2 ba1.2k sqft130 Tenny Hill Road, Raymond, ME 04071ActiveMLS ID #1667835, Landing Real Estate. Maine Listings
- $529,0002 bd2 ba1.7k sqftLot 4 Buck Road, Harrison, ME 04040ActiveMLS ID #1677184, Town & Shore Real Estate. Maine Listings
- $529,9004 bd2 ba1.9k sqft298-1B Main Street, Oxford, ME 04270ActiveMLS ID #1665396, Keller Williams Coastal and Lakes & Mountains Realty. Maine Listings
- $565,0003 bd2 ba1.3k sqft7 Hall Road, Windham, ME 04062ActiveMLS ID #1672449, Coldwell Banker Team Real Estate. Maine Listings
- $525,0003 bd2 ba1.3k sqft4 Brookhaven Lane, Harrison, ME 04040ActiveMLS ID #1673944, Oberg Insurance & Real Estate Agency, Inc.. Maine Listings
- $649,9003 bd3 ba1.7k sqft28 Vista Way, Naples, ME 04055ActiveMLS ID #1675684, Maine Real Estate Choice. Maine Listings
- $360,0003 bd2 ba1.4k sqft439 Harrison Road, Naples, ME 04055ActiveMLS ID #1674687, Oberg Insurance & Real Estate Agency, Inc.. Maine Listings
- $569,9003 bd2 ba2k sqft23 Harvest Lane, Bridgton, ME 04009ActiveMLS ID #1660838, The Lakes Real Estate. Maine Listings
- $514,9003 bd2 ba1.4k sqft499 Norway Road, Harrison, ME 04040ActiveMLS ID #1674412, The Lakes Real Estate. Maine Listings
- $435,0003 bd2 ba1k sqft1477 Roosevelt Trail, Raymond, ME 04071ActiveMLS ID #1677794, Spectrum Real Estate. Maine Listings
