Welcome to 23 Harvest Lane, where modern luxury meets everyday convenience in this thoughtfully designed newly constructed home. Nestled in an upscale neighborhood toward the end of a quiet, dead-end road, this property offers exceptional privacy on nearly 3-acres. This beautifully crafted single-level residence features 3-bedrooms and 2-full bathrooms with an open concept kitchen, living, and dining area enhanced by stunning pine cathedral ceilings. The spacious layout is complemented by radiant heat throughout, generously sized rooms and ample closet space. The primary suite offers a true retreat, complete with a large walk-in closet with laundry within and a well-appointed ensuite bathroom featuring double vanities. Additional highlights include granite countertops, stainless steel appliances, an attached 2-car garage, whole-home/on-demand Generac generator, black chain-link fencing, paved driveway and two efficient mini-split/heat pumps providing heat and A/C for optimal comfort in any weather. Enjoy outdoor living with a welcoming front porch and a rear patio, perfect for relaxing or entertaining. Ideally located less than 10-minutes from downtown Bridgton, you will have easy access to local shops, restaurants, golf, skiing, lakes/beaches, hiking, charming community events and more.
*Shown by appointment only. Home is occupied with dogs on site.*
Active under contract
Price increase: $10.5K (5/15)
$575,000
23 Harvest Lane, Bridgton, ME 04009
3beds
2,000sqft
:
Get pre-qualified$3,583/mo
Single Family Residence
Built in 2024
2.88 Acres Lot
$-- Zestimate®
$288/sqft
$15/mo HOA
What's special
- 79 days |
- 51 |
- 2 |
Zillow last checked:
Listing updated:
Listed by:
The Lakes Real Estate
Source: Maine Listings,MLS#: 1660838
Facts & features
Interior
Bedrooms & bathrooms
- Bedrooms: 3
- Bathrooms: 2
- Full bathrooms: 2
Primary bedroom
- Features: Closet, Double Vanity, Full Bath, Laundry/Laundry Hook-up, Suite, Walk-In Closet(s)
- Level: First
Bedroom 2
- Features: Closet
- Level: First
Bedroom 3
- Features: Closet
- Level: First
Dining room
- Features: Cathedral Ceiling(s), Dining Area
- Level: First
Kitchen
- Features: Cathedral Ceiling(s), Kitchen Island
- Level: First
Living room
- Features: Cathedral Ceiling(s)
- Level: First
Other
- Features: Utility Room
- Level: First
Heating
- Heat Pump, Radiant
Cooling
- Heat Pump
Appliances
- Included: Dishwasher, Dryer, Microwave, Electric Range, Refrigerator, Washer, ENERGY STAR Qualified Appliances
Features
- 1st Floor Bedroom, 1st Floor Primary Bedroom w/Bath, One-Floor Living, Pantry, Shower, Storage, Walk-In Closet(s), Primary Bedroom w/Bath
- Flooring: Vinyl
- Windows: Double Pane Windows, Low Emissivity Windows
- Basement: None
- Has fireplace: No
Interior area
- Total structure area: 2,000
- Total interior livable area: 2,000 sqft
- Finished area above ground: 2,000
- Finished area below ground: 0
Property
Parking
- Total spaces: 2
- Parking features: Paved, 5 - 10 Spaces, On Site, Garage Door Opener
- Attached garage spaces: 2
Accessibility
- Accessibility features: Level Entry
Features
- Patio & porch: Patio, Porch
- Has view: Yes
- View description: Trees/Woods
Lot
- Size: 2.88 Acres
- Features: Near Country Club, Near Golf Course, Near Public Beach, Near Shopping, Near Town, Level, Open Lot, Landscaped
Details
- Zoning: Res
- Other equipment: Internet Access Available
Construction
Type & style
- Home type: SingleFamily
- Architectural style: Ranch
- Property subtype: Single Family Residence
Materials
- Wood Frame, Vinyl Siding
- Foundation: Slab, Poured Concrete
- Roof: Shingle
Condition
- Year built: 2024
Utilities & green energy
- Electric: On Site, Circuit Breakers, Underground
- Sewer: Private Sewer, Soil Test Available, Septic Design Available, Septic Tank
- Water: Private, Well
- Utilities for property: Utilities On
Green energy
- Energy efficient items: Ceiling Fans, Water Heater, Insulated Foundation, Thermostat
Community & HOA
Community
- Subdivision: Hidden Brook Acres/Harvest Lane
HOA
- Has HOA: Yes
- HOA fee: $175 annually
Location
- Region: Bridgton
Financial & listing details
- Price per square foot: $288/sqft
- Annual tax amount: $4,762
- Date on market: 5/15/2026
- Electric utility on property: Yes
- Road surface type: Gravel, Dirt
Estimated market value
Not available
Estimated sales range
Not available
Not available
Price history
| Date | Event | Price |
|---|---|---|
| 6/2/2026 | Contingent | $575,000$288/sqft |
Source:  Maine Listings #1660838 Report a problem Maine Listings #1660838 Report a problem | ||
| 5/15/2026 | Price change | $575,000+1.9%$288/sqft |
Source: Maine Listings #1660838 Report a problem | ||
| 4/22/2026 | Pending sale | $564,500+0.8%$282/sqft |
Source: Maine Listings #1654944 Report a problem | ||
| 4/20/2026 | Sold | $560,000-0.8%$280/sqft |
Source: Maine Listings #1654944 Report a problem | ||
| 3/23/2026 | Contingent | $564,500$282/sqft |
Source: Maine Listings #1654944 Report a problem | ||
| 3/21/2026 | Price change | $564,500+2.8%$282/sqft |
Source: Maine Listings #1654944 Report a problem | ||
| 11/18/2024 | Pending sale | $549,000+2.6%$275/sqft |
Source: Maine Listings #1606284 Report a problem | ||
| 11/15/2024 | Sold | $535,000-2.6%$268/sqft |
Source: Maine Listings #1606284 Report a problem | ||
| 10/14/2024 | Contingent | $549,000$275/sqft |
Source: Maine Listings #1606284 Report a problem | ||
| 10/9/2024 | Listed for sale | $549,000$275/sqft |
Source: Maine Listings #1606284 Report a problem | ||
Public tax history
Tax history is unavailable.
Monthly payment
Est. payment
Payment breakdown
Explore the cost of this home by adjusting the details. Changes won't be saved.Climate risks
Neighborhood: 04009
Nearby schools
GreatSchools rating
- 7/10Stevens Brook SchoolGrades: PK-5Distance: 4.2 mi
- 3/10Lake Region Middle SchoolGrades: 6-8Distance: 8 mi
- 4/10Lake Region High SchoolGrades: 9-12Distance: 8.3 mi
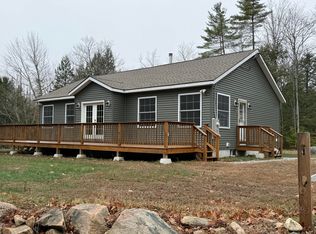
- $429,9003 bd2 ba1.2k sqft25 Harvest Ln, Bridgton, ME 04009Sold
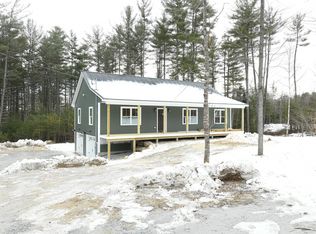
- $475,0003 bd3 ba2.1k sqft24 Harvest Ln, Bridgton, ME 04009Sold
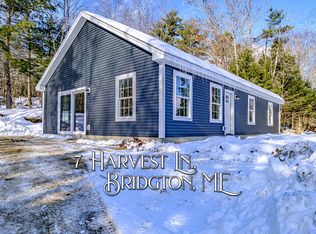
- $360,5003 bd2 ba1.3k sqft7 Harvest Ln, Bridgton, ME 04009Sold
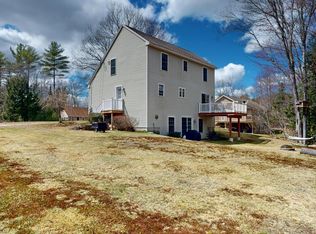
- $373,7003 bd2 ba1.6k sqft61 Holden Hls, Bridgton, ME 04009Sold
- $--3 bd1 ba1k sqft65 Holden Hls, Bridgton, ME 04009Off Market
- $406,0003 bd3 ba2.2k sqft59 Holden Hls, Bridgton, ME 04009Off Market
- $173,911-- bd-- ba864 sqft72 Monk Rd, Bridgton, ME 04009Off Market
- $302,400-- bd-- ba720 sqft55 Holden Hls, Bridgton, ME 04009Off Market
A local agent can set up tours, give advice and negotiate with sellers.
Similar homes
- $499,9003 bd2 ba1.5k sqft1 martel lane Lane, Bridgton, ME 04009Active

 MLS ID #1671038, Portside Real Estate Group. Maine Listings
 - $465,0004 bd3 ba2.3k sqft220 Kimball Road, Bridgton, ME 04009Active
 MLS ID #1670994, The Lakes Real Estate. Maine Listings
 - $515,0004 bd2 ba1.6k sqft132 Beaver Creek Farm Road, Bridgton, ME 04009Active
 MLS ID #1663672, Locations Real Estate Group LLC. Maine Listings
 - $530,0003 bd2 ba1.7k sqft14 Jordan Lane, Bridgton, ME 04009Active
 MLS ID #1669670, Maine Real Estate Experts. Maine Listings
 - $499,0002 bd2 ba1.8k sqft19 Muirfield Drive #19, Bridgton, ME 04009ActiveMLS ID #1670213, REW Lake Rentals & Real Estate. Maine Listings
- $540,0004 bd1 ba1k sqft169 South Bridgton Road, Bridgton, ME 04009ActiveMLS ID #5079325, Carol Chaffee, EXP Realty. PrimeMLS
- $449,9993 bd2 ba1.2k sqft23-F Smally Way, Bridgton, ME 04009ActiveMLS ID #1670620, Maine Values Real Estate. Maine Listings
- $359,0003 bd1 ba1k sqft143 Middle Ridge Road, Bridgton, ME 04009ActiveMLS ID #1671516, Keller Williams Realty. Maine Listings
- $465,0003 bd2 ba1.2k sqft13 Jordan Lane, Bridgton, ME 04009ActiveMLS ID #1671372, Oberg Insurance & Real Estate Agency, Inc.. Maine Listings
- $434,9994 bd2 ba1.6k sqft62 North Road, Bridgton, ME 04009ActiveMLS ID #1663177, The Lakes Real Estate. Maine Listings
- $425,0002 bd2 ba1.3k sqft42 N High Street, Bridgton, ME 04009ActiveMLS ID #1659895, The Lakes Real Estate. Maine Listings
- $414,9003 bd2 ba1.1k sqftLot 8 Isaac Stevens Road, Bridgton, ME 04009ActiveMLS ID #1664020, Oberg Insurance & Real Estate Agency, Inc.. Maine Listings
- $409,9003 bd2 ba1.2k sqft74 Isaac Stevens Road, Bridgton, ME 04009ActiveMLS ID #1668783, Oberg Insurance & Real Estate Agency, Inc.. Maine Listings
- $650,0003 bd3 ba2k sqft221 Norway Road, Harrison, ME 04040ActiveMLS ID #1664037, Maine Real Estate Experts. Maine Listings
- $469,0003 bd2 ba1.1k sqft28 Beechwood Lane, Bridgton, ME 04009ActiveMLS ID #1664385, Landing Real Estate. Maine Listings
- $574,0002 bd2 ba1.5k sqft133 Lake Road, Norway, ME 04268ActiveMLS ID #1660115, Keller Williams Realty. Maine Listings
- $559,9004 bd2 ba1.9k sqft298-1B Main Street, Oxford, ME 04270ActiveMLS ID #1665396, Keller Williams Coastal and Lakes & Mountains Realty. Maine Listings
- $650,0003 bd2 ba2.3k sqft10 Bear Point Road, Harrison, ME 04040ActiveMLS ID #1669569, Regency Realty Group. Maine Listings
- $675,0004 bd3 ba2.3k sqft152 Thompson Lake Shores Road, Casco, ME 04015ActiveMLS ID #1673172, EXP Realty. Maine Listings
- $507,0003 bd2 ba2k sqft532 Cape Monday Road, Harrison, ME 04040ActiveMLS ID #1669406, www.HomeZu.com. Maine Listings
