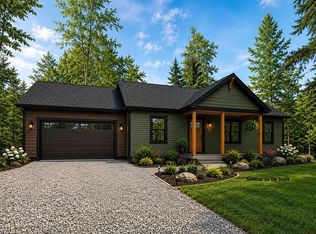
Nestled along 250 feet of frontage on Woodsum Brook in the charming town of Harrison, this lovely home offers the perfect blend of comfort, convenience and peaceful surroundings.
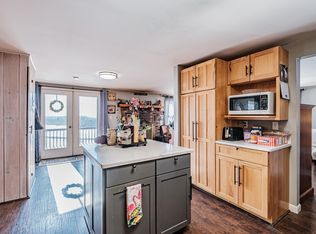
The inviting open-concept kitchen, living and dining area features soaring cathedral ceiling, creating a spacious setting for gathering with family and friends. The well-appointed kitchen boasts granite countertops, stainless steel appliances, a center island and a large sliding glass door that fills the space with natural light and leads to an expansive deck overlooking the private backyard.
Offering 3 bedrooms and 2 full bathrooms, this thoughtfully designed home provides plenty of space for everyday living and entertaining. The primary suite features a generous walk-in closet and an ensuite bathroom with tile floors and double vanity sinks, creating a comfortable and private retreat.
The basement provides the potential for expansion and is already plumbed for a bathroom. Designed for easy single-level living, the home also features first-floor laundry and an attached 2-car garage. Energy-efficient mini-splits provide both heating and air conditioning for year-round comfort.
Ideally located less than 5 minutes from Harrison Village, approximately 10 minutes from downtown Bridgton and just 20 minutes to Pleasant Mountain Ski Area and the Naples Causeway, this property places you close to an abundance of four-season recreation and amenities. Enjoy easy access to shopping, dining, golfing, lakes and beaches, skiing, hiking trails and many community events that make the Lakes Region such a special place to visit or call home.
Active
$514,900
499 Norway Road, Harrison, ME 04040
3beds
1,456sqft
Single Family Residence
Built in 2026
1.79 Acres Lot
$-- Zestimate®
$354/sqft
$-- HOA
What's special
Center islandGranite countertopsFirst-floor laundryStainless steel appliancesSoaring cathedral ceiling
- 47 days
- 367
- 23
Zillow last checked:
Listing updated:
Listed by:
The Lakes Real Estate
Source: Maine Listings,MLS#: 1674412
Facts & features
Interior
Bedrooms & bathrooms
- Bedrooms: 3
- Bathrooms: 2
- Full bathrooms: 2
Bedroom 1
- Features: Closet, Double Vanity, Full Bath, Suite, Walk-In Closet(s)
- Level: First
Bedroom 2
- Features: Closet
- Level: First
Bedroom 3
- Features: Closet
- Level: First
Kitchen
- Features: Cathedral Ceiling(s), Eat-in Kitchen, Kitchen Island
- Level: First
Living room
- Features: Cathedral Ceiling(s)
- Level: First
Heating
- Baseboard, Heat Pump
Cooling
- Heat Pump
Appliances
- Included: Dishwasher, Microwave, Electric Range, Refrigerator
Features
- 1st Floor Bedroom, 1st Floor Primary Bedroom w/Bath, Shower, Storage, Walk-In Closet(s), Primary Bedroom w/Bath
- Flooring: Tile, Luxury Vinyl
- Basement: Interior Entry,Walk-Out Access,Partial,Unfinished
- Has fireplace: No
Interior area
- Total structure area: 1,456
- Total interior livable area: 1,456 sqft
- Finished area above ground: 1,456
- Finished area below ground: 0
Property
Parking
- Total spaces: 2
- Parking features: Gravel, 1 - 4 Spaces, On Site, Garage Door Opener, Basement
- Attached garage spaces: 2
Features
- Patio & porch: Deck, Porch
- Has view: Yes
- View description: Scenic
- Body of water: Woodsum Brook
- Frontage length: Waterfrontage: 215,Waterfrontage Owned: 215
Lot
- Size: 1.79 Acres
- Features: Near Country Club, Near Golf Course, Near Public Beach, Near Shopping, Near Town, Level, Open Lot
Details
- Parcel number: 499NorwayRoadHarrison04040
- Zoning: Res
- Other equipment: Internet Access Available
Construction
Type & style
- Home type: SingleFamily
- Architectural style: Ranch
- Property subtype: Single Family Residence
Materials
- Wood Frame, Vinyl Siding
- Foundation: Poured Concrete
- Roof: Shingle
Condition
- New Construction
- New construction: Yes
- Year built: 2026
Utilities & green energy
- Electric: On Site, Circuit Breakers
- Sewer: Private Sewer, Soil Test Available, Septic Design Available, Septic Tank
- Water: Private, Well
Green energy
- Energy efficient items: Thermostat
Community & HOA
Location
- Region: Harrison
Financial & listing details
- Price per square foot: $354/sqft
- Annual tax amount: $598
- Date on market: 8/1/2026
- Electric utility on property: Yes
- Road surface type: Paved
Estimated market value
Not available
Estimated sales range
Not available
Not available
Price history
| Date | Event | Price |
|---|---|---|
| 8/1/2026 | Listed for sale | $514,900$354/sqft |
Source:  Maine Listings #1674412 Report a problem Maine Listings #1674412 Report a problem | ||
Public tax history
Tax history is unavailable.
Monthly payment
Est. payment
Payment breakdown
Explore the cost of this home by adjusting the details. Changes won't be saved.Climate risks
Neighborhood: 04040
Similar homes
- $525,0003 bd2 ba1.3k sqft4 Brookhaven Lane, Harrison, ME 04040Active
 MLS ID #1673944, Oberg Insurance & Real Estate Agency, Inc.. Maine Listings
 - $505,0003 bd2 ba2k sqft532 Cape Monday Road, Harrison, ME 04040Active
 MLS ID #1669406, www.HomeZu.com. Maine Listings
 - $420,0004 bd3 ba2k sqft32 Leander Harmon Road, Harrison, ME 04040Active
 MLS ID #1653408, Bearfoot Realty. Maine Listings
 - $399,9003 bd2 ba1.3k sqft100 Colonial Circle, Harrison, ME 04040Active
 MLS ID #5090997, Jeana M Hale-Dewitt, Badger Peabody & Smith Realty. PrimeMLS
 - $499,9003 bd2 ba1.4k sqft18 Lisa Lane, Naples, ME 04055ActiveMLS ID #1669864, Sunset Lakes Real Estate. Maine Listings
- $379,0003 bd2 ba1.8k sqft49 Holden Hills, Bridgton, ME 04009ActiveMLS ID #1680942, Dream Home Realty LLC. Maine Listings
- $569,9003 bd2 ba2k sqft23 Harvest Lane, Bridgton, ME 04009ActiveMLS ID #1660838, The Lakes Real Estate. Maine Listings
- $555,0003 bd2 ba1.6k sqft136 Frost Hill Road, Norway, ME 04268ActiveMLS ID #1669036, Legacy Properties Sotheby's International Realty. Maine Listings
- $529,9004 bd2 ba1.9k sqft298-1B Main Street, Oxford, ME 04270ActiveMLS ID #1665396, Keller Williams Coastal and Lakes & Mountains Realty. Maine Listings
- $549,0002 bd2 ba2.1k sqft164 Kansas Road, Bridgton, ME 04009ActiveMLS ID #1671318, The Lakes Real Estate. Maine Listings
- $499,9993 bd2 ba1.7k sqft14 Jordan Lane, Bridgton, ME 04009ActiveMLS ID #1669670, Maine Real Estate Experts. Maine Listings
- $559,0003 bd2 ba1.3k sqft1100 Meadow Road, Casco, ME 04015ActiveMLS ID #1672031, Kline Realty Group. Maine Listings
- $384,0003 bd2 ba1.2k sqft40 Longview Drive, Oxford, ME 04270ActiveMLS ID #1674518, JC North East Real Estate. Maine Listings
- $499,9993 bd2 ba1.3k sqft824 Meadow Road, Casco, ME 04015ActiveMLS ID #1670635, Realty ONE Group Next Level. Maine Listings
- $559,0003 bd2 ba1.3k sqft1106 Meadow Road, Casco, ME 04015ActiveMLS ID #1671948, Kline Realty Group. Maine Listings
- $465,0003 bd2 ba1.2k sqft13 Jordan Lane, Bridgton, ME 04009ActiveMLS ID #1671372, Oberg Insurance & Real Estate Agency, Inc.. Maine Listings
- $519,0002 bd2 ba1.2k sqft239 Greeley Brook Road, Oxford, ME 04270ActiveMLS ID #1673028, Keller Williams Realty. Maine Listings
- $499,0003 bd2 ba1.3k sqft921 Sebago Road, Sebago, ME 04029ActiveMLS ID #1665092, RE/MAX Coastal. Maine Listings
- $449,9993 bd2 ba1.2k sqft23-F Smally Way, Bridgton, ME 04009ActiveMLS ID #1670620, Maine Values Real Estate. Maine Listings
