This well-maintained home is ready for its new owners! The home is located on 2+ acres with a half circular driveway, a large farmers porch for relaxing, gardens, fenced in back yard, shed and 2 car garage with plenty of storage area, and an additional garage for your toys. The open concept layout features hardwood floors throughout with a gas fireplace in the dining room, newly remodeled eat in kitchen with granite counters and island. The primary bedroom with full bath is located on the first floor with 2nd bathroom and utility sink. There is direct access into the pantry/laundry room from the garage. The living room boasts cathedral ceilings and direct access to back porch and yard. The second floor has 2 large bedrooms, office, and full bathroom. There is a full basement for additional storage space. Centrally located to the lakes and mountains, all 4 season activities, hospital, shopping in Bridgton and quant village of Harrison.
Active
Listed by: EXP Realty • Carol Chaffee
$599,000
79 Quarterhorse Drive, Bridgton, ME 04009
3beds
2,270sqft
Single Family Residence
Built in 2004
2.1 Acres Lot
$-- Zestimate®
$264/sqft
$-- HOA
What's special
Half circular drivewayHardwood floors throughoutOpen concept layout
- 17 hours |
- 250 |
- 6 |
Zillow last checked:
Listing updated:
Listed by:
Carol Chaffee,
EXP Realty Phone:207-240-1641
Source: PrimeMLS,MLS#: 5105216
Facts & features
Interior
Bedrooms & bathrooms
- Bedrooms: 3
- Bathrooms: 3
- Full bathrooms: 3
Heating
- Direct Vent, Forced Air
Cooling
- Central Air, Wall Unit(s)
Appliances
- Included: Dishwasher, Dryer, Range Hood, Microwave, Gas Range, Refrigerator, Washer, Instant Hot Water
- Laundry: Laundry Hook-ups, 1st Floor Laundry
Features
- Cathedral Ceiling(s), Ceiling Fan(s), Dining Area, Kitchen Island, Primary BR w/ BA, Natural Light, Soaking Tub, Indoor Storage
- Flooring: Tile, Wood
- Basement: Bulkhead,Concrete,Concrete Floor,Exterior Entry,Full,Interior Stairs,Unfinished,Interior Entry
- Attic: Walk-up
- Has fireplace: Yes
- Fireplace features: Gas
Interior area
- Total structure area: 2,270
- Total interior livable area: 2,270 sqft
- Finished area above ground: 2,270
- Finished area below ground: 0
Property
Parking
- Total spaces: 2
- Parking features: Paved
- Garage spaces: 2
Features
- Levels: Two
- Stories: 2
- Patio & porch: Covered Porch
- Exterior features: Garden, Shed, Storage
- Fencing: Dog Fence
- Frontage length: Road frontage: 298
Lot
- Size: 2.1 Acres
- Features: Country Setting, Landscaped, Level, Open Lot, Trail/Near Trail, Wooded, Near Country Club, Near Golf Course, Near Paths, Near Shopping, Near Skiing, Near Snowmobile Trails, Near Hospital, Near School(s)
Details
- Additional structures: Outbuilding
- Zoning description: Residential
Construction
Type & style
- Home type: SingleFamily
- Architectural style: Cape
- Property subtype: Single Family Residence
Materials
- Vinyl Siding
- Foundation: Concrete, Poured Concrete
- Roof: Architectural Shingle
Condition
- New construction: No
- Year built: 2004
Utilities & green energy
- Electric: Circuit Breakers, Generator Ready
- Sewer: 1000 Gallon, On-Site Septic Exists, Private Sewer, Septic Design Available
- Utilities for property: Cable Available, Propane, Phone Available
Community & HOA
Location
- Region: Bridgton
Financial & listing details
- Price per square foot: $264/sqft
- Annual tax amount: $4,427
- Date on market: 8/15/2026
- Road surface type: Gravel
Estimated market value
Not available
Estimated sales range
Not available
Not available
Price history
| Date | Event | Price |
|---|---|---|
| 8/15/2026 | Listed for sale | $599,000+149.7%$264/sqft |
Source:  Maine Listings #1676393 Report a problem Maine Listings #1676393 Report a problem | ||
| 3/24/2021 | Listing removed | -- |
Source: Owner Report a problem | ||
| 4/30/2014 | Listing removed | $239,900$106/sqft |
Source: Owner #10734410 Report a problem | ||
| 3/27/2014 | Listed for sale | $239,900$106/sqft |
Source: Owner #10734410 Report a problem | ||
Public tax history
Tax history is unavailable.
Monthly payment
Est. payment
Payment breakdown
Explore the cost of this home by adjusting the details. Changes won't be saved.Climate risks
Neighborhood: 04009
Nearby schools
GreatSchools rating
- 7/10Stevens Brook SchoolGrades: PK-5Distance: 3 mi
- 3/10Lake Region Middle SchoolGrades: 6-8Distance: 6.8 mi
- 4/10Lake Region High SchoolGrades: 9-12Distance: 7.1 mi
- $504,9004 bd3 ba2.3k sqft59 Quarterhorse Dr, Bridgton, ME 04009Sold

- $57,5001.94 acres9 Quarterhorse Dr, Bridgton, ME 04009Sold

- $525,0003 bd3 ba2.3k sqft58 Quarterhorse Dr, Bridgton, ME 04009Sold
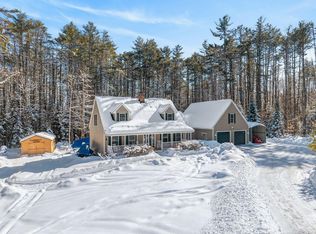
- $645,0004 bd3 ba2.4k sqft23 Quarterhorse Dr, Bridgton, ME 04009Sold
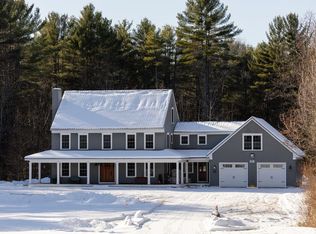
- $--1.77 acres0 Quarterhorse Dr, Bridgton, ME 04009Off Market
- $69,9002.79 acres40 Quarterhorse Dr, Bridgton, ME 04009Sold
- $445,0003 bd3 ba1.4k sqft44 Quarterhorse Dr, Bridgton, ME 04009Sold
- $294,783-- bd-- ba936 sqft34 Sunnybrook Farm Rd, Bridgton, ME 04009Off Market
A local agent can set up tours, give advice and negotiate with sellers.
Similar homes
- $625,0003 bd2 ba1.9k sqft12 Bramble Road, Bridgton, ME 04009Active

 MLS ID #1669956, Oberg Insurance & Real Estate Agency, Inc.. Maine Listings
 - $600,0005 bd2 ba1.9k sqft676 S High St, Bridgton, ME 04009For Sale By Owner

- $580,0003 bd2 ba1.2k sqft86 Beaver Creek Farm Road, Bridgton, ME 04009Active
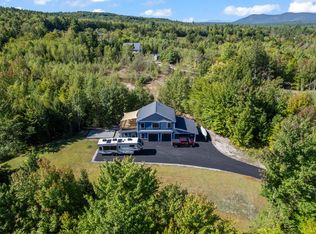 MLS ID #1656280, Oberg Insurance & Real Estate Agency, Inc.. Maine Listings
 - $649,0003 bd4 ba2.2k sqft8 Solitude Lane, Bridgton, ME 04009Active
 MLS ID #1667745, Signature Homes Real Estate Group, LLC. Maine Listings
 - $575,0003 bd2 ba2k sqft23 Harvest Lane, Bridgton, ME 04009ActiveMLS ID #1660838, The Lakes Real Estate. Maine Listings
- $589,0003 bd1 ba3.2k sqft251 N High St, Bridgton, ME 04009For Sale By Owner
- $720,0006 bd4 ba3.2k sqft62 Old Elm Road, Bridgton, ME 04009ActiveMLS ID #1669233, Oberg Insurance & Real Estate Agency, Inc.. Maine Listings
- $419,9003 bd2 ba1.5k sqft131 Sweden Road, Bridgton, ME 04009ActiveMLS ID #1662662, Maine Real Estate Choice. Maine Listings
- $459,0004 bd3 ba2.3k sqft220 Kimball Road, Bridgton, ME 04009ActiveMLS ID #1670994, The Lakes Real Estate. Maine Listings
- $499,0004 bd2 ba2.5k sqft207 N High Street, Bridgton, ME 04009ActiveMLS ID #1651637, Keller Williams Realty. Maine Listings
- $537,0004 bd3 ba2.6k sqft57 Town Farm Road, Harrison, ME 04040ActiveMLS ID #1669055, Chalmers Realty. Maine Listings
- $449,0003 bd1 ba2.3k sqft133 Hio Ridge Road, Bridgton, ME 04009ActiveMLS ID #1650701, Oberg Insurance & Real Estate Agency, Inc.. Maine Listings
- $415,0003 bd3 ba1.8k sqft5 Hoyts Ridge Road #5, Bridgton, ME 04009ActiveMLS ID #1673940, The Lakes Real Estate. Maine Listings
- $809,0003 bd2 ba2.5k sqft320 Commons Drive, Bridgton, ME 04009ActiveMLS ID #1666607, Pine Tree Realty of Maine. Maine Listings
- $489,9003 bd2 ba1.1k sqft7 Norman Lane, Bridgton, ME 04009ActiveMLS ID #1673569, The Maine Real Estate Experience. Maine Listings
- $895,0003 bd3 ba2.6k sqft7 Secret Harbor Harbor #7, Bridgton, ME 04009ActiveMLS ID #1669154, Chalmers Realty. Maine Listings
- $579,0003 bd2 ba2.4k sqft732 Main Street, Corinth, ME 04427ActiveMLS ID #1673988, NextHome Experience. Maine Listings
- $649,9003 bd3 ba1.7k sqft28 Vista Way, Naples, ME 04055ActiveMLS ID #1675684, Maine Real Estate Choice. Maine Listings
- $530,0003 bd2 ba1.7k sqft14 Jordan Lane, Bridgton, ME 04009ActiveMLS ID #1669670, Maine Real Estate Experts. Maine Listings
- $475,0005 bd3 ba3.1k sqft9 N High Street, Bridgton, ME 04009ActiveMLS ID #1663409, The Lakes Real Estate. Maine Listings
