The opportunity you've been waiting for may have finally arrived.
For the first time, this truly one-of-a-kind Corinth property is ready for its next chapter.
Whether you've dreamed of working from home, operating your own business, creating a dedicated studio or workshop, or simply having the extra space you've always wanted, this unique property offers possibilities that are becoming harder and harder to find.
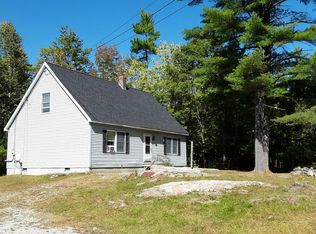
Set on just over an acre, the beautifully updated three-bedroom residence enjoys the best of both worlds--excellent visibility with enough setback from the road to create a welcoming sense of privacy. Warm, welcoming, and move-in ready, it's a place you'll love coming home to.
The detached building, completed in 2020, opens the door to endless potential. Previously operated as a salon, it features its own heating system and offers an ideal setup for a business, creative studio, professional office, or hobby space. Zoned for both residential and commercial use, the flexibility to live, work, and create in one location is already here.
A new furnace installed in 2025, along with multiple heating sources throughout the property, provides added comfort and peace of mind year-round.
If you've been searching for a property that offers more than just a home--one that gives you the freedom to build the lifestyle or business you've envisioned--this is the kind of opportunity that's becoming increasingly rare to find.
Active
Price cut: $20K (8/21)
$559,000
732 Main Street, Corinth, ME 04427
3beds
2,455sqft
Single Family Residence
Built in 1978
1.14 Acres Lot
$544,000 Zestimate®
$228/sqft
$-- HOA
What's special
Beautifully updated three-bedroom residence
- 59 days
- 218
- 11
Zillow last checked:
Listing updated:
Listed by:
NextHome Experience
Source: Maine Listings,MLS#: 1673988
Facts & features
Interior
Bedrooms & bathrooms
- Bedrooms: 3
- Bathrooms: 2
- Full bathrooms: 2
Bedroom 1
- Level: First
Bedroom 2
- Level: First
Bedroom 3
- Level: First
Dining room
- Level: First
Kitchen
- Level: First
Kitchen
- Level: First
Laundry
- Level: First
Living room
- Level: First
Other
- Level: First
Other
- Level: First
Other
- Level: First
Other
- Level: First
Heating
- Baseboard, Direct Vent Heater, Forced Air, Heat Pump, Zoned, Wood Stove
Cooling
- Heat Pump
Appliances
- Included: Dishwasher, Dryer, Microwave, Electric Range, Refrigerator, Washer
Features
- 1st Floor Bedroom, Storage
- Flooring: Carpet, Vinyl
- Basement: Interior Entry,Full,Unfinished
- Has fireplace: No
Interior area
- Total structure area: 2,455
- Total interior livable area: 2,455 sqft
- Finished area above ground: 2,455
- Finished area below ground: 0
Property
Parking
- Total spaces: 2
- Parking features: Paved, 5 - 10 Spaces
- Garage spaces: 2
Lot
- Size: 1.14 Acres
- Features: City Lot, Near Shopping, Rural, Level, Open Lot, Landscaped
Details
- Additional structures: Shed(s)
- Parcel number: CORHM05L034B
- Zoning: Resident/Commercial
Construction
Type & style
- Home type: SingleFamily
- Architectural style: Ranch
- Property subtype: Single Family Residence
Materials
- Wood Frame, Vinyl Siding
- Foundation: Slab, Poured Concrete
- Roof: Metal,Shingle
Condition
- Year built: 1978
Utilities & green energy
- Electric: Circuit Breakers
- Sewer: Private Sewer, Septic Tank
- Water: Private, Well
Community & HOA
Location
- Region: Corinth
Financial & listing details
- Price per square foot: $228/sqft
- Tax assessed value: $222,400
- Annual tax amount: $3,526
- Date on market: 7/29/2026
- Road surface type: Paved
Estimated market value
$544,000
$517,000 - $571,000
$2,445/mo
Price history
| Date | Event | Price |
|---|---|---|
| 8/21/2026 | Price change | $559,000-3.5%$228/sqft |
Source:  Maine Listings #1673988 Report a problem Maine Listings #1673988 Report a problem | ||
| 7/29/2026 | Listed for sale | $579,000$236/sqft |
Source: Maine Listings #1673988 Report a problem | ||
Public tax history
| Year | Property taxes | Tax assessment |
|---|---|---|
| 2024 | $3,002 +3.3% | $222,400 +2.2% |
| 2023 | $2,906 +46.6% | $217,700 +86.7% |
| 2022 | $1,982 +6.2% | $116,600 |
| 2021 | $1,866 | $116,600 |
| 2020 | $1,866 +5.6% | $116,600 +3.6% |
| 2019 | $1,767 -1.2% | $112,520 |
| 2018 | $1,789 -0.6% | $112,520 |
| 2017 | $1,800 +1.9% | $112,520 |
| 2016 | $1,767 +8% | $112,520 +1.1% |
| 2015 | $1,636 +3.6% | $111,280 +2.9% |
| 2014 | $1,579 +6.5% | $108,170 +1.5% |
| 2013 | $1,482 +6.1% | $106,620 |
| 2012 | $1,397 +12.3% | $106,620 +9.7% |
| 2011 | $1,244 | $97,160 |
Find assessor info on the county website
Monthly payment
Est. payment
Payment breakdown
Explore the cost of this home by adjusting the details. Changes won't be saved.Climate risks
Neighborhood: 04427
Similar homes
- $548,0004 bd4 ba2.5k sqft386 E Main Street, Denmark, ME 04022Active
 MLS ID #1673642, Coldwell Banker Realty. Maine Listings
 - $499,9003 bd2 ba1.4k sqft18 Lisa Lane, Naples, ME 04055Active
 MLS ID #1669864, Sunset Lakes Real Estate. Maine Listings
 - $549,0003 bd3 ba1.7k sqft152 Leach Hill Road, Casco, ME 04015Active
 MLS ID #1680555, Oberg Insurance & Real Estate Agency, Inc.. Maine Listings
 - $549,0002 bd2 ba2.1k sqft164 Kansas Road, Bridgton, ME 04009Active
 MLS ID #1671318, The Lakes Real Estate. Maine Listings
 - $574,9003 bd3 ba2.7k sqft18 Wings Way, Casco, ME 04015ActiveMLS ID #1674850, The Atlantic Real Estate Network. Maine Listings
- $549,0003 bd3 ba2.9k sqft76 Rayville Road, Otisfield, ME 04270ActiveMLS ID #1658288, Hearth & Key Realty. Maine Listings
- $635,0003 bd2 ba2.3k sqft10 Bear Point Road, Harrison, ME 04040ActiveMLS ID #1669569, Regency Realty Group. Maine Listings
- $544,9004 bd3 ba1.8k sqft370 Hio Ridge Road, Bridgton, ME 04009ActiveMLS ID #1676920, Maine Real Estate Choice. Maine Listings
- $414,9984 bd2 ba1.6k sqft62 North Road, Bridgton, ME 04009ActiveMLS ID #1663177, The Lakes Real Estate. Maine Listings
- $499,0003 bd2 ba2.1k sqft238 Pikes Hill Road, Norway, ME 04268ActiveMLS ID #1679971, Keller Williams Realty. Maine Listings
- $625,0004 bd3 ba2.3k sqft152 Thompson Lake Shores Road, Casco, ME 04015ActiveMLS ID #1673172, EXP Realty. Maine Listings
- $589,0003 bd3 ba1.9k sqft81 Pigeon Brook Road, Baldwin, ME 04091ActiveMLS ID #1669950, Real Estate 2000 ME/NH. Maine Listings
- $450,0004 bd2 ba2.5k sqft207 N High Street, Bridgton, ME 04009ActiveMLS ID #1651637, Keller Williams Realty. Maine Listings
- $564,9953 bd3 ba1.8k sqft52 Alice Road, Casco, ME 04015ActiveMLS ID #1664058, Benchmark Real Estate. Maine Listings
- $529,9004 bd2 ba1.9k sqft298-1B Main Street, Oxford, ME 04270ActiveMLS ID #1665396, Keller Williams Coastal and Lakes & Mountains Realty. Maine Listings
- $499,0003 bd2 ba2.4k sqft312 Plains Road, Harrison, ME 04040ActiveMLS ID #1665221, Bearfoot Realty. Maine Listings
- $559,0003 bd2 ba1.3k sqft1106 Meadow Road, Casco, ME 04015ActiveMLS ID #1671948, Kline Realty Group. Maine Listings
