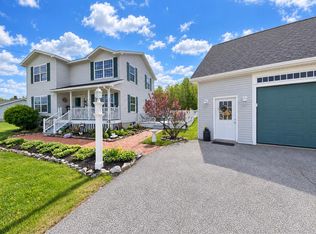
Welcome to your Hermon Home! This 2001 Libby built residence features 3 spacious bedrooms and boasts a family room that offers the flexibility to transform into flex space, perfect for fun, guests or addtl bedroom. Be greeted by an inviting kitchen with new appliances and living room space all complete with a gas fireplace that sets the perfect vibe for gatherings or quiet evenings at home. The half bath off the mudroom adds to the practicality of this well-designed layout. Many recent upgrades include: remodelled primary and guest baths offering stylish updates for comfort and modern appeal, a new porch roof, a Gutter Shutter system installed on the back of the home for effective drainage, and a radon mitigation system that ensures enhanced air quality and the generator emergency transfer switch with a garage receptacle and generator cord, provides peace of mind during power outages, and a boiler coil replacement has been completed for efficient heating. Additionally, a whole house filter has been installed to enhance water quality throughout the home. Live worry free! Stepping outside, you'll discover a slice of paradise! The property is adorned with incredible perennial gardens, bursting with color and life throughout the seasons. Enjoy summer bbq's or lazy afternoons on the double deck, which provides ample space for entertaining and relaxation. For those seeking a touch of whimsy, a hidden fire pit and secret garden await, offering a serene escape to unwind and enjoy nature's beauty. With a 2-car attached garage, you'll have plenty of space for vehicles and storage, ensuring that everything you need is right at your fingertips. Don't miss this opportunity to own a meticulously crafted home that blends comfort, charm, and outdoor enjoyment in one of Hermon's most desirable neighborhoods. Schedule a showing today and see for yourself all that this enchanting property has to offer!
Active
Price cut: $24.1K (9/8)
$524,900
545 Deerfield Drive, Hermon, ME 04401
3beds
2,745sqft
Single Family Residence
Built in 2001
1.01 Acres Lot
$510,600 Zestimate®
$191/sqft
$-- HOA
What's special
- 68 days
- 388
- 19
Zillow last checked:
Listing updated:
Listed by:
NextHome Experience
Source: Maine Listings,MLS#: 1675817
Facts & features
Interior
Bedrooms & bathrooms
- Bedrooms: 3
- Bathrooms: 3
- Full bathrooms: 2
- 1/2 bathrooms: 1
Primary bedroom
- Features: Walk-In Closet(s)
- Level: Second
- Area: 224 Square Feet
- Dimensions: 16 x 14
Bedroom 1
- Level: Second
- Area: 168 Square Feet
- Dimensions: 14 x 12
Bedroom 2
- Level: Second
- Area: 168 Square Feet
- Dimensions: 14 x 12
Bedroom 2
- Level: Second
Bedroom 3
- Level: Second
Den
- Level: First
Dining room
- Level: First
Family room
- Level: First
- Area: 308 Square Feet
- Dimensions: 22 x 14
Kitchen
- Features: Eat-in Kitchen
- Level: First
- Area: 238 Square Feet
- Dimensions: 17 x 14
Laundry
- Features: Utility Sink
- Level: Second
Living room
- Features: Gas Fireplace
- Level: First
- Area: 196 Square Feet
- Dimensions: 14 x 14
Heating
- Baseboard, Hot Water, Zoned, Other
Cooling
- None
Appliances
- Included: Cooktop, Dishwasher, Electric Range, Refrigerator, Washer
Features
- Pantry, Shower, Storage, Walk-In Closet(s)
- Flooring: Carpet, Wood, Ceramic Tile
- Doors: Storm Door(s)
- Windows: Storm Window(s)
- Basement: Interior Entry,Full,Unfinished
- Number of fireplaces: 1
Interior area
- Total structure area: 2,745
- Total interior livable area: 2,745 sqft
- Finished area above ground: 2,745
- Finished area below ground: 0
Property
Parking
- Total spaces: 2
- Parking features: Paved, 1 - 4 Spaces, Garage Door Opener
- Attached garage spaces: 2
Features
- Levels: Multi/Split
- Patio & porch: Deck, Porch
- Has view: Yes
- View description: Trees/Woods
Lot
- Size: 1.01 Acres
- Features: Near Golf Course, Near Shopping, Near Turnpike/Interstate, Near Town, Rural, Level, Landscaped, Wooded
Details
- Additional structures: Shed(s)
- Parcel number: HERMM042B048L000
- Zoning: RES-A
Construction
Type & style
- Home type: SingleFamily
- Architectural style: Colonial,Other
- Property subtype: Single Family Residence
Materials
- Wood Frame, Vinyl Siding
- Foundation: Poured Concrete
- Roof: Shingle
Condition
- Year built: 2001
Utilities & green energy
- Electric: Circuit Breakers
- Sewer: Private Sewer, Septic Tank
- Water: Private, Well
Community & HOA
Community
- Security: Air Radon Mitigation System
Location
- Region: Hermon
Financial & listing details
- Price per square foot: $191/sqft
- Tax assessed value: $420,800
- Annual tax amount: $5,586
- Date on market: 8/13/2026
- Road surface type: Paved
Estimated market value
$510,600
$485,000 - $536,000
$3,322/mo
Price history
| Date | Event | Price |
|---|---|---|
| 9/8/2026 | Price change | $524,900-4.4%$191/sqft |
Source:  Maine Listings #1675817 Report a problem Maine Listings #1675817 Report a problem | ||
| 8/13/2026 | Listed for sale | $549,000$200/sqft |
Source: Maine Listings #1675817 Report a problem | ||
Public tax history
| Year | Property taxes | Tax assessment |
|---|---|---|
| 2024 | $4,587 +5.6% | $420,800 +13.9% |
| 2023 | $4,343 +11% | $369,600 +12.4% |
| 2022 | $3,914 +1.8% | $328,900 +2.6% |
| 2021 | $3,844 +1.9% | $320,600 +1.9% |
| 2020 | $3,771 +4.7% | $314,500 +4.7% |
| 2019 | $3,602 +3.4% | $300,400 |
| 2018 | $3,485 +4.2% | $300,400 +9.6% |
| 2017 | $3,345 +5.5% | $274,200 +3.8% |
| 2016 | $3,170 +2.3% | $264,200 +2.3% |
| 2015 | $3,100 +2.7% | $258,300 +2.7% |
| 2014 | $3,019 +0.7% | $251,552 0% |
| 2013 | $2,997 +1.8% | $251,600 |
| 2012 | $2,944 +6.2% | $251,600 +4.1% |
| 2011 | $2,771 | $241,600 |
Find assessor info on the county website
Monthly payment
Est. payment
Payment breakdown
Explore the cost of this home by adjusting the details. Changes won't be saved.Climate risks
Neighborhood: 04401
Similar homes
- $499,9993 bd2 ba2.6k sqft2025 Glenwood Avenue, Hermon, ME 04401Active
 MLS ID #1671139, ERA Dawson-Bradford Co.. Maine Listings
 - $529,9004 bd4 ba2.9k sqft2385 Broadway, Bangor, ME 04401Active
 MLS ID #1680593, EXP Realty. Maine Listings
 - $422,4004 bd4 ba2.1k sqft74 Smith Road, Hermon, ME 04401Active
 MLS ID #1678899, Realty of Maine. Maine Listings
 - $485,0004 bd3 ba2.3k sqft77 McClellan Drive, Glenburn, ME 04401Active
 MLS ID #1683058, Realty of Maine. Maine Listings
 - $439,0003 bd2 ba2.2k sqft667 Newburgh Road, Hermon, ME 04401ActiveMLS ID #1676498, Keller Williams Realty. Maine Listings
- $519,0003 bd3 ba2.4k sqft1 Raymond Nelson Lane, Levant, ME 04456ActiveMLS ID #1675074, NextHome Experience. Maine Listings
- $479,0003 bd2 ba1.9k sqft312 Kittredge Road, Bangor, ME 04401ActiveMLS ID #1678118, NextHome Experience. Maine Listings
- $435,0003 bd2 ba1.9k sqft879 Blackstream Road, Hermon, ME 04401ActiveMLS ID #1678606, Progressive Realty. Maine Listings
- $474,9005 bd2 ba2.9k sqft201 Clyde Road, Bangor, ME 04401ActiveMLS ID #1677336, Berkshire Hathaway HomeServices Northeast Real Estate. Maine Listings
- $624,9004 bd3 ba3k sqft54 Trillium Trail, Bangor, ME 04401ActiveMLS ID #1670165, Realty of Maine. Maine Listings
- $394,9003 bd2 ba2k sqft162 E Broadway Extension, Bangor, ME 04401ActiveMLS ID #1683306, Realty of Maine. Maine Listings
- $525,0004 bd3 ba2.3k sqft1132 North Road, Newburgh, ME 04444ActiveMLS ID #1676544, NextHome Experience. Maine Listings
- $339,9002 bd2 ba1.3k sqft16 Hunter Drive, Hermon, ME 04401ActiveMLS ID #1675764, NextHome Experience. Maine Listings
- $649,0004 bd3 ba2.7k sqft63 Fairways, Bangor, ME 04401ActiveMLS ID #1682879, NextHome Experience. Maine Listings
- $529,9004 bd3 ba3.7k sqft130 Oak Grove Drive, Brewer, ME 04412ActiveMLS ID #1674970, Realty of Maine. Maine Listings
- $399,0003 bd2 ba2.8k sqft141 Kittredge Road, Bangor, ME 04401ActiveMLS ID #1656300, NextHome Experience. Maine Listings
- $520,0004 bd3 ba2.5k sqft36 Comins Lane, Eddington, ME 04428ActiveMLS ID #1667536, Over the Bridge & Beyond Realty. Maine Listings
- $539,0004 bd3 ba3.2k sqft315 Davis Road, Eddington, ME 04428ActiveMLS ID #1674355, ERA Dawson-Bradford Co.. Maine Listings
- $365,0002 bd2 ba1.4k sqft5 Cambridge Drive, Hermon, ME 04401ActiveMLS ID #1674240, Better Homes & Gardens Real Estate/The Masiello Group. Maine Listings
- $415,0002 bd3 ba1.8k sqft7 Brookside Terrace, Veazie, ME 04401ActiveMLS ID #1679571, ERA Dawson-Bradford Co.. Maine Listings
