Step into this unique mid-century contemporary multi-level home, filled with character and versatile living space. Upon entering, you are welcomed by a convenient mudroom that leads into the spacious kitchen featuring granite countertops, a center island, and pull-out pantry cabinets. The open-concept kitchen and dining area features tile flooring, while the dining room is highlighted by a custom walnut accent wall. A half bath with first-floor laundry adds everyday convenience. Just a few steps up, you will find a spacious living room featuring a propane fireplace and striking brick accent wall, creating a warm and inviting gathering space. Continue to the third level, where you will find three freshly painted bedrooms with new light fixtures and a full bath featuring a new vanity. One of the standout features of this home is the large two-car garage with an EV charger. Above the garage is an expansive family room complete with a loft and heat pump, providing additional space for entertaining, a home office, hobbies, or recreation. Outside, enjoy the secluded setting from the back deck overlooking the .54-acre lot, all while being conveniently located in a desirable Bangor location. Additional highlights include a whole-house generator and durable metal roof. Don't miss your chance to experience the character, space, and unique design of this Bangor home—set up your showing today!
Active
$394,900
162 E Broadway Extension, Bangor, ME 04401
3beds
2,032sqft
Single Family Residence
Built in 1960
0.54 Acres Lot
$382,600 Zestimate®
$194/sqft
$-- HOA
What's special
Propane fireplaceCenter islandPull-out pantry cabinetsCustom walnut accent wallGranite countertopsThree freshly painted bedroomsTile flooring
- 44 days
- 909
- 107
Zillow last checked:
Listing updated:
Listed by:
Realty of Maine
Source: Maine Listings,MLS#: 1683306
Facts & features
Interior
Bedrooms & bathrooms
- Bedrooms: 3
- Bathrooms: 2
- Full bathrooms: 1
- 1/2 bathrooms: 1
Primary bedroom
- Features: Closet
- Level: Third
- Area: 150.83 Square Feet
- Dimensions: 11.83 x 12.75
Bedroom 2
- Features: Closet
- Level: Third
- Area: 135.27 Square Feet
- Dimensions: 10.08 x 13.42
Bedroom 3
- Features: Closet
- Level: Third
- Area: 116.81 Square Feet
- Dimensions: 9.67 x 12.08
Bonus room
- Features: Above Garage
- Level: Second
- Area: 500 Square Feet
- Dimensions: 20 x 25
Dining room
- Features: Dining Area, Formal
- Level: First
- Area: 136.99 Square Feet
- Dimensions: 11.83 x 11.58
Kitchen
- Features: Eat-in Kitchen, Kitchen Island
- Level: First
- Area: 282.5 Square Feet
- Dimensions: 10 x 28.25
Living room
- Features: Formal, Gas Fireplace
- Level: Second
- Area: 385.58 Square Feet
- Dimensions: 15.9 x 24.25
Heating
- Baseboard, Heat Pump, Hot Water
Cooling
- Heat Pump
Appliances
- Included: Dishwasher, Dryer, Microwave, Electric Range, Refrigerator, Washer
Features
- Bathtub, Pantry, Shower
- Flooring: Carpet, Tile, Wood
- Basement: Interior Entry,Partial,Unfinished
- Number of fireplaces: 1
Interior area
- Total structure area: 2,032
- Total interior livable area: 2,032 sqft
- Finished area above ground: 2,032
- Finished area below ground: 0
Property
Parking
- Total spaces: 2
- Parking features: Paved, 5 - 10 Spaces, Electric Vehicle Charging Station(s), Garage Door Opener, Detached, Heated Garage, Storage
- Garage spaces: 2
Features
- Levels: Multi/Split
- Patio & porch: Deck
- Has view: Yes
- View description: Trees/Woods
Lot
- Size: 0.54 Acres
- Features: City Lot, Near Shopping, Neighborhood, Suburban, Level, Open Lot, Sidewalks, Landscaped
Details
- Parcel number: BANGM016L033
- Zoning: LDR
- Other equipment: Cable, Generator, Internet Access Available
Construction
Type & style
- Home type: SingleFamily
- Architectural style: Contemporary
- Property subtype: Single Family Residence
Materials
- Wood Frame, Brick, Vinyl Siding
- Foundation: Poured Concrete
- Roof: Metal
Condition
- Year built: 1960
Utilities & green energy
- Electric: Circuit Breakers, Generator Hookup
- Sewer: Public Sewer
- Water: Public
Community & HOA
Location
- Region: Bangor
Financial & listing details
- Price per square foot: $194/sqft
- Tax assessed value: $229,000
- Annual tax amount: $5,341
- Date on market: 10/6/2026
- Road surface type: Paved
Estimated market value
$382,600
$363,000 - $402,000
$2,130/mo
Price history
| Date | Event | Price |
|---|---|---|
| 10/6/2026 | Listed for sale | $394,9000%$194/sqft |
Source:  Maine Listings #1683306 Report a problem | ||
| 9/15/2026 | Listing removed | $395,000$194/sqft |
Source: Maine Listings #1665147 Report a problem | ||
| 7/31/2026 | Price change | $395,000-1.2%$194/sqft |
Source: Maine Listings #1665147 Report a problem | ||
| 6/12/2026 | Price change | $399,999-1.2%$197/sqft |
Source: Maine Listings #1665147 Report a problem | ||
| 6/3/2026 | Listed for sale | $405,000$199/sqft |
Source: Maine Listings #1665147 Report a problem | ||
Public tax history
| Year | Property taxes | Tax assessment |
|---|---|---|
| 2024 | $4,385 | $229,000 |
| 2023 | $4,385 +5.1% | $229,000 +12% |
| 2022 | $4,172 +5% | $204,500 +14.8% |
| 2021 | $3,972 | $178,100 |
| 2020 | $3,972 +5.1% | $178,100 +8.4% |
| 2019 | $3,779 +4.8% | $164,300 +4.6% |
| 2018 | $3,605 +5.3% | $157,100 +3.4% |
| 2017 | $3,425 +1.9% | $151,900 +1.7% |
| 2016 | $3,362 -0.5% | $149,400 -3% |
| 2015 | $3,380 +0.9% | $154,000 +0.2% |
| 2014 | $3,351 +4.8% | $153,700 |
| 2013 | $3,197 -8.6% | $153,700 -0.6% |
| 2012 | $3,496 | $154,700 |
Find assessor info on the county website
Monthly payment
Est. payment
Payment breakdown
Explore the cost of this home by adjusting the details. Changes won't be saved.Climate risks
Neighborhood: 04401


Similar homes
- $389,9003 bd3 ba2.1k sqft40 Mill Street, Bangor, ME 04401Active

 MLS ID #1684777, NextHome Experience. Maine Listings
- $399,0003 bd3 ba2.7k sqft5 Greenfield Avenue, Bangor, ME 04401Active
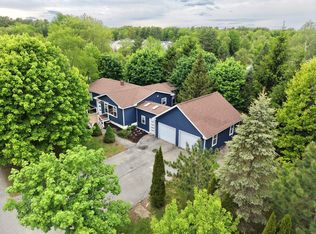 MLS ID #1665522, Keller Williams Realty. Maine Listings
- $419,9003 bd2 ba2.2k sqft566 Deerfield Drive, Hermon, ME 04401Active
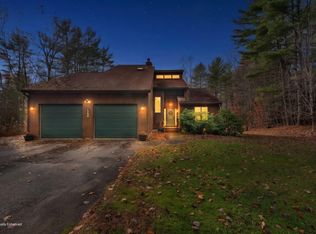 MLS ID #1688094, NextHome Experience. Maine Listings
- $396,0002 bd3 ba1.8k sqft7 Brookside Terrace, Veazie, ME 04401Active
 MLS ID #1679571, ERA Dawson-Bradford Co.. Maine Listings
- $389,0003 bd3 ba1.9k sqft124 Briarwood Drive, Bangor, ME 04401ActiveMLS ID #1675024, NextHome Experience. Maine Listings
- $415,0004 bd2 ba2.4k sqft143 Maple Street, Bangor, ME 04401ActiveMLS ID #1673587, NextHome Experience. Maine Listings
- $380,0004 bd2 ba2.4k sqft252 Davis Road, Eddington, ME 04428ActiveMLS ID #1688162, Better Homes & Gardens Real Estate/The Masiello Group. Maine Listings
- $459,9005 bd2 ba2.9k sqft201 Clyde Road, Bangor, ME 04401ActiveMLS ID #1677336, Berkshire Hathaway HomeServices Northeast Real Estate. Maine Listings
- $329,9003 bd2 ba1.6k sqft44 Whisper Drive, Bangor, ME 04401ActiveMLS ID #1673684, NextHome Experience. Maine Listings
- $334,9004 bd2 ba2k sqft651 S Main Street, Brewer, ME 04412ActiveMLS ID #1688289, NextHome Experience. Maine Listings
- $389,0003 bd2 ba2.2k sqft49 Perry Road, Hampden, ME 04444ActiveMLS ID #1674695, Realty of Maine. Maine Listings
- $360,0003 bd1 ba1.3k sqft1106 Chase Road, Veazie, ME 04401ActiveMLS ID #1670334, Keller Williams Realty. Maine Listings
- $436,5004 bd2 ba2.3k sqft3 Clover Lane, Brewer, ME 04412ActiveMLS ID #1683079, NextHome Experience. Maine Listings
- $475,0004 bd3 ba2.3k sqft77 McClellan Drive, Glenburn, ME 04401ActiveMLS ID #1683058, Realty of Maine. Maine Listings
- $375,0004 bd4 ba2.5k sqft176 Court Street, Bangor, ME 04401ActiveMLS ID #1680772, Keller Williams Realty. Maine Listings
- $499,9004 bd4 ba2.9k sqft2385 Broadway, Bangor, ME 04401ActiveMLS ID #1680593, EXP Realty. Maine Listings
- $289,0003 bd3 ba2k sqft77 Center Street, Bangor, ME 04401ActiveMLS ID #1687649, Berkshire Hathaway HomeServices Northeast Real Estate. Maine Listings
- $315,0002 bd2 ba1.4k sqft1357 State Street, Veazie, ME 04401ActiveMLS ID #1682940, Better Homes & Gardens Real Estate/The Masiello Group. Maine Listings
- $310,0003 bd2 ba1.5k sqft240 Lincoln Street, Bangor, ME 04401ActiveMLS ID #1676434, EXP Realty. Maine Listings
- $340,0005 bd2 ba2.1k sqft6 Flagg Street, Veazie, ME 04401ActiveMLS ID #1684874, Realty of Maine. Maine Listings
