Welcome home to this beautifully maintained colonial, tucked away on a quiet cul-de-sac in Bangor. This 3-bedroom, 2.5-bath home blends style with comfort throughout.
Fresh paint sets a warm, inviting tone from the moment you step inside. The open, light-filled layout offers flexible living space for everyday life and entertaining.
Recent updates include new granite countertops, a fireclay basin sink, and updated light fixtures and ceiling fans, giving buyers peace of mind for years to come. The low-traffic cul-de-sac setting means minimal drive-by traffic and a settled feel.
Outside, a fenced-in yard offers privacy for gatherings, gardening, and pets. Convenient to schools, shopping, and highway access, this home delivers the best of both privacy and convenience.
Don't miss your chance to own this move-in-ready colonial. Schedule your showing today.
Active
$419,900
124 Briarwood Drive, Bangor, ME 04401
3beds
1,904sqft
Single Family Residence
Built in 2009
9,583 Square Feet Lot
$-- Zestimate®
$221/sqft
$25/mo HOA
What's special
New granite countertopsQuiet cul-de-sacOpen light-filled layoutFireclay basin sink
- 8 days |
- 648 |
- 23 |
Likely to sell faster than
Zillow last checked:
Listing updated:
Listed by:
NextHome Experience
Source: Maine Listings,MLS#: 1675024
Facts & features
Interior
Bedrooms & bathrooms
- Bedrooms: 3
- Bathrooms: 3
- Full bathrooms: 2
- 1/2 bathrooms: 1
Bedroom 1
- Features: Full Bath, Walk-In Closet(s)
- Level: Second
Bedroom 2
- Level: Second
Bedroom 3
- Level: Second
Dining room
- Level: First
Family room
- Level: First
Kitchen
- Level: First
Living room
- Level: First
Heating
- Baseboard, Hot Water, Radiator
Cooling
- None
Appliances
- Included: Dishwasher, Dryer, Microwave, Electric Range, Refrigerator, Washer
Features
- Storage
- Flooring: Carpet, Vinyl, Wood
- Has fireplace: No
Interior area
- Total structure area: 1,904
- Total interior livable area: 1,904 sqft
- Finished area above ground: 1,904
- Finished area below ground: 0
Property
Parking
- Parking features: Paved, 1 - 4 Spaces, On Site
Accessibility
- Accessibility features: Level Entry
Lot
- Size: 9,583 Square Feet
- Features: Neighborhood, Level, Landscaped
Details
- Additional structures: Outbuilding
- Zoning: Residential
Construction
Type & style
- Home type: SingleFamily
- Architectural style: Colonial
- Property subtype: Single Family Residence
Materials
- Wood Frame, Vinyl Siding
- Foundation: Slab, Poured Concrete
- Roof: Shingle
Condition
- Year built: 2009
Utilities & green energy
- Electric: Circuit Breakers
- Sewer: Public Sewer
- Water: Public
Community & HOA
Community
- Subdivision: Woodridge Subdivision
HOA
- Has HOA: Yes
- HOA fee: $25 monthly
Location
- Region: Bangor
Financial & listing details
- Price per square foot: $221/sqft
- Annual tax amount: $6,233
- Date on market: 8/6/2026
- Road surface type: Paved
Estimated market value
Not available
Estimated sales range
Not available
Not available
Price history
| Date | Event | Price |
|---|---|---|
| 8/6/2026 | Listed for sale | $419,900+33.3%$221/sqft |
Source:  Maine Listings #1675024 Report a problem Maine Listings #1675024 Report a problem | ||
| 12/5/2023 | Sold | $315,000-1.6%$165/sqft |
Source: Maine Listings #1571591 Report a problem | ||
| 9/15/2023 | Pending sale | $320,000$168/sqft |
Source: Maine Listings #1571591 Report a problem | ||
| 9/10/2023 | Listed for sale | $320,000$168/sqft |
Source: Maine Listings #1571591 Report a problem | ||
Public tax history
Tax history is unavailable.
Monthly payment
Est. payment
Payment breakdown
Explore the cost of this home by adjusting the details. Changes won't be saved.Climate risks
Neighborhood: 04401
Nearby schools
GreatSchools rating
- 8/10Mary Snow SchoolGrades: 4-5Distance: 2.4 mi
- 9/10William S. Cohen SchoolGrades: 6-8Distance: 3.1 mi
- 6/10Bangor High SchoolGrades: 9-12Distance: 1.4 mi
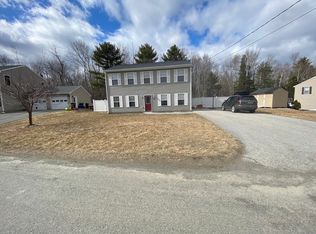
- $344,1003 bd2 ba2k sqft124 Briarwood Drive Ext, Bangor, ME 04401Off Market

- $348,2003 bd2 ba1.9k sqft134 Briarwood Drive Ext, Bangor, ME 04401Off Market
- $434,5003 bd3 ba2k sqft118 Briarwood Drive Ext, Bangor, ME 04401For Sale

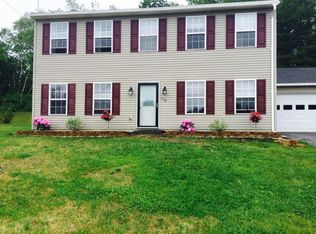
- $380,8004 bd3 ba2k sqft118 Briarwood Dr Ext, Bangor, ME 04401Off Market
- $326,2003 bd2 ba2k sqft121 Briarwood Drive Ext, Bangor, ME 04401Off Market
- $290,2002 bd1 ba1.6k sqft137 Briarwood Drive Ext, Bangor, ME 04401Off Market
- $326,0003 bd2 ba1.6k sqft116 Briarwood Drive Ext, Bangor, ME 04401Off Market
- $279,9003 bd1 ba1.2k sqft133 Briarwood Drive Ext, Bangor, ME 04401Off Market
A local agent can set up tours, give advice and negotiate with sellers.
Similar homes
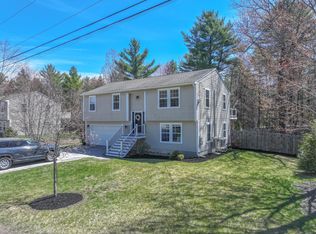
- $399,9003 bd2 ba1.8k sqft13 Benjamins Way, Bangor, ME 04401Active
 MLS ID #1660227, Berkshire Hathaway HomeServices Northeast Real Estate. Maine Listings
 - $359,9003 bd2 ba1.6k sqft44 Whisper Drive, Bangor, ME 04401Active
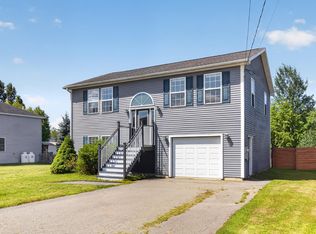 MLS ID #1673684, NextHome Experience. Maine Listings
 - $314,0004 bd2 ba1.8k sqft327 Essex Street, Bangor, ME 04401Active
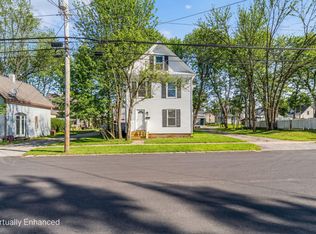 MLS ID #1676131, Better Homes & Gardens Real Estate/The Masiello Group. Maine Listings
 - $414,9005 bd2 ba1.8k sqft235 Partridge Lane, Hermon, ME 04401Active
 MLS ID #1674497, NextHome Experience. Maine Listings
 - $430,0002 bd2 ba1.3k sqft24 Pleasant Street #1, Bangor, ME 04401ActiveMLS ID #1674340, Coldwell Banker Realty. Maine Listings
- $259,9003 bd2 ba1.4k sqft199 Bomarc Road #1, Bangor, ME 04401ActiveMLS ID #1673567, NextHome Experience. Maine Listings
- $384,9004 bd2 ba2k sqft10 Salem Court, Bangor, ME 04401ActiveMLS ID #1664768, NextHome Experience. Maine Listings
- $350,0002 bd2 ba1.3k sqft16 Hunter Drive, Hermon, ME 04401ActiveMLS ID #1675764, NextHome Experience. Maine Listings
- $380,0004 bd2 ba1.8k sqft40 Ellis Court, Bangor, ME 04401ActiveMLS ID #1655837, NextHome Experience. Maine Listings
- $325,0003 bd2 ba1.6k sqft89 Parkview Avenue, Bangor, ME 04401ActiveMLS ID #1674835, Better Homes & Gardens Real Estate/The Masiello Group. Maine Listings
- $439,0003 bd2 ba2.2k sqft29 Merritt Drive, Orono, ME 04473ActiveMLS ID #1667691, CENTURY 21 Queen City Real Estate. Maine Listings
- $315,0004 bd1 ba1.4k sqft62 Graham Avenue S, Bangor, ME 04401ActiveMLS ID #1675518, Realty of Maine. Maine Listings
- $519,0003 bd2 ba2.8k sqft141 Kittredge Road, Bangor, ME 04401ActiveMLS ID #1656300, NextHome Experience. Maine Listings
- $409,9003 bd4 ba1.6k sqft74 Smith Road, Hermon, ME 04401ActiveMLS ID #1667412, Sell Your Home Services. Maine Listings
- $475,0004 bd2 ba2.4k sqft143 Maple Street, Bangor, ME 04401ActiveMLS ID #1673587, NextHome Experience. Maine Listings
- $425,0003 bd2 ba2k sqft200 Klatte Road, Hermon, ME 04401ActiveMLS ID #1662754, Better Homes & Gardens Real Estate/The Masiello Group. Maine Listings
- $339,0004 bd2 ba2k sqft61 Sunny Hollow Place, Bangor, ME 04401ActiveMLS ID #1671121, NextHome Experience. Maine Listings
- $439,0003 bd2 ba1.9k sqft879 Blackstream Road, Hermon, ME 04401ActiveMLS ID #1660460, Better Homes & Gardens Real Estate/The Masiello Group. Maine Listings
- $285,0004 bd2 ba1.6k sqft31 Wiley Street, Bangor, ME 04401ActiveMLS ID #1675287, Better Homes & Gardens Real Estate/The Masiello Group. Maine Listings
- $389,0003 bd2 ba2.2k sqft49 Perry Road, Hampden, ME 04444ActiveMLS ID #1674695, Realty of Maine. Maine Listings
