Some homes are renovated. This one has been reimagined.
Welcome to a home that has been lovingly transformed over the past 20 years by owners whose passion and profession are craftsmanship and design. As professional contractors and painters, every improvement was made with longevity, quality, and beauty in mind. They never cut corners or compromised on materials, consistently investing in premium products, exceptional workmanship, and timeless design.
The result is a truly remarkable property that blends classic character with modern luxury-one that could easily grace the pages of Good Housekeeping or Downeast magazine.
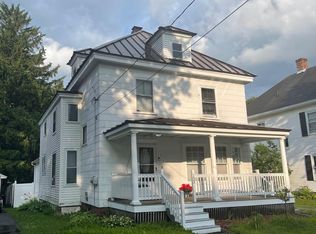
Perfectly situated on the highly sought-after wide section of Maple Street, you'll enjoy one of Bangor's most desirable neighborhoods while being just minutes from the interstate, shopping, restaurants, hospitals, parks, schools, and downtown.
The exterior was designed with beauty and low maintenance in mind, featuring color-coordinated cement board siding, AZEK decking, and a stunning 10-foot cedar privacy fence that creates an exceptional backyard retreat. Enjoy peace of mind year-round with a whole-house Generac and the 3 heat pumps; making this home incredibly efficient to heat/cool.
Step inside and you'll immediately appreciate the warmth and craftsmanship that define this home. Beautiful hardwood floors extend throughout most of the living spaces, complemented by tile in the kitchen, waterproof flooring in the bathrooms, and elegant stone veneer in the foyer. The beautifully updated kitchen offers granite countertops, quality cabinetry, and modern finishes designed for both everyday living and entertaining.
The living room is anchored by an extraordinary and exceptionally rare tiger maple mantel surrounding the fireplace-a true statement piece that perfectly reflects the character of this home.
Active
Price cut: $30K (9/9)
$429,000
143 Maple Street, Bangor, ME 04401
4beds
2,464sqft
Single Family Residence
Built in 1917
6,534 Square Feet Lot
$422,200 Zestimate®
$174/sqft
$-- HOA
What's special
Granite countertopsQuality cabinetryAzek deckingExceptional backyard retreatBeautifully updated kitchenTile in the kitchenColor-coordinated cement board siding
- 61 days
- 737
- 53
Zillow last checked:
Listing updated:
Listed by:
NextHome Experience
Source: Maine Listings,MLS#: 1673587
Facts & features
Interior
Bedrooms & bathrooms
- Bedrooms: 4
- Bathrooms: 2
- Full bathrooms: 2
Primary bedroom
- Level: Second
- Area: 238 Square Feet
- Dimensions: 14 x 17
Bedroom 1
- Level: Second
- Area: 156 Square Feet
- Dimensions: 12 x 13
Bedroom 2
- Level: Second
- Area: 132 Square Feet
- Dimensions: 11 x 12
Bedroom 3
- Level: Second
- Area: 100 Square Feet
- Dimensions: 10 x 10
Dining room
- Level: First
- Area: 168 Square Feet
- Dimensions: 12 x 14
Family room
- Features: Gas Fireplace
- Level: First
- Area: 224 Square Feet
- Dimensions: 14 x 16
Kitchen
- Features: Eat-in Kitchen
- Level: First
- Area: 192 Square Feet
- Dimensions: 12 x 16
Living room
- Features: Wood Burning Fireplace
- Level: First
- Area: 192 Square Feet
- Dimensions: 12 x 16
Office
- Level: First
Other
- Level: Third
Heating
- Baseboard, Heat Pump, Hot Water, Zoned
Cooling
- Heat Pump
Appliances
- Included: Dishwasher, Disposal, Electric Range, Gas Range, Refrigerator
Features
- Attic, Shower, Storage
- Flooring: Carpet, Tile, Wood
- Basement: Interior Entry,Walk-Out Access,Full,Unfinished
- Number of fireplaces: 2
Interior area
- Total structure area: 2,464
- Total interior livable area: 2,464 sqft
- Finished area above ground: 2,464
- Finished area below ground: 0
Property
Parking
- Parking features: Paved, 1 - 4 Spaces, On Site, Off Street
Accessibility
- Accessibility features: 32 - 36 Inch Doors
Features
- Patio & porch: Deck, Porch
Lot
- Size: 6,534 Square Feet
- Features: City Lot, Near Shopping, Near Turnpike/Interstate, Neighborhood, Level, Rolling Slope, Sidewalks, Landscaped
Details
- Additional structures: Outbuilding, Shed(s)
- Parcel number: BANGM053L067
- Zoning: URD-1
- Other equipment: Generator, Internet Access Available
Construction
Type & style
- Home type: SingleFamily
- Architectural style: Colonial
- Property subtype: Single Family Residence
Materials
- Wood Frame, Fiber Cement
- Foundation: Stone, Poured Concrete
- Roof: Shingle
Condition
- Year built: 1917
Utilities & green energy
- Electric: Circuit Breakers
- Sewer: Public Sewer
- Water: Public
Community & HOA
Location
- Region: Bangor
Financial & listing details
- Price per square foot: $174/sqft
- Tax assessed value: $280,400
- Annual tax amount: $5,680
- Date on market: 7/27/2026
- Road surface type: Paved
Estimated market value
$422,200
$401,000 - $443,000
$2,359/mo
Price history
| Date | Event | Price |
|---|---|---|
| 9/9/2026 | Price change | $429,000-6.5%$174/sqft |
Source:  Maine Listings #1673587 Report a problem Maine Listings #1673587 Report a problem | ||
| 8/31/2026 | Price change | $459,000-3.4%$186/sqft |
Source: Maine Listings #1673587 Report a problem | ||
| 8/9/2026 | Price change | $475,000-4%$193/sqft |
Source: Maine Listings #1673587 Report a problem | ||
| 7/27/2026 | Listed for sale | $495,000+15.9%$201/sqft |
Source: Maine Listings #1673587 Report a problem | ||
| 2/15/2023 | Listing removed | -- |
Source: Maine Listings #1549097 Report a problem | ||
| 12/20/2022 | Listed for sale | $427,000$173/sqft |
Source: Maine Listings #1549097 Report a problem | ||
| 12/8/2022 | Contingent | $427,000$173/sqft |
Source: Maine Listings #1549097 Report a problem | ||
| 12/1/2022 | Listed for sale | $427,000$173/sqft |
Source: Maine Listings #1549097 Report a problem | ||
Public tax history
| Year | Property taxes | Tax assessment |
|---|---|---|
| 2024 | $5,370 | $280,400 |
| 2023 | $5,370 +7.9% | $280,400 +14.9% |
| 2022 | $4,978 +6.9% | $244,000 +16.8% |
| 2021 | $4,658 | $208,900 |
| 2020 | $4,658 +2.2% | $208,900 +5.4% |
| 2019 | $4,559 +2.7% | $198,200 +2.4% |
| 2018 | $4,441 +2.7% | $193,500 +0.9% |
| 2017 | $4,323 +2.3% | $191,700 +2.1% |
| 2016 | $4,226 +2.5% | $187,800 |
| 2015 | $4,122 +4% | $187,800 +3.2% |
| 2014 | $3,965 +4.6% | $181,900 -0.2% |
| 2013 | $3,792 -8.9% | $182,300 -1% |
| 2012 | $4,161 +24.1% | $184,100 +5.4% |
| 2011 | $3,354 +9.8% | $174,700 +8.9% |
| 2009 | $3,056 -0.2% | $160,400 -0.2% |
| 2008 | $3,061 | $160,700 +20.9% |
| 2006 | -- | $132,900 |
Find assessor info on the county website
Monthly payment
Est. payment
Payment breakdown
Explore the cost of this home by adjusting the details. Changes won't be saved.Climate risks
Neighborhood: 04401
Similar homes
- $474,9005 bd2 ba2.9k sqft201 Clyde Road, Bangor, ME 04401Active

 MLS ID #1677336, Berkshire Hathaway HomeServices Northeast Real Estate. Maine Listings
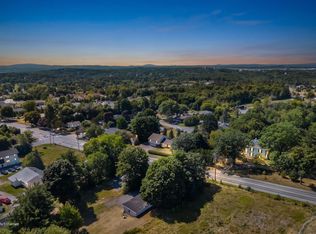
 - $375,0004 bd3 ba3k sqft826 Broadway, Bangor, ME 04401Active
 MLS ID #1678621, NextHome Experience. Maine Listings
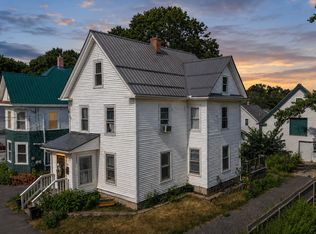
 - $319,9004 bd2 ba1.9k sqft13 Fruit Street, Bangor, ME 04401Active
 MLS ID #1674726, Realty of Maine. Maine Listings
 - $424,9004 bd4 ba2.1k sqft74 Smith Road, Hermon, ME 04401Active
 MLS ID #1678899, Realty of Maine. Maine Listings
 - $279,9004 bd3 ba1.7k sqft93 Fern Street, Bangor, ME 04401ActiveMLS ID #1677614, NextHome Experience. Maine Listings
- $479,0003 bd2 ba1.9k sqft312 Kittredge Road, Bangor, ME 04401ActiveMLS ID #1678118, NextHome Experience. Maine Listings
- $375,0004 bd4 ba2.5k sqft176 Court Street, Bangor, ME 04401ActiveMLS ID #1680772, Keller Williams Realty. Maine Listings
- $299,0004 bd2 ba1.8k sqft327 Essex Street, Bangor, ME 04401ActiveMLS ID #1676131, Better Homes & Gardens Real Estate/The Masiello Group. Maine Listings
- $415,0002 bd3 ba1.8k sqft7 Brookside Terrace, Veazie, ME 04401ActiveMLS ID #1679571, ERA Dawson-Bradford Co.. Maine Listings
- $369,9004 bd2 ba1.7k sqft166 W Broadway, Bangor, ME 04401ActiveMLS ID #1680490, NextHome Experience. Maine Listings
- $399,0003 bd3 ba1.7k sqft96 Balsam Road, Bangor, ME 04401ActiveMLS ID #1679372, Berkshire Hathaway HomeServices Northeast Real Estate. Maine Listings
- $499,0003 bd2 ba2.8k sqft141 Kittredge Road, Bangor, ME 04401ActiveMLS ID #1656300, NextHome Experience. Maine Listings
- $450,0005 bd4 ba1.2k sqft46 & 48 Fifth Street, Bangor, ME 04401ActiveMLS ID #1675050, Your Home Sold Guaranteed Realty. Maine Listings
- $399,0003 bd3 ba1.9k sqft124 Briarwood Drive, Bangor, ME 04401ActiveMLS ID #1675024, NextHome Experience. Maine Listings
- $399,9003 bd2 ba1.8k sqft13 Benjamins Way, Bangor, ME 04401ActiveMLS ID #1660227, Berkshire Hathaway HomeServices Northeast Real Estate. Maine Listings
- $299,9994 bd2 ba1.9k sqft261 Ohio Street, Bangor, ME 04401ActiveMLS ID #1674904, True North Realty, Inc.. Maine Listings
- $529,9004 bd4 ba2.9k sqft2385 Broadway, Bangor, ME 04401ActiveMLS ID #1680593, EXP Realty. Maine Listings
- $350,0004 bd2 ba2.6k sqft80 Chamberlain Street, Brewer, ME 04412ActiveMLS ID #1675001, NextHome Experience. Maine Listings
- $439,0003 bd2 ba2.2k sqft667 Newburgh Road, Hermon, ME 04401ActiveMLS ID #1676498, Keller Williams Realty. Maine Listings
- $339,9003 bd2 ba1.6k sqft44 Whisper Drive, Bangor, ME 04401ActiveMLS ID #1673684, NextHome Experience. Maine Listings
