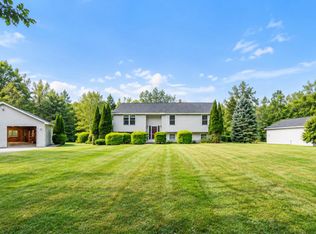
Welcome to 7 Ruth Ave in Hampden! There are so many things to love about this well cared for cape with about 2000 square feet, set at the end of a cul-de-sac in a lovely neighborhood. Drop your coat and shoes in the mudroom before entering an airy eat-in kitchen with vaulted ceilings, classic beams, and sunshine pouring in. There is plenty of kitchen storage, along with pantry space in the half bath and laundry room. The flexible floor plan allows you to set up your living room and dining room to meet your needs. The first floor primary bedroom has a heat pump, skylight, and walk in closet. To round out the first floor, a full bath that is handicap accessible with a shower, and a second bedroom with a heat pump. Upstairs are two generous sized bedrooms and another full bath. Other highlights of this move-in-ready home are hardwood floors, new appliances, radon mitigation system, a whole house generator, full dry basement, front and back decks, and a 2 car detached garage with storage upstairs. Conveniently located just 7 minutes to downtown Bangor, 10 minutes to the airport, 1.5 miles to Hampden Academy, and steps to snowmobile/cross country ski trails. Schedule your showing today!
Active
Price cut: $15K (9/3)
$425,000
7 Ruth Avenue, Hampden, ME 04444
4beds
1,968sqft
Single Family Residence
Built in 1981
1.2 Acres Lot
$-- Zestimate®
$216/sqft
$-- HOA
What's special
Pantry spaceSunshine pouring inFront and back decksPlenty of kitchen storageHardwood floorsFirst floor primary bedroomFlexible floor plan
- 68 days
- 659
- 40
Zillow last checked:
Listing updated:
Listed by:
Portside Real Estate Group
Source: Maine Listings,MLS#: 1670624
Facts & features
Interior
Bedrooms & bathrooms
- Bedrooms: 4
- Bathrooms: 3
- Full bathrooms: 2
- 1/2 bathrooms: 1
Primary bedroom
- Features: Closet, Skylight, Walk-In Closet(s)
- Level: First
- Area: 20250 Square Feet
- Dimensions: 125 x 162
Bedroom 1
- Features: Closet
- Level: First
- Area: 1287 Square Feet
- Dimensions: 11 x 117
Bedroom 2
- Features: Closet
- Level: Second
- Area: 19323 Square Feet
- Dimensions: 113 x 171
Bedroom 4
- Features: Closet
- Level: Second
- Area: 20824 Square Feet
- Dimensions: 137 x 152
Dining room
- Level: First
- Area: 224141 Square Feet
- Dimensions: 1711 x 131
Kitchen
- Features: Cathedral Ceiling(s), Skylight
- Level: First
- Area: 27224 Square Feet
- Dimensions: 164 x 166
Living room
- Features: Skylight
- Level: First
- Area: 32606 Square Feet
- Dimensions: 137 x 238
Mud room
- Features: Closet
- Level: First
- Area: 80080 Square Feet
- Dimensions: 910 x 88
Heating
- Baseboard, Heat Pump, Hot Water
Cooling
- Heat Pump
Appliances
- Included: Dishwasher, Dryer, Microwave, Electric Range, Refrigerator, Washer
Features
- 1st Floor Bedroom, Bathtub, Shower, Storage, Walk-In Closet(s)
- Flooring: Carpet, Tile, Hardwood
- Basement: Interior Entry,Full,Unfinished
- Has fireplace: No
Interior area
- Total structure area: 1,968
- Total interior livable area: 1,968 sqft
- Finished area above ground: 1,968
- Finished area below ground: 0
Property
Parking
- Total spaces: 2
- Parking features: Paved, 5 - 10 Spaces, Detached
- Garage spaces: 2
Accessibility
- Accessibility features: Roll-in Shower
Features
- Patio & porch: Deck
Lot
- Size: 1.2 Acres
- Features: Neighborhood, Cul-De-Sac, Level, Open Lot, Wooded
Details
- Parcel number: HAMNM09BAL012
- Zoning: 11-Res
- Other equipment: Generator, Internet Access Available
Construction
Type & style
- Home type: SingleFamily
- Architectural style: Cape Cod
- Property subtype: Single Family Residence
Materials
- Wood Frame, Vinyl Siding
- Foundation: Poured Concrete
- Roof: Shingle
Condition
- Year built: 1981
Utilities & green energy
- Electric: Circuit Breakers
- Sewer: Public Sewer
- Water: Public
Community & HOA
Community
- Security: Air Radon Mitigation System
Location
- Region: Hampden
Financial & listing details
- Price per square foot: $216/sqft
- Tax assessed value: $262,200
- Annual tax amount: $5,201
- Date on market: 7/7/2026
- Road surface type: Paved
Estimated market value
Not available
Estimated sales range
Not available
Not available
Price history
| Date | Event | Price |
|---|---|---|
| 9/3/2026 | Price change | $425,000-3.4%$216/sqft |
Source:  Maine Listings #1670624 Report a problem Maine Listings #1670624 Report a problem | ||
| 8/13/2026 | Price change | $440,000-2.2%$224/sqft |
Source: Maine Listings #1670624 Report a problem | ||
| 7/7/2026 | Listed for sale | $450,000+112.3%$229/sqft |
Source: Maine Listings #1670624 Report a problem | ||
| 7/27/2017 | Sold | $212,000+1%$108/sqft |
Source: Maine Listings #1312824 Report a problem | ||
| 6/17/2017 | Listed for sale | $209,900$107/sqft |
Source: Better Homes & Gardens Real Estate /The Masiello Group #1312824 Report a problem | ||
Public tax history
| Year | Property taxes | Tax assessment |
|---|---|---|
| 2024 | $4,103 -0.8% | $262,200 +22.1% |
| 2023 | $4,135 +7.9% | $214,800 +16% |
| 2022 | $3,832 | $185,100 |
| 2021 | $3,832 +1.5% | $185,100 |
| 2020 | $3,776 +2.9% | $185,100 +2.9% |
| 2019 | $3,670 +4.1% | $179,900 |
| 2018 | $3,526 +14.3% | $179,900 +7.3% |
| 2017 | $3,086 +0.9% | $167,700 -0.2% |
| 2016 | $3,058 +4% | $168,000 |
| 2015 | $2,940 +0.2% | $168,000 +0.2% |
| 2014 | $2,935 +5.1% | $167,700 |
| 2013 | $2,792 +4.7% | $167,700 |
| 2012 | $2,666 +6.3% | $167,700 +6.3% |
| 2011 | $2,507 | $157,700 |
Find assessor info on the county website
Monthly payment
Est. payment
Payment breakdown
Explore the cost of this home by adjusting the details. Changes won't be saved.Climate risks
Neighborhood: 04444
Similar homes
- $374,5004 bd3 ba2.3k sqft35 George Street, Hampden, ME 04444Active
 MLS ID #1655705, Better Homes & Gardens Real Estate/The Masiello Group. Maine Listings
 - $364,9003 bd3 ba2k sqft60 Main Road S, Hampden, ME 04444Active
 MLS ID #1671019, NextHome Experience. Maine Listings
 - $389,0004 bd2 ba2.4k sqft338 Western Avenue, Hampden, ME 04444Active
 MLS ID #1641432, RE/MAX JARET & COHN. Maine Listings
 - $499,0004 bd3 ba2.6k sqft50 Emerald Drive, Hampden, ME 04444Active
 MLS ID #1651187, ERA Dawson-Bradford Co.. Maine Listings
 - $279,9004 bd2 ba1.6k sqft300 Coldbrook Road, Hampden, ME 04444ActiveMLS ID #1664276, NextHome Experience. Maine Listings
- $349,9002 bd2 ba1k sqft7 Murphy Lane, Hampden, ME 04444ActiveMLS ID #1677830, Realty of Maine. Maine Listings
- $369,9004 bd3 ba2.1k sqft273 Dow Road, Orrington, ME 04474ActiveMLS ID #1655509, NextHome Experience. Maine Listings
- $439,0003 bd2 ba2.2k sqft667 Newburgh Road, Hermon, ME 04401ActiveMLS ID #1676498, Keller Williams Realty. Maine Listings
- $349,0004 bd2 ba2.2k sqft375 River Road, Orrington, ME 04474ActiveMLS ID #1662903, NextHome Experience. Maine Listings
- $420,0003 bd2 ba2.4k sqft134 E Bucksport Road, Orrington, ME 04474ActiveMLS ID #1665110, NextHome Experience. Maine Listings
- $375,0003 bd2 ba2k sqft18 Kings Court, Brewer, ME 04412ActiveMLS ID #1675845, NextHome Experience. Maine Listings
- $429,9003 bd3 ba2.1k sqft44 Pine Trail, Dedham, ME 04429ActiveMLS ID #1669014, NextHome Experience. Maine Listings
- $540,0004 bd3 ba2.3k sqft1132 North Road, Newburgh, ME 04444ActiveMLS ID #1676544, NextHome Experience. Maine Listings
- $449,9003 bd2 ba1.7k sqft396 Jacob Buck Pond Road, Bucksport, ME 04416ActiveMLS ID #1676389, Two Rivers Realty, LLC. Maine Listings
- $429,0004 bd2 ba2.4k sqft143 Maple Street, Bangor, ME 04401ActiveMLS ID #1673587, NextHome Experience. Maine Listings
- $435,0003 bd2 ba1.9k sqft879 Blackstream Road, Hermon, ME 04401ActiveMLS ID #1678606, Progressive Realty. Maine Listings
- $449,0004 bd5 ba2.5k sqft975 Main Street, Bradley, ME 04411ActiveMLS ID #1677344, Keller Williams Realty. Maine Listings
- $439,0003 bd2 ba2.2k sqft29 Merritt Drive, Orono, ME 04473ActiveMLS ID #1667691, CENTURY 21 Queen City Real Estate. Maine Listings
- $349,9002 bd1 ba2k sqft32-36 Main Road S, Frankfort, ME 04438ActiveMLS ID #1679975, EXP Realty. Maine Listings
- $439,0006 bd3 ba2.7k sqft1029 Western Avenue, Dixmont, ME 04932ActiveMLS ID #1678356, American Realty Company. Maine Listings
