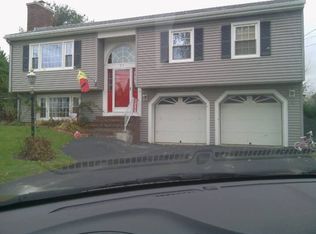
Set on a corner lot in an established Brewer neighborhood, this four-bedroom, two-bath garrison offers over 2,000 square feet of well-planned living space, along with a fenced backyard and an in-ground pool. Built in 1970, the home has been well maintained. The first floor has a large living room and a separate family room. The bright kitchen has granite counters and opens to the dining area, which works well for everyday meals and for hosting. Wood and ceramic tile floors run throughout, and a fireplace with a stove insert adds warmth in the colder months. There's a full bath on each floor, and the four bedrooms leave room for guests, a home office or a hobby space. The full basement includes a finished area that would suit an exercise room, game room or study. Outside, the fenced backyard gives you privacy, with an in-ground pool and deck for summer afternoons. There's also an attached two-car garage, a paved driveway and a storage shed. The location is hard to beat. Shopping, dining and everyday errands are all right here in Brewer, and downtown Bangor is less than 10 minutes across the river, with concerts at the waterfront, events at the Cross Insurance Center and easy access to the airport. When the weekend comes, Bar Harbor and Acadia National Park are an easy day trip. The home is currently tenant-occupied. Please allow 24 hours' notice to schedule a showing.
Active
$439,000
3 Clover Lane, Brewer, ME 04412
4beds
2,388sqft
Single Family Residence
Built in 1970
0.25 Acres Lot
$433,100 Zestimate®
$184/sqft
$-- HOA
What's special
Attached two-car garageFenced backyardStorage shedFour-bedroom two-bath garrisonIn-ground poolCorner lotSeparate family room
- 3 hours
- 72
- 8
Zillow last checked:
Listing updated:
Listed by:
NextHome Experience
Source: Maine Listings,MLS#: 1683079
Facts & features
Interior
Bedrooms & bathrooms
- Bedrooms: 4
- Bathrooms: 2
- Full bathrooms: 2
Primary bedroom
- Features: Closet
- Level: Second
- Area: 189 Square Feet
- Dimensions: 15.75 x 12
Bedroom 1
- Features: Closet
- Level: Second
- Area: 150.96 Square Feet
- Dimensions: 12.58 x 12
Bedroom 2
- Features: Closet
- Level: Second
- Area: 120 Square Feet
- Dimensions: 15 x 8
Bedroom 3
- Level: Second
- Area: 141 Square Feet
- Dimensions: 12 x 11.75
Dining room
- Level: First
- Area: 128.37 Square Feet
- Dimensions: 11.67 x 11
Exercise room
- Level: Basement
- Area: 192 Square Feet
- Dimensions: 16 x 12
Family room
- Level: First
- Area: 204.25 Square Feet
- Dimensions: 21.5 x 9.5
Kitchen
- Level: First
- Area: 163.38 Square Feet
- Dimensions: 14 x 11.67
Living room
- Features: Wood Burning Fireplace
- Level: First
- Area: 312 Square Feet
- Dimensions: 26 x 12
Heating
- Baseboard, Hot Water, Wood Stove
Cooling
- None
Appliances
- Included: Dishwasher, Dryer, Electric Range, Refrigerator, Washer
Features
- Flooring: Wood, Ceramic Tile
- Basement: Interior Entry,Full
- Number of fireplaces: 1
Interior area
- Total structure area: 2,388
- Total interior livable area: 2,388 sqft
- Finished area above ground: 2,088
- Finished area below ground: 300
Property
Parking
- Total spaces: 2
- Parking features: Paved, 1 - 4 Spaces
- Attached garage spaces: 2
Features
- Levels: Multi/Split
- Has private pool: Yes
Lot
- Size: 0.25 Acres
- Features: City Lot, Near Shopping, Neighborhood, Corner Lot, Landscaped
Details
- Additional structures: Shed(s)
- Parcel number: BRERM40L78
- Zoning: MDR-1
Construction
Type & style
- Home type: SingleFamily
- Architectural style: Garrison
- Property subtype: Single Family Residence
Materials
- Wood Frame, Vinyl Siding
- Foundation: Poured Concrete
- Roof: Shingle
Condition
- Year built: 1970
Details
- Warranty included: Yes
Utilities & green energy
- Electric: Circuit Breakers
- Sewer: Public Sewer
- Water: Public
Community & HOA
Location
- Region: Brewer
Financial & listing details
- Price per square foot: $184/sqft
- Tax assessed value: $306,200
- Annual tax amount: $6,005
- Date on market: 10/3/2026
- Road surface type: Paved
Estimated market value
$433,100
$411,000 - $455,000
$2,332/mo
Price history
| Date | Event | Price |
|---|---|---|
| 10/3/2026 | Listed for sale | $439,000+17.1%$184/sqft |
Source:  Maine Listings #1683079 Report a problem Maine Listings #1683079 Report a problem | ||
| 9/2/2026 | Listing removed | $2,250$1/sqft |
Source: Zillow Rentals Report a problem | ||
| 8/27/2026 | Listed for rent | $2,250$1/sqft |
Source: Zillow Rentals Report a problem | ||
| 11/21/2025 | Listing removed | $2,250$1/sqft |
Source: Zillow Rentals Report a problem | ||
| 11/18/2025 | Sold | $375,000-6.2%$157/sqft |
Source: Maine Listings #1640753 Report a problem | ||
| 11/18/2025 | Listed for rent | $2,250$1/sqft |
Source: Zillow Rentals Report a problem | ||
| 11/18/2025 | Pending sale | $399,900$167/sqft |
Source: Maine Listings #1640753 Report a problem | ||
| 10/20/2025 | Contingent | $399,900$167/sqft |
Source: Maine Listings #1640753 Report a problem | ||
| 10/14/2025 | Listed for sale | $399,900$167/sqft |
Source: Maine Listings #1640753 Report a problem | ||
Public tax history
| Year | Property taxes | Tax assessment |
|---|---|---|
| 2024 | $5,757 +4.2% | $306,200 +11.4% |
| 2023 | $5,523 +12.6% | $274,800 +27.5% |
| 2022 | $4,905 | $215,600 |
| 2021 | $4,905 | $215,600 |
| 2020 | $4,905 +13.1% | $215,600 |
| 2019 | $4,336 -3.6% | $215,600 +1.1% |
| 2018 | $4,497 -6.3% | $213,200 |
| 2017 | $4,797 +4.6% | $213,200 |
| 2016 | $4,588 +4.9% | $213,200 |
| 2015 | $4,373 -2% | $213,200 |
| 2014 | $4,460 +11.3% | $213,200 +11.3% |
| 2013 | $4,006 +15.2% | $191,500 +4.6% |
| 2012 | $3,477 | $183,100 |
Find assessor info on the county website
Monthly payment
Est. payment
Payment breakdown
Explore the cost of this home by adjusting the details. Changes won't be saved.Climate risks
Neighborhood: 04412
Similar homes
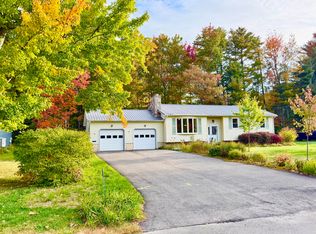
- $365,0003 bd3 ba2k sqft66 Rotherdale Road, Brewer, ME 04412Active
 MLS ID #1682925, Vacationland Realty. Maine Listings
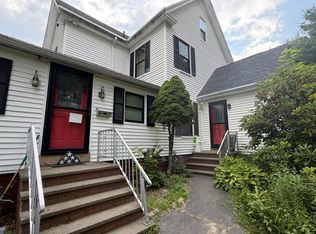
 - $299,9003 bd2 ba2.7k sqft14 Indian Trail Lane, Brewer, ME 04412Active
 MLS ID #1663396, CENTURY 21 Queen City Real Estate. Maine Listings
 - $249,0005 bd2 ba2.1k sqft87 Eastern Avenue, Brewer, ME 04412Active
 MLS ID #1675907, NextHome Experience. Maine Listings
 - $389,5003 bd2 ba1.7k sqft31 Wiswell Road, Brewer, ME 04412Active
 MLS ID #1674475, CENTURY 21 Queen City Real Estate. Maine Listings
 - $415,0004 bd2 ba2.4k sqft143 Maple Street, Bangor, ME 04401ActiveMLS ID #1673587, NextHome Experience. Maine Listings
- $334,9004 bd2 ba2.2k sqft651 S Main Street, Brewer, ME 04412ActiveMLS ID #1647112, Berkshire Hathaway HomeServices Northeast Real Estate. Maine Listings
- $439,0004 bd5 ba2.5k sqft975 Main Street, Bradley, ME 04411ActiveMLS ID #1677344, Keller Williams Realty. Maine Listings
- $487,0004 bd3 ba2.6k sqft195 Stillwater Avenue, Orono, ME 04473ActiveMLS ID #1680767, ERA Dawson-Bradford Co.. Maine Listings
- $649,0004 bd3 ba2.7k sqft63 Fairways, Bangor, ME 04401ActiveMLS ID #1682879, NextHome Experience. Maine Listings
- $424,9004 bd4 ba2.1k sqft74 Smith Road, Hermon, ME 04401ActiveMLS ID #1678899, Realty of Maine. Maine Listings
- $439,0003 bd2 ba2.2k sqft29 Merritt Drive, Orono, ME 04473ActiveMLS ID #1667691, CENTURY 21 Queen City Real Estate. Maine Listings
- $379,0004 bd3 ba2.2k sqft38 Fowler Road, Orrington, ME 04474ActiveMLS ID #1678445, True North Realty, Inc.. Maine Listings
- $405,0005 bd2 ba1.9k sqft201 Mast Hill Road, Bucksport, ME 04416ActiveMLS ID #1681348, NextHome Experience. Maine Listings
- $415,0004 bd4 ba2.2k sqft15 Patriot Drive, Carmel, ME 04419ActiveMLS ID #1677526, ERA Dawson-Bradford Co.. Maine Listings
- $359,9004 bd2 ba1.9k sqft15 Maple Street, Bangor, ME 04401ActiveMLS ID #1665888, Realty of Maine. Maine Listings
- $390,0004 bd2 ba2.4k sqft423 Hammond Street, Bangor, ME 04401ActiveMLS ID #1667199, Better Homes & Gardens Real Estate/The Masiello Group. Maine Listings
- $499,0003 bd2 ba2.8k sqft141 Kittredge Road, Bangor, ME 04401ActiveMLS ID #1656300, NextHome Experience. Maine Listings
- $384,9003 bd3 ba2.7k sqft8 Bald Eagle Drive #8, Brewer, ME 04412ActiveMLS ID #1674222, EXP Realty. Maine Listings
- $420,0003 bd2 ba2.4k sqft134 E Bucksport Road, Orrington, ME 04474ActiveMLS ID #1665110, NextHome Experience. Maine Listings
- $489,0004 bd3 ba2.1k sqft19 Sprucewood Drive, Eddington, ME 04428ActiveMLS ID #1667108, ERA Dawson-Bradford Co.. Maine Listings
